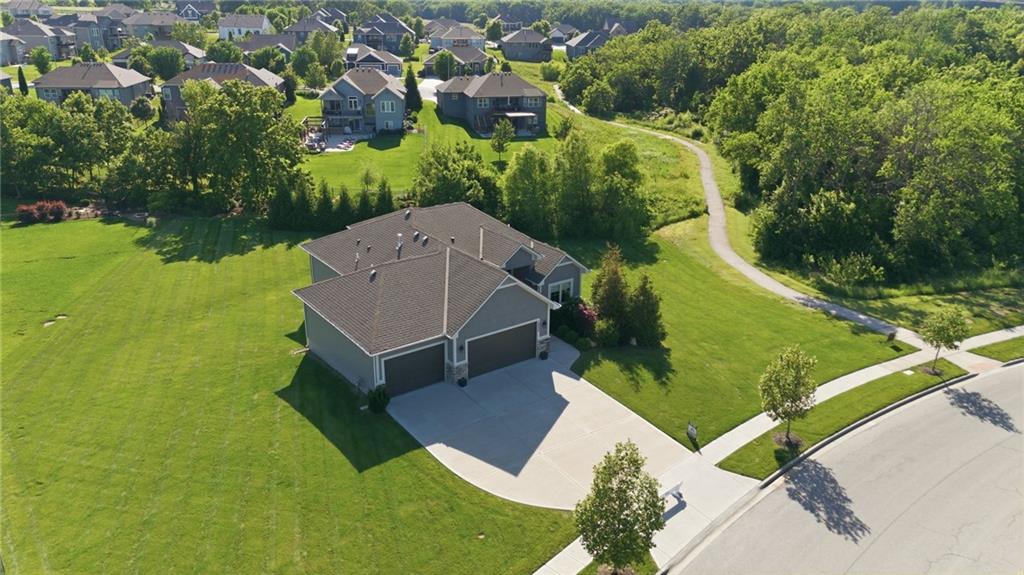
Property photo 1
Property photo 2
Property photo 3
Property photo 4
Property photo 5
4 Beds
3 Baths
2,645 sqft

$649,000

19024 Theden Street, Spring Hill KS, 66083

Price per sqft$245.37
Property size2,645 sqft
Property typeResidential
Courtesy of Weichert, Realtors Welch & Co., Lisa Rater Listing Contact:

Overview

Active

Listed Mar 2, 2020

Updated 2 days ago

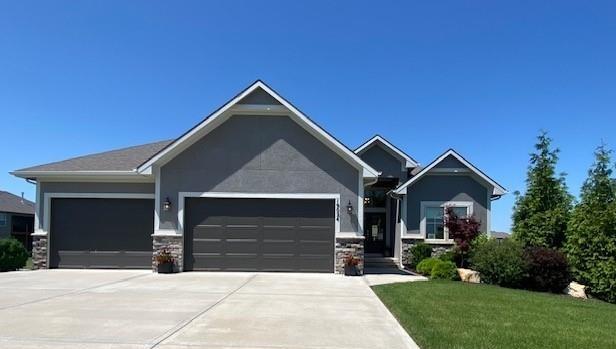
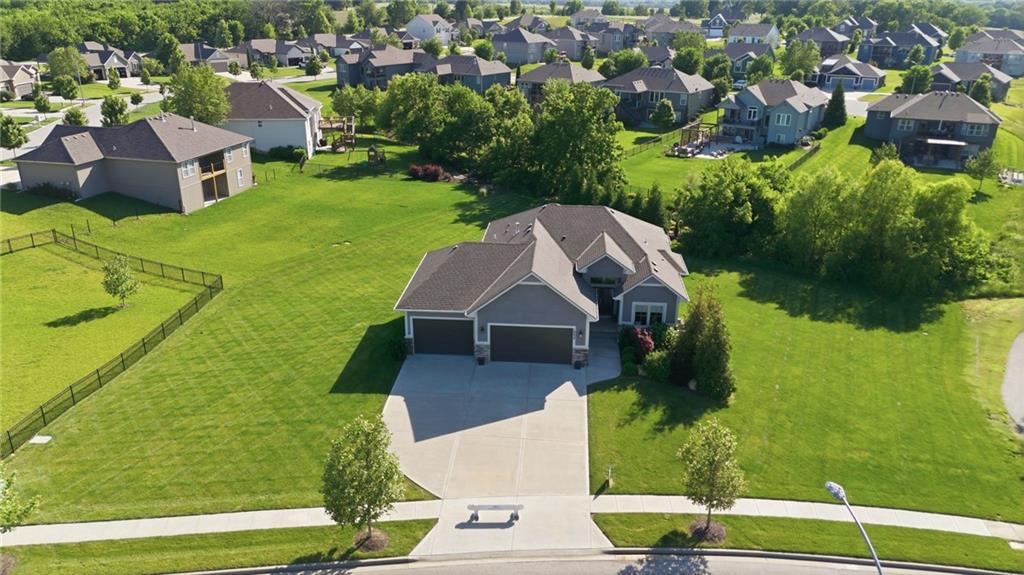
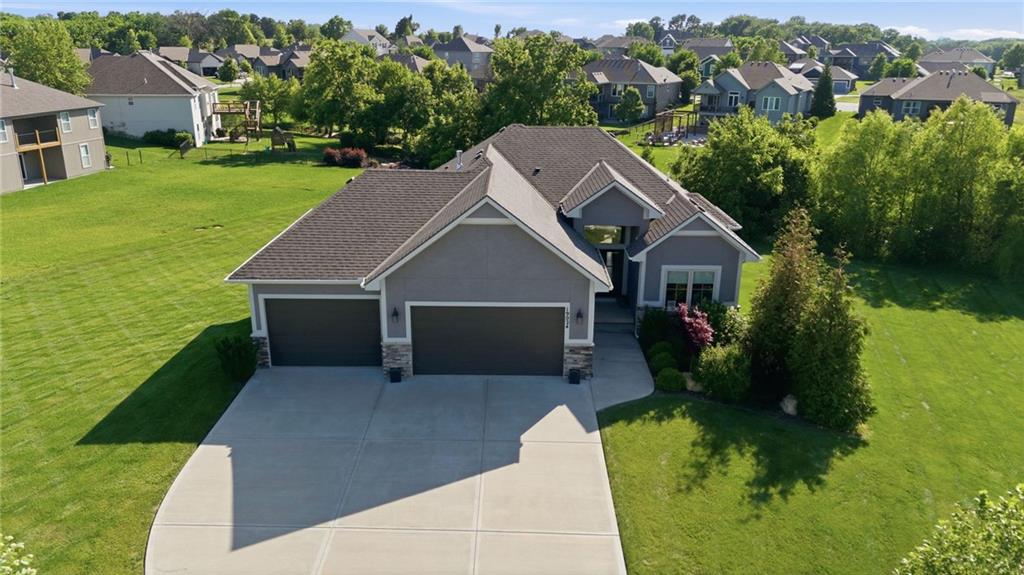
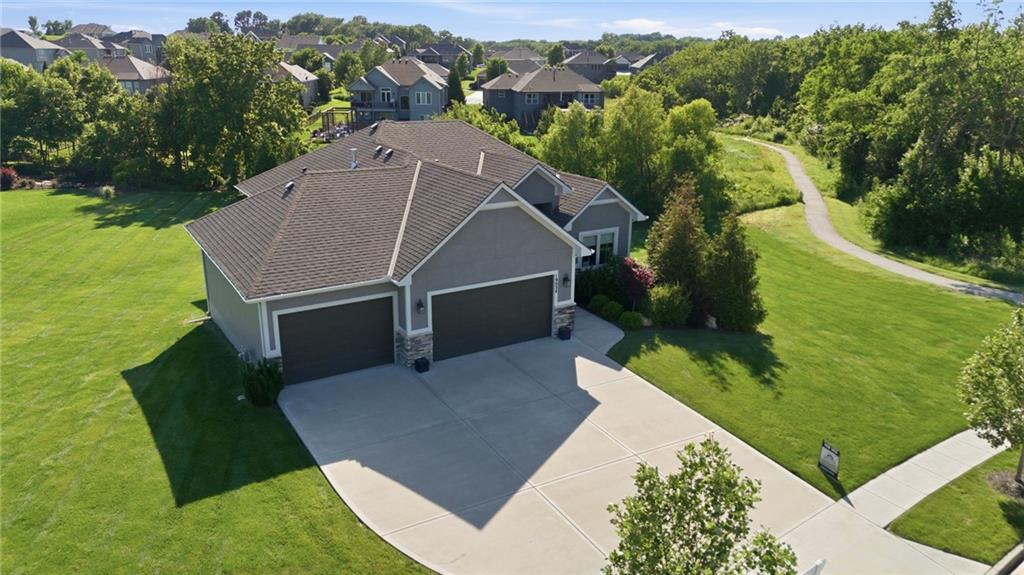
UP TO $12,000 BUILDER INCENTIVE! With an acceptable offer, the builder is offering up to $12,000 toward an interest-rate buydown, allowable closing costs, or a combination of both. Subject to lender approval. CUSTOM-BUILT. NEVER OCCUPIED. READY NOW! Don’t let the days on market fool you—this former Wheeler Homes Newport Reverse model delivers custom craftsmanship, designer finishes and upgrades throughout. Set on a private half-acre-plus lot, this home offers space, privacy and features you won’t find in a typical production home. The oversized 3-car tandem garage includes an expanded third bay with impressive 12-foot-wide by 9-foot-high doors—ideal for oversized trucks, a boat, trailer or hobby vehicles. Double front doors open to a light-filled interior with soaring beamed ceilings, an impressive floor-to-ceiling stone fireplace and an open layout designed for everyday living and entertaining. The main-level primary suite features deck access, a wall of windows, spa-like bath, oversized vanity, walk-in shower and a spacious closet with direct access to the laundry room. A second main-level bedroom offers flexibility as a guest room or home office. The daylight lower level is ready for fun with a large recreation room, wet bar, two additional bedrooms and a full bath with dual vanity. Relax outside on the covered composite deck overlooking the private backyard. Enjoy Dayton Creek amenities, including a pool, fitness center, pickleball and basketball courts, putting green, splash pad and tot park. Custom quality, exceptional garage space and a beautiful private setting—this home has it all!

$4,318/mo

Est. mortgage payment based on a $649,000 home price.

All estimates are provided by Luxury Presence for informational purposes only. Actual amounts may vary.

Additional information

MLS® ID
2209582

Interior Features

Bedrooms
4
Bathrooms
3
Fireplace
Yes
Cooling
Yes
Heating
Yes
Basement
Yes

Exterior Features

Lot Size
0.61 Acres

Other Property Details

Association Fee Frequency
Yearly
Garage
Yes
MLS provider logo

Listings courtesy of Heartland MLS as distributed by MLS GRID

All information deemed reliable but not guaranteed and should be independently verified. All properties are subject to prior sale, change or withdrawal. Neither listing broker(s) nor The Kenney Team shall be responsible for any typographical errors, misinformation, misprints and shall be held totally harmless. Properties displayed may be listed or sold by various participants in the MLS.

Based on information submitted to the MLS GRID as of 10:11 AM UTC on 10/11/2026. All data is obtained from various sources and may not have been verified by broker or MLS GRID. Supplied Open House Information is subject to change without notice. All information should be independently reviewed and verified for accuracy. Properties may or may not be listed by the office/agent presenting the information.

©2026 Heartland MLS. All rights reserved.

Powered by Luxury Presence
