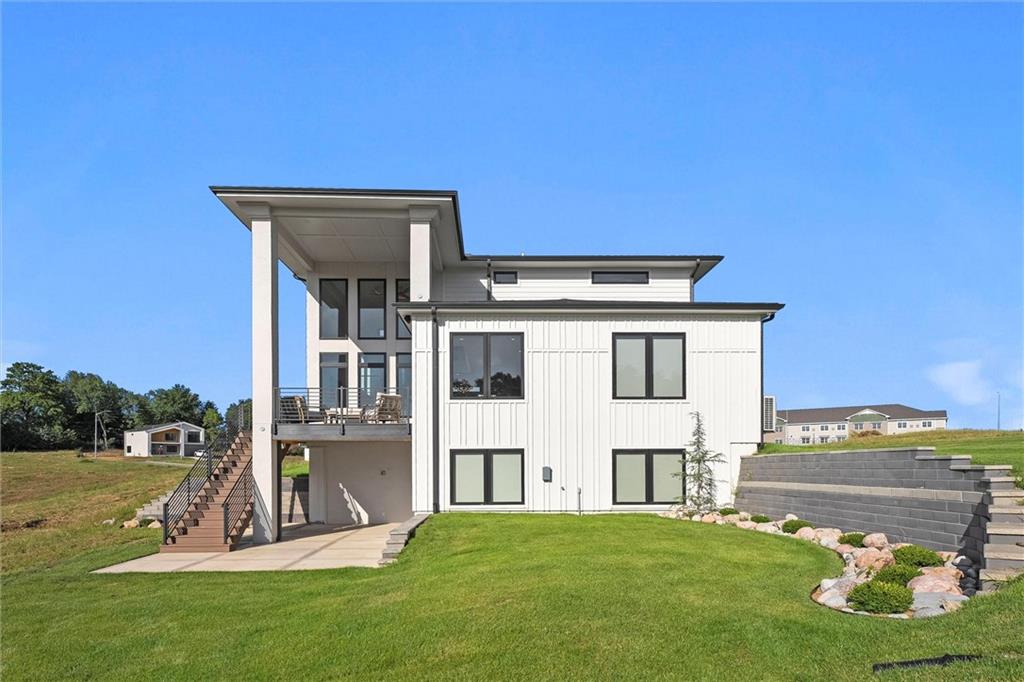
Property photo 1
Property photo 2
Property photo 3
Property photo 4
Property photo 5
6 Beds
5 Baths
3,787 sqft

$799,000

2715 NW 84th Terrace, Kansas City MO, 64154

Price per sqft$210.98
Built in2026
Property size3,787 sqft
Property typeResidential
Courtesy of 1st Class Real Estate KC, Tyler Breed Listing Contact:

Overview

Active

Listed Jun 23, 2026

Updated 4 weeks ago

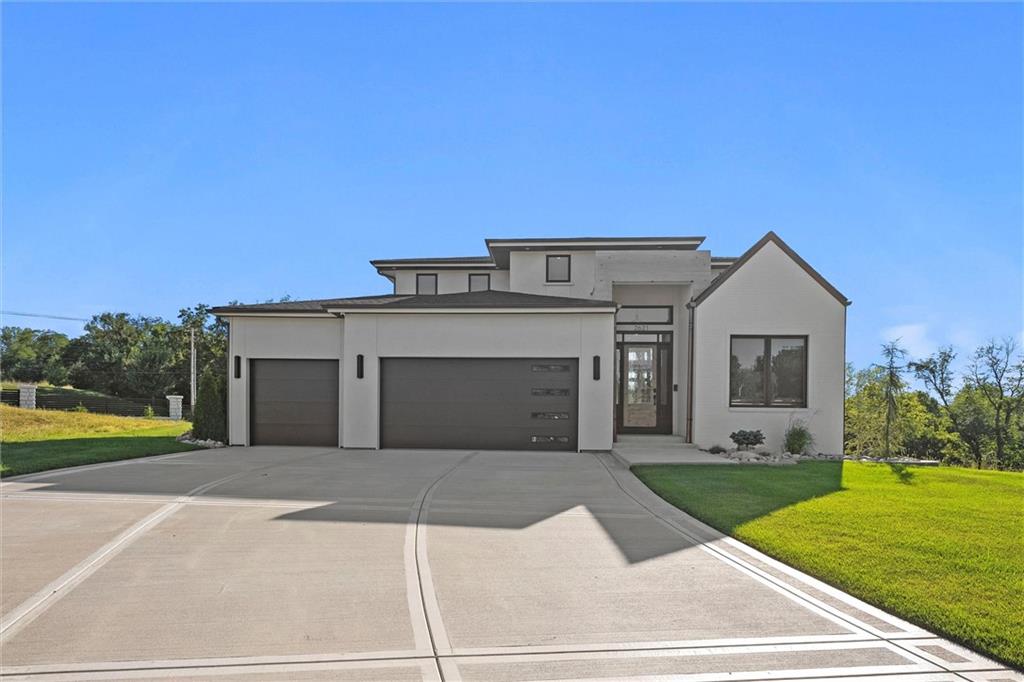
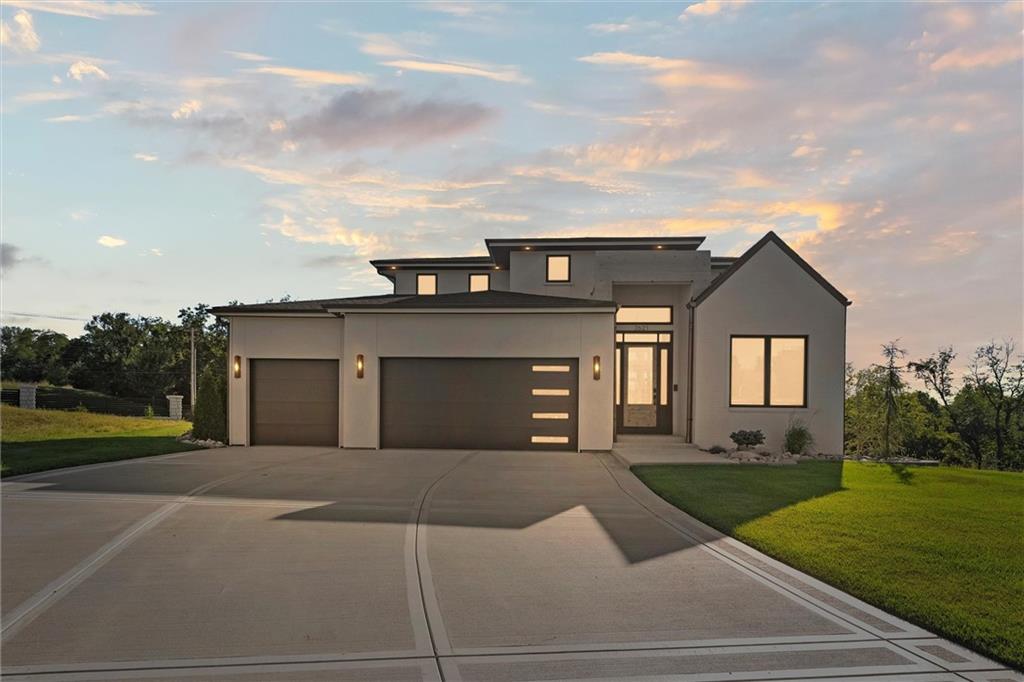
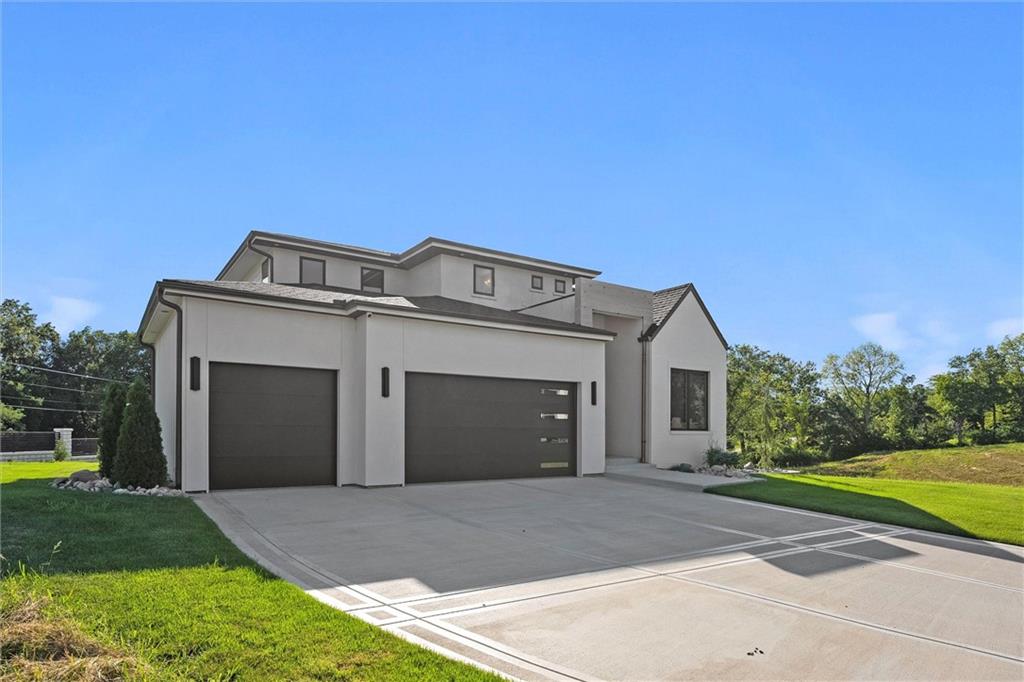
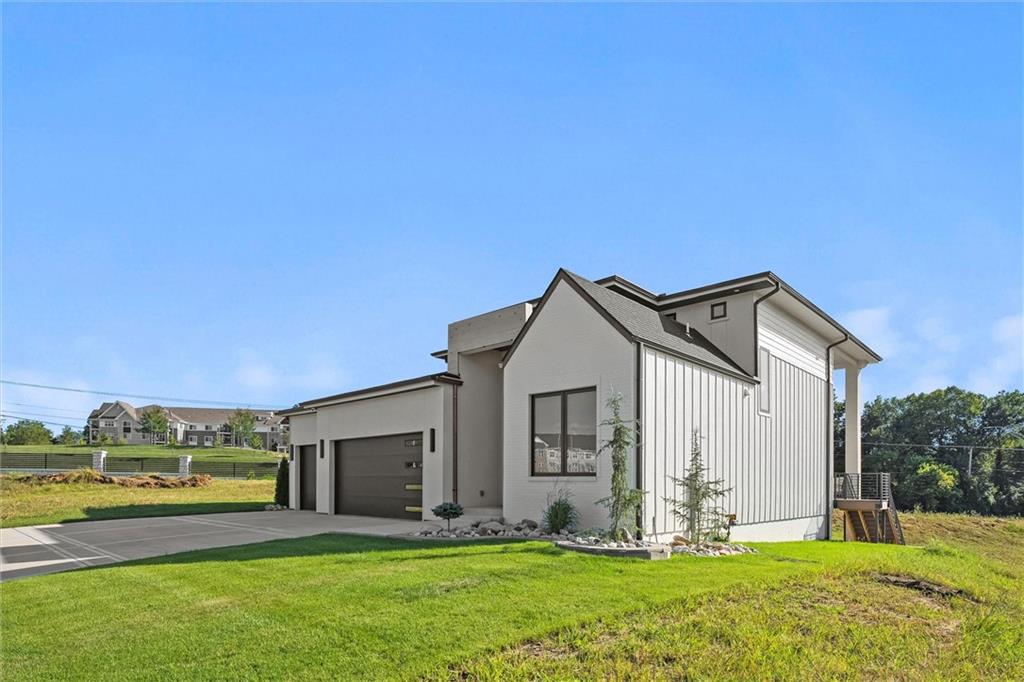
Luxury, Innovation, and Comfort in a Prime Northland KC Location! Step inside the Largent floor plan at BarryRow, a stunning 6-bedroom, 5-bath, 1.5-story custom home where thoughtful design meets unmatched quality. Built for comfort, durability, and efficiency, this home features white oak flooring, soaring ceilings, a chef’s kitchen with Thermador appliances, and a massive natural quartz island with built-in outlets and USB ports. Radiant in-floor heating creates cozy living spaces, while the executive main-floor office makes working from home seamless. Enjoy the convenience of laundry on all three levels, while smart home automation, LED lighting, auto shades, and a full security system provide modern ease and peace of mind. Engineered for longevity, the home’s limestone finish stucco with triple-coat system, ZIP R paneling, double-skin siding, Class 3 impact-resistant shingles, Anderson windows, spray foam insulation, ERV ventilation, and meticulously sealed footers ensure a water-tight, energy-efficient structure. Additional features include high-end Delta faucets, gas range, in-slab radiant heat, premium subflooring, solid core doors, three exterior hose bibs, buried gutter drainage, and maintenance services such as snow removal and yard mowing. Please note: base pricing does not reflect finished basement, certain upgrades, or optional additions. Photos are of a similar model home and may not reflect all current selections. Don’t miss your opportunity to experience the pinnacle of luxury, comfort, and smart living — schedule your private showing today! Save on your interest rates with the builder’s 3-2-1 Buy Down on all new homes!

$5,316/mo

Est. mortgage payment based on a $799,000 home price.

All estimates are provided by Luxury Presence for informational purposes only. Actual amounts may vary.

Additional information

MLS® ID
2624369

Interior Features

Bedrooms
6
Bathrooms
5
Fireplace
Yes
Cooling
Yes
Heating
Yes
Basement
Yes

Exterior Features

Lot Size
0.3 Acres

Other Property Details

Association Fee Frequency
Monthly
Garage
Yes
55+/Senior Community
No
MLS provider logo

Listings courtesy of Heartland MLS as distributed by MLS GRID

All information deemed reliable but not guaranteed and should be independently verified. All properties are subject to prior sale, change or withdrawal. Neither listing broker(s) nor The Kenney Team shall be responsible for any typographical errors, misinformation, misprints and shall be held totally harmless. Properties displayed may be listed or sold by various participants in the MLS.

Based on information submitted to the MLS GRID as of 5:28 PM UTC on 10/10/2026. All data is obtained from various sources and may not have been verified by broker or MLS GRID. Supplied Open House Information is subject to change without notice. All information should be independently reviewed and verified for accuracy. Properties may or may not be listed by the office/agent presenting the information.

©2026 Heartland MLS. All rights reserved.

Powered by Luxury Presence
