Property photo 1
Property photo 2
Property photo 3
Property photo 4
Property photo 5
4 Beds
3 Baths
1,918 sqft

$419,000

1807 Alpine Drive, Pleasant Hill MO, 64080

Price per sqft$218.46
Built in2021
Property size1,918 sqft
Property typeResidential
Courtesy of Platinum Realty LLC, Tammy Foxworthy Listing Contact:

Overview

Active

Listed May 15, 2026

Updated 2 weeks ago

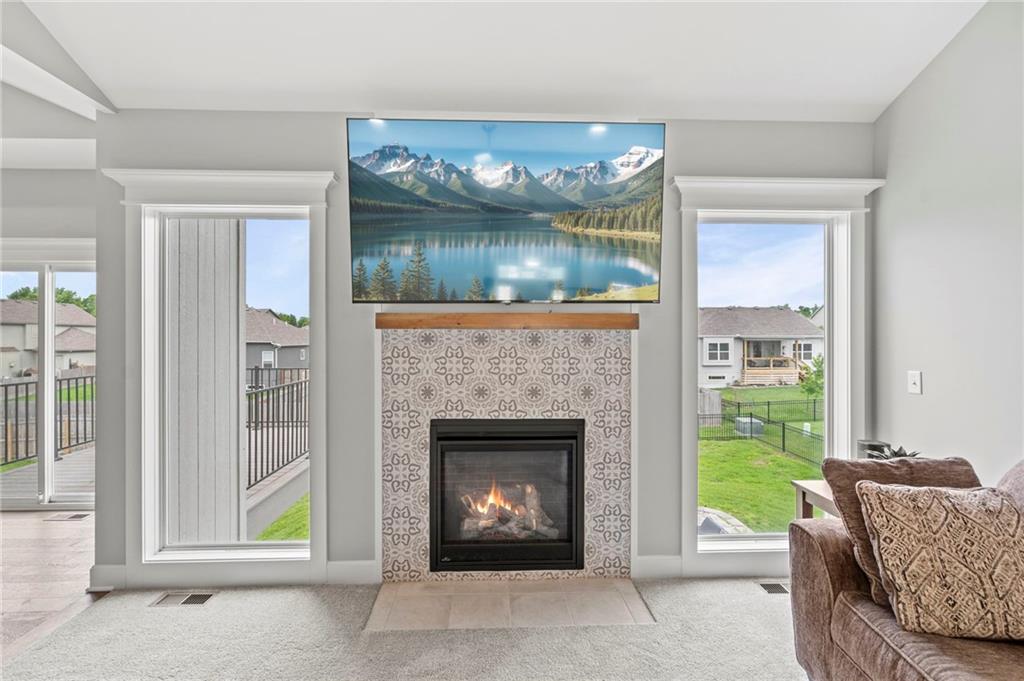
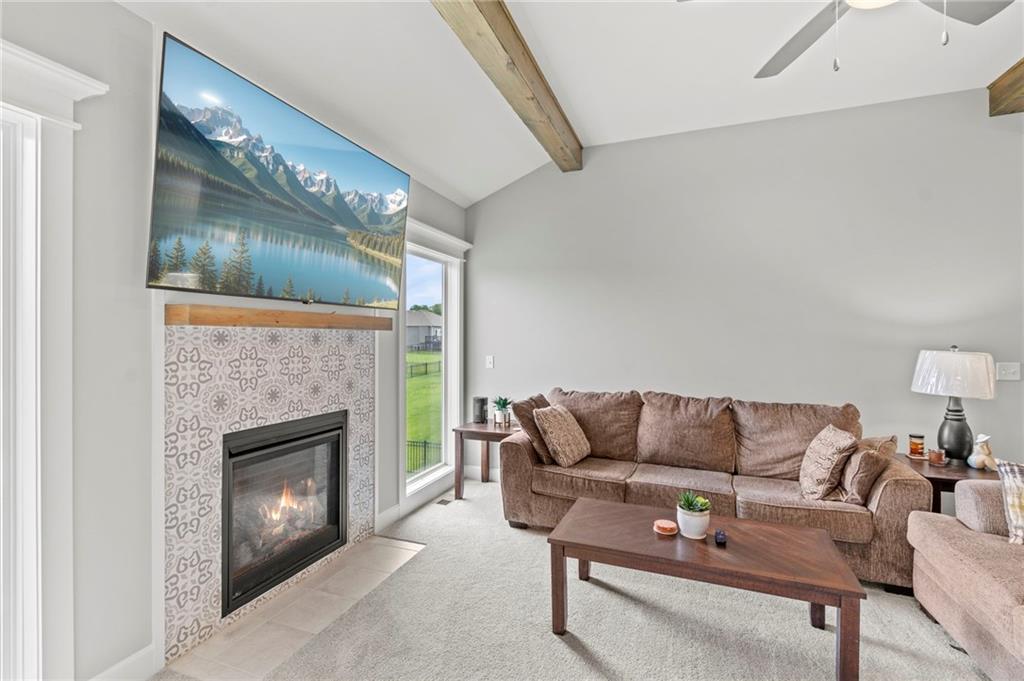
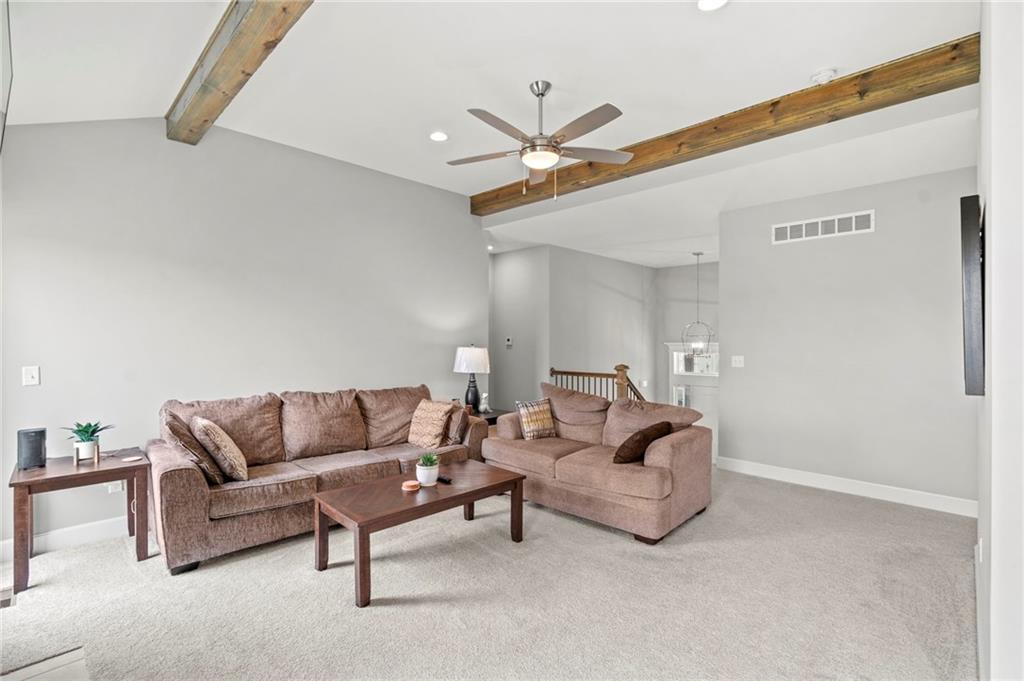
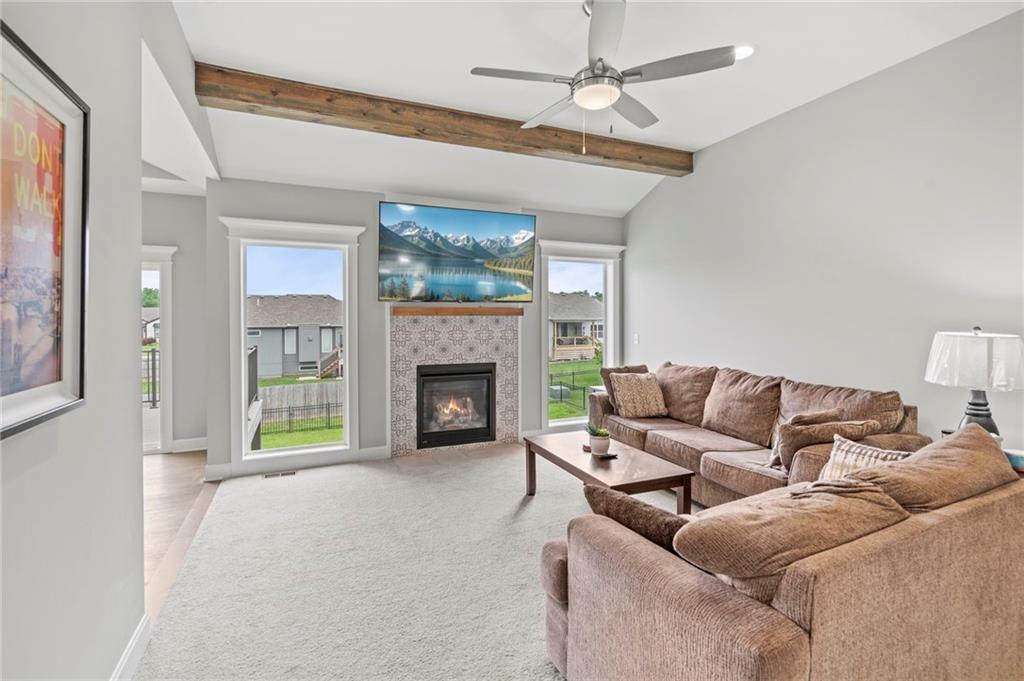
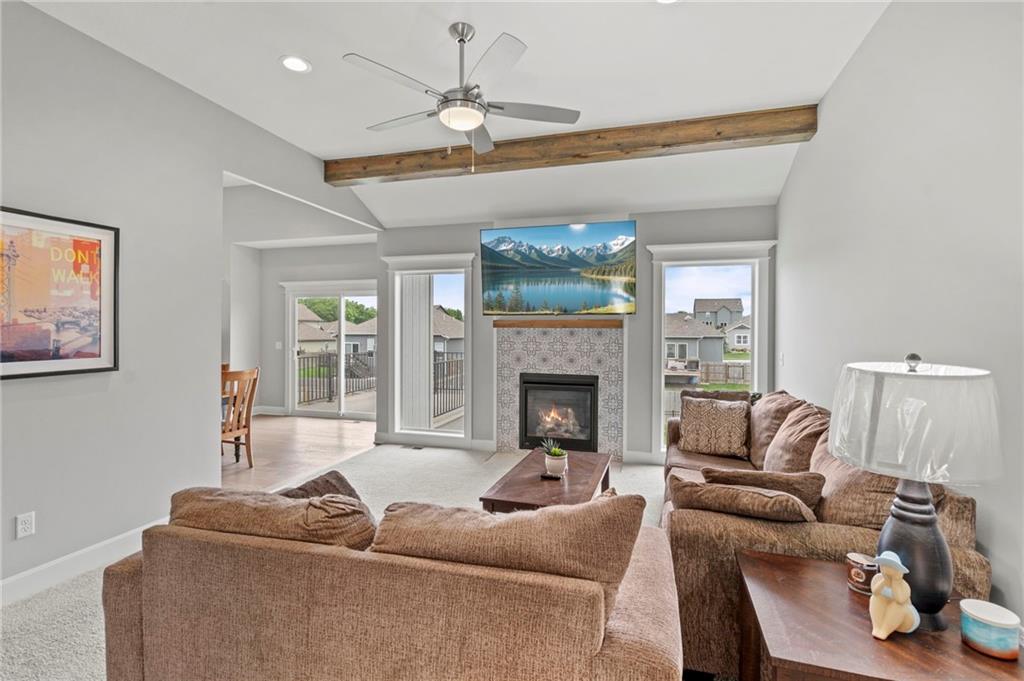
FLEXIBLE BUYER INCENTIVES! TALK TO AGENT FOR MORE DETAILS! BACK ON THE MARKET! NO FAULT OF THE SELLERS! Your second chance at this Hunter's Ridge home is officially here! Only 5 years old, this split-level packs 1,918 square feet of pristine living space and a massive list of expensive upgrades you won't have to pay out of pocket for. The main level centers around a spectacular great room with vaulted ceilings, rustic wood beams, a tile gas fireplace, and a mounted 75-inch TV that stays with the house. Right next to it, the kitchen is a total showstopper, loaded with white cabinetry, granite counters, a deep farmhouse sink, and a pantry. Move-in day is easy because the stainless refrigerator, washer, and dryer are all included. The primary suite is a true retreat, featuring a double tray ceiling, custom closet built-ins, and a beautiful tiled shower with a bench. Downstairs, the finished walkout basement features 9-foot ceilings, a spacious fourth bedroom, a full bath, and a custom drop zone with built-in cubbies. Outside, you get the ultimate setup for weekend hosting: a large composite deck and a massive 28' x 24' paver patio inside a black aluminum fence with three access gates. To top it off, the property features an extra-deep 2-car garage with a storm shelter, and you'll have access to the only private community pool in Pleasant Hill.

$2,788/mo

Est. mortgage payment based on a $419,000 home price.

All estimates are provided by Luxury Presence for informational purposes only. Actual amounts may vary.

Additional information

MLS® ID
2617134

Interior Features

Bedrooms
4
Bathrooms
3
Fireplace
Yes
Cooling
Yes
Heating
Yes
Basement
Yes

Exterior Features

Lot Size
0.24 Acres

Other Property Details

Association Fee Frequency
Yearly
Garage
Yes
55+/Senior Community
No
MLS provider logo

Listings courtesy of Heartland MLS as distributed by MLS GRID

All information deemed reliable but not guaranteed and should be independently verified. All properties are subject to prior sale, change or withdrawal. Neither listing broker(s) nor The Kenney Team shall be responsible for any typographical errors, misinformation, misprints and shall be held totally harmless. Properties displayed may be listed or sold by various participants in the MLS.

Based on information submitted to the MLS GRID as of 10:10 PM UTC on 10/10/2026. All data is obtained from various sources and may not have been verified by broker or MLS GRID. Supplied Open House Information is subject to change without notice. All information should be independently reviewed and verified for accuracy. Properties may or may not be listed by the office/agent presenting the information.

©2026 Heartland MLS. All rights reserved.

Powered by Luxury Presence
