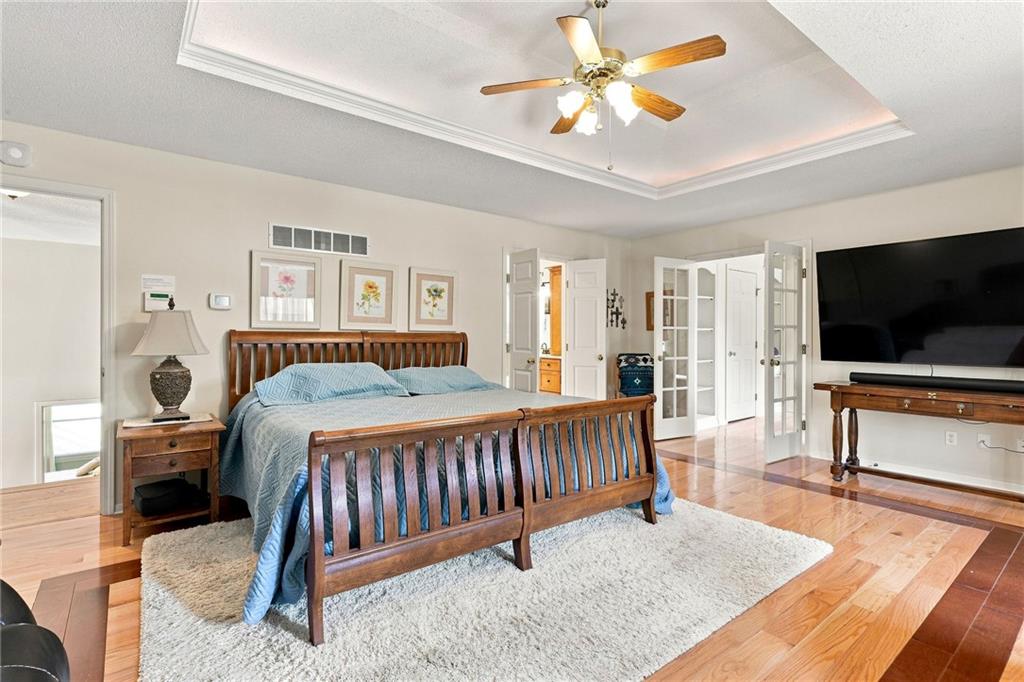
Property photo 1
Property photo 2
Property photo 3
Property photo 4
Property photo 5
4 Beds
3 Baths
3,408 sqft

$525,000

6726 N Charleston Drive, Kansas City MO, 64119

Price per sqft$154.05
Built in1995
Property size3,408 sqft
Property typeResidential
Courtesy of Keller Williams KC North, Michelle Cook Listing Contact:

Overview

Active

Listed Sep 18, 2026

Updated 2 days ago

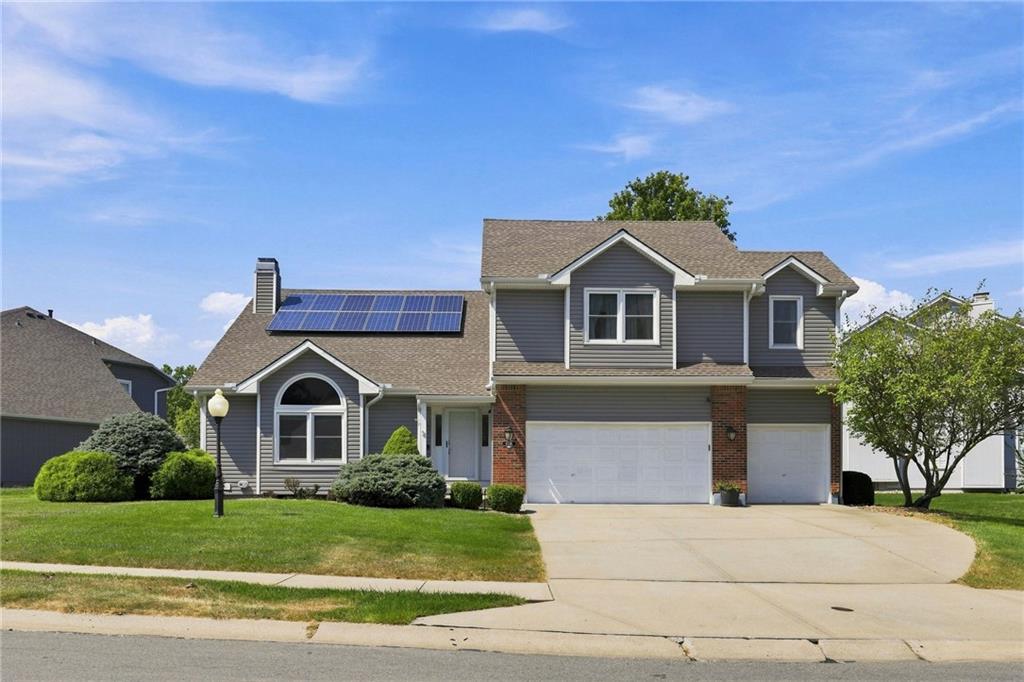
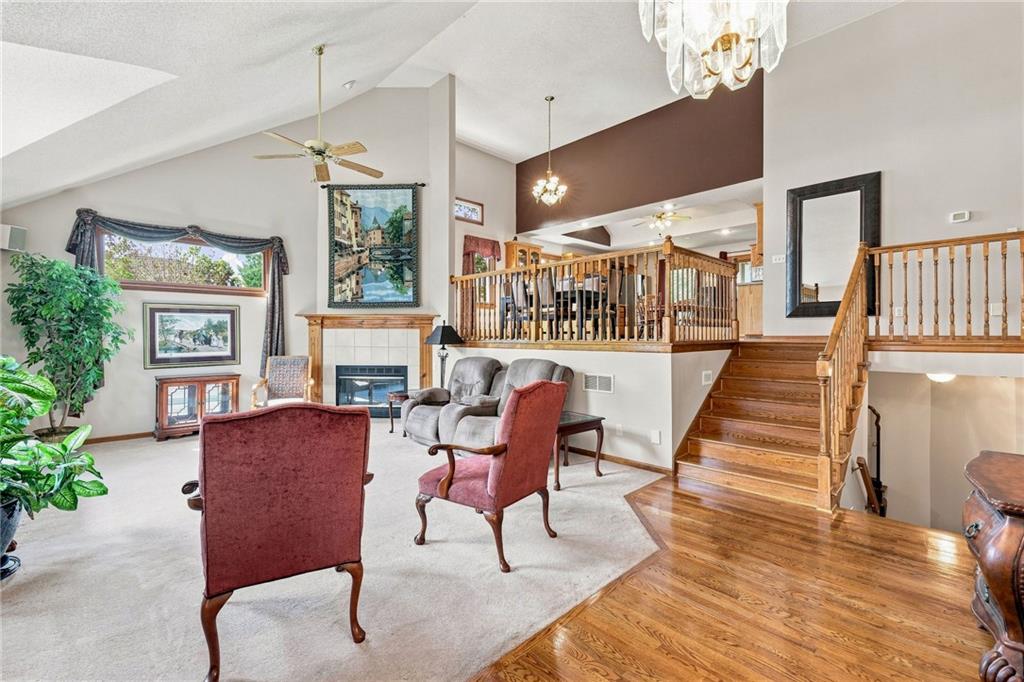
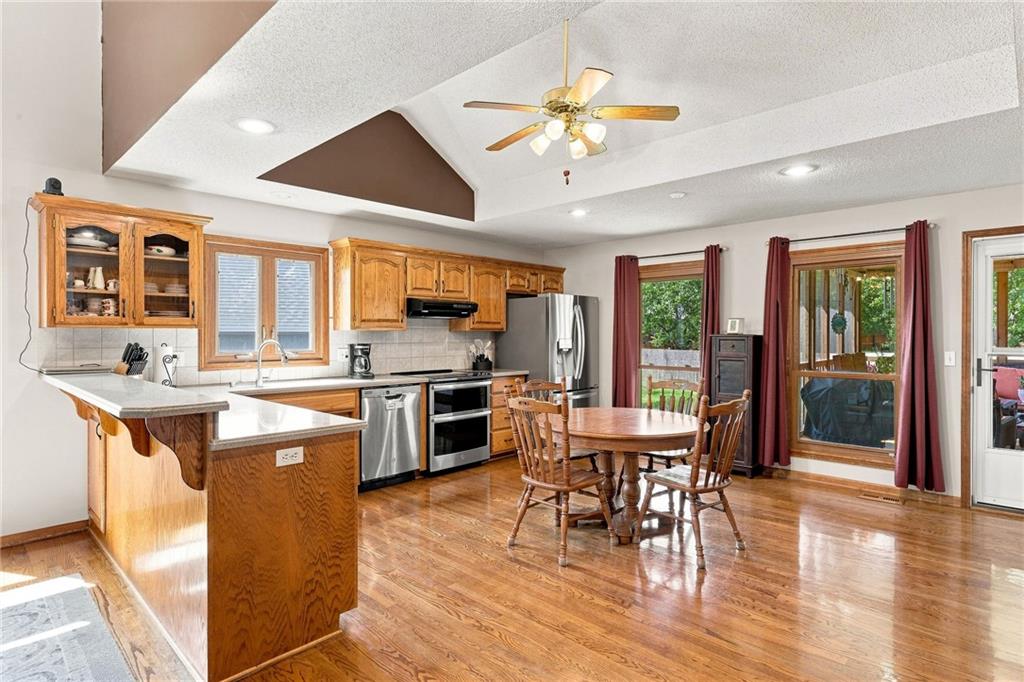
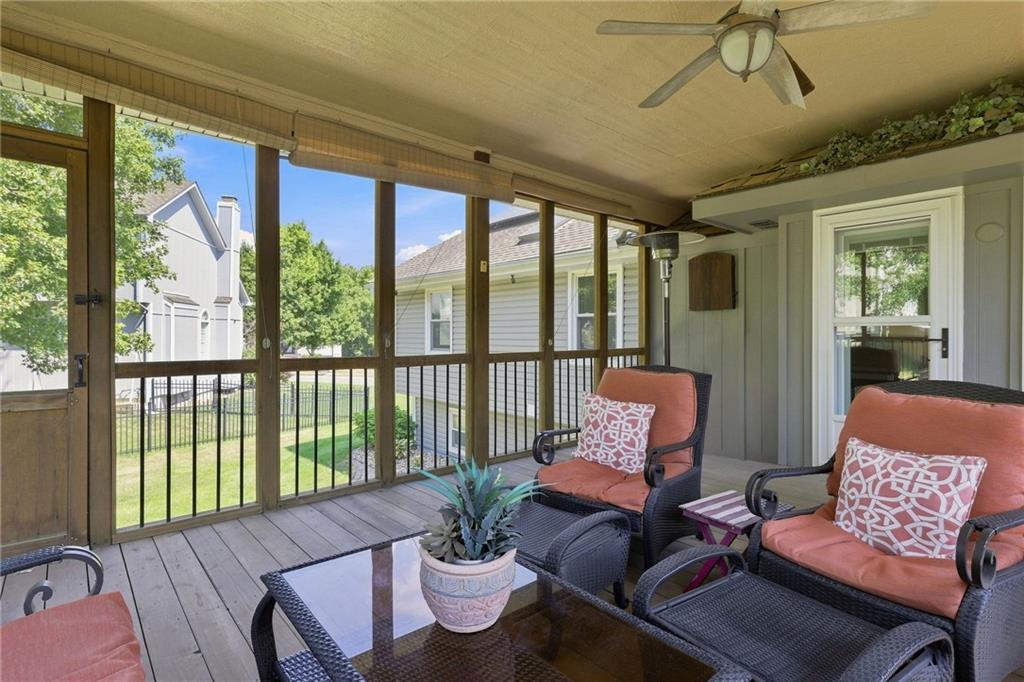
Nearly 3,600 sqft—and the sellers report average gas + electric costs of only about $147/month. Custom built & owned by the same family from day one, this home has been loved, maintained and thoughtfully improved from the very beginning. SO many of the big-ticket items are already taken care of! Inside, beautiful hardwood floors extend through the entry, stairs, dining room, main hallway and primary bedroom, including a custom medallion in the entry. The primary suite features a remodeled bathroom, plus custom closet drawers and shelving. The kitchen includes an upgraded stove & dishwasher & walks right out to one of my favorite spaces—the covered, screened-in deck overlooking the backyard. Below, you'll find a large stone patio & bonus lockable storage. It's everything behind the scenes that really sets this house apart. The furnace and AC were replaced in 2023 with a two-zone system & AC soft-start technology. Add a 2023 tankless water heater, steam humidifier, UV light, additional attic insulation & closed-cell spray foam. TWO sets of solar panels—5kW installed in 2016 and another 5kW in 2024—contribute to the home's impressive energy efficiency. The thoughtful improvements don't stop there! You'll find a whole-house Moen water monitoring/shut-off system, SENSE energy monitoring, central vacuum, whole-house alarm, exterior cameras, CAT6 wiring, wireless access points, dusk-to-dawn exterior lighting, sprinkler system, dual high-efficiency sump pumps, keypad entry & built-in safe in the primary closet. The garage is equipped with a workbench & custom-built storage. The original owners didn't just maintain this home. They invested in it. From major mechanical systems to energy efficiency and everyday conveniences, they've spent years thinking ahead and taking care of the details. Custom built, thoughtfully improved and ready for its next owner to enjoy.

$3,493/mo

Est. mortgage payment based on a $525,000 home price.

All estimates are provided by Luxury Presence for informational purposes only. Actual amounts may vary.

Additional information

MLS® ID
2642755

Interior Features

Bedrooms
4
Bathrooms
3
Fireplace
Yes
Cooling
Yes
Heating
Yes
Basement
Yes

Exterior Features

Lot Size
0.24 Acres

Other Property Details

Association Fee Frequency
Yearly
Garage
Yes
55+/Senior Community
No
MLS provider logo

Listings courtesy of Heartland MLS as distributed by MLS GRID

All information deemed reliable but not guaranteed and should be independently verified. All properties are subject to prior sale, change or withdrawal. Neither listing broker(s) nor The Kenney Team shall be responsible for any typographical errors, misinformation, misprints and shall be held totally harmless. Properties displayed may be listed or sold by various participants in the MLS.

Based on information submitted to the MLS GRID as of 7:34 AM UTC on 10/10/2026. All data is obtained from various sources and may not have been verified by broker or MLS GRID. Supplied Open House Information is subject to change without notice. All information should be independently reviewed and verified for accuracy. Properties may or may not be listed by the office/agent presenting the information.

©2026 Heartland MLS. All rights reserved.

Powered by Luxury Presence
