Property photo 1
Property photo 2
Property photo 3
Property photo 4
Property photo 5
4 Beds
3 Baths
1,857 sqft

$369,900

3743 SW Clayton Place, Lee s Summit MO, 64082

Price per sqft$199.19
Built in2023
Property size1,857 sqft
Property typeMulti-family
Courtesy of Keller Williams Realty Partners Inc., Kim Nofsinger Listing Contact:

Overview

Active

Listed Aug 20, 2026

Updated 7 days ago

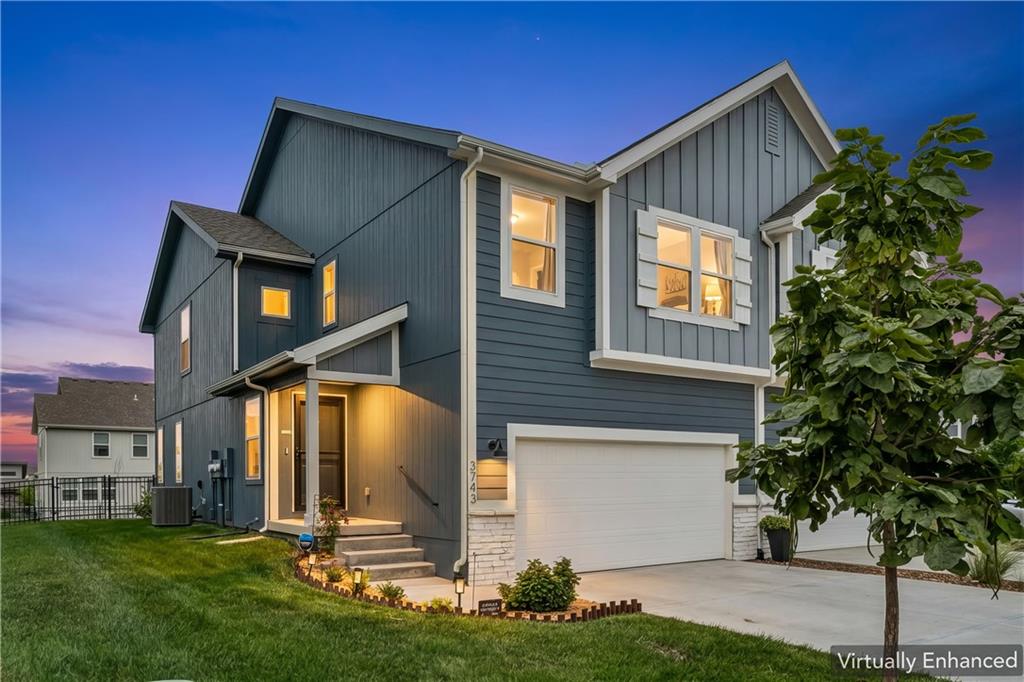
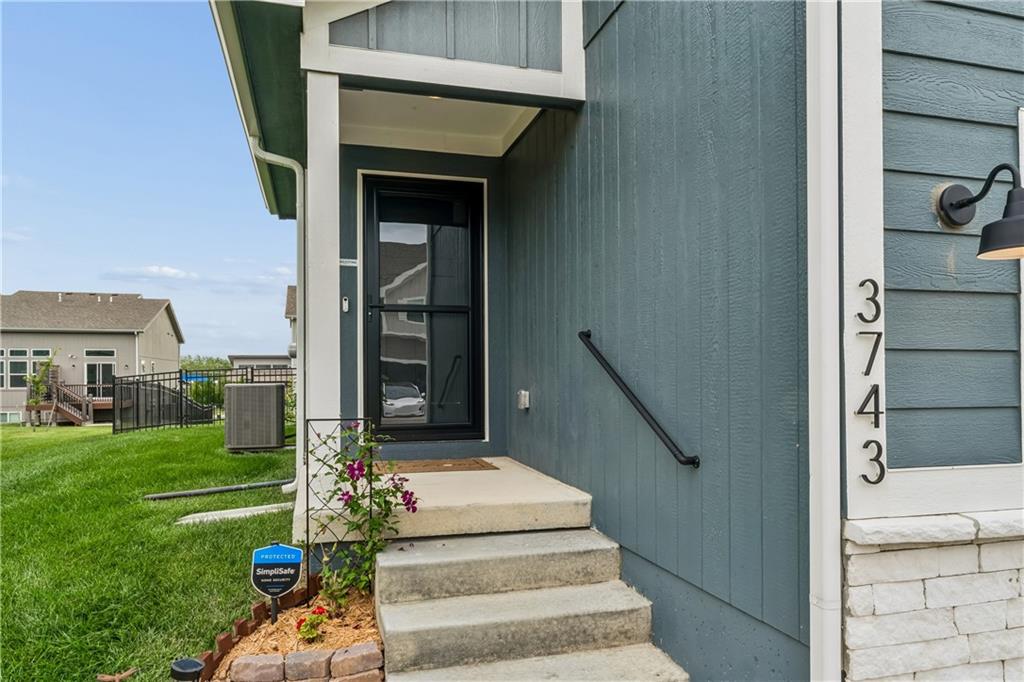
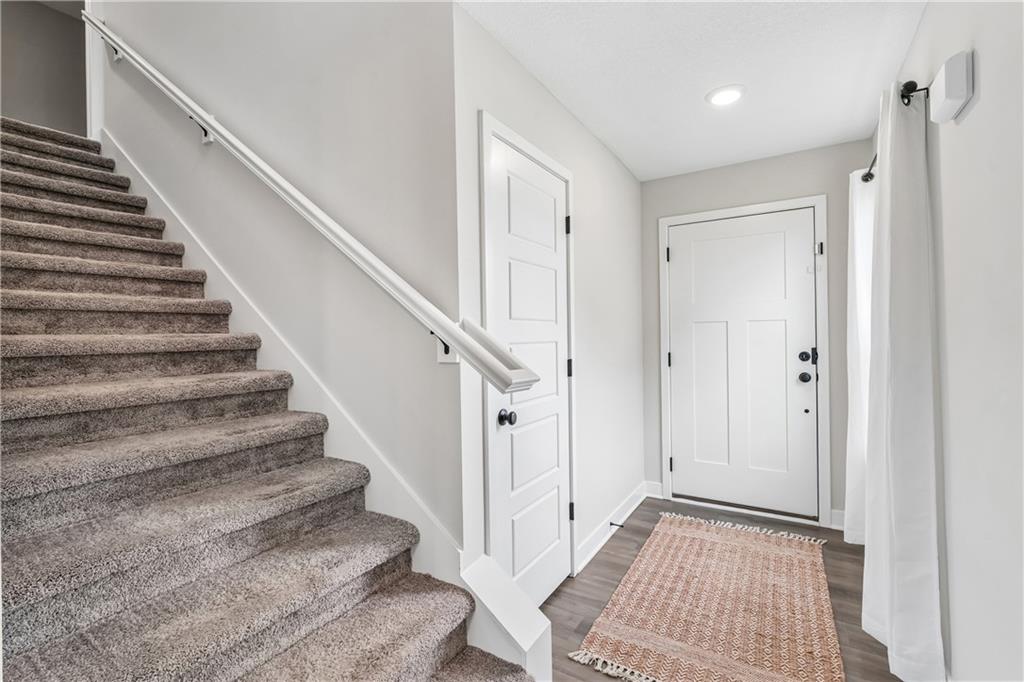
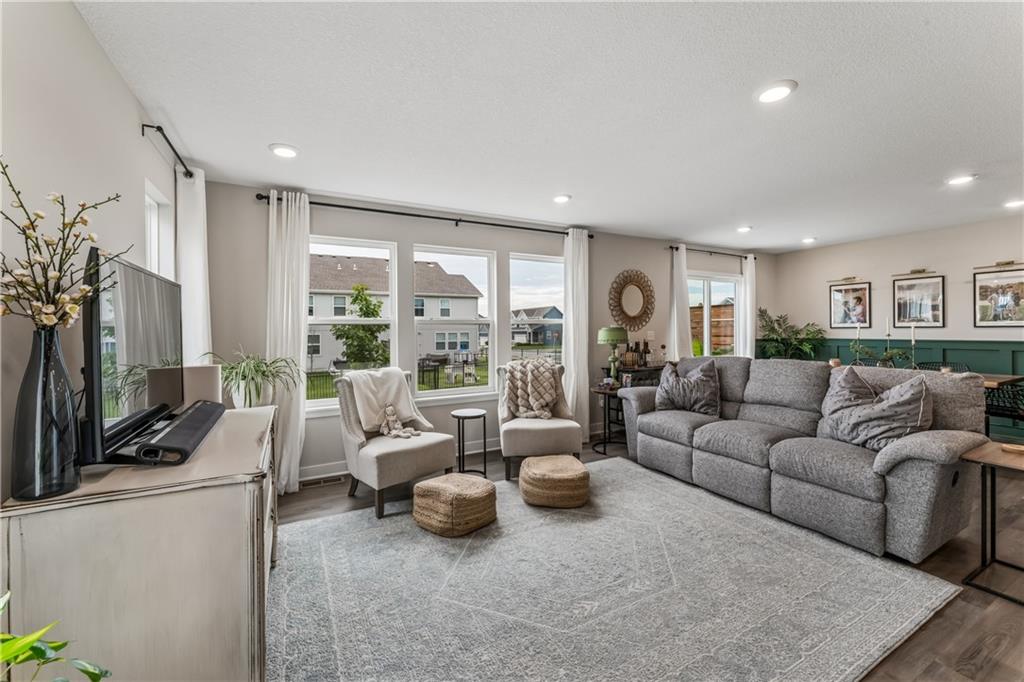
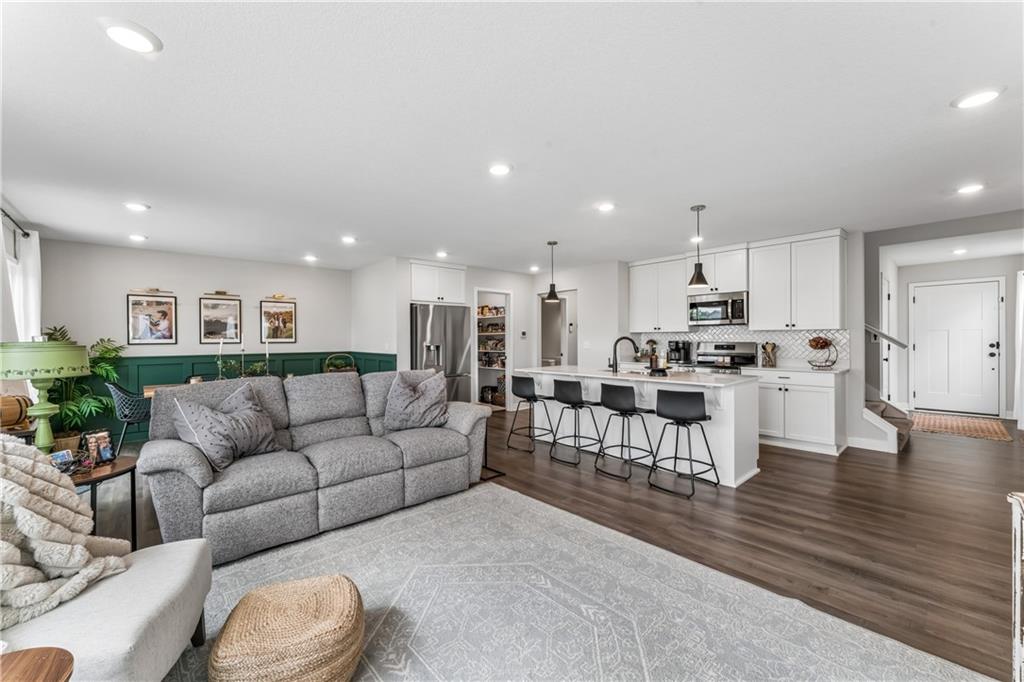
Welcome home to easy living with plenty of room to spread out! This 4-bedroom home combines a bright, open floor plan, stylish finishes, a fenced backyard, and fantastic community amenities. The main level is filled with natural light and features an inviting living and dining area that flows seamlessly into the gorgeous kitchen. A large center island creates the perfect gathering spot, while stainless steel appliances and generous workspace make the kitchen with the walk-in pantry as functional as it is beautiful. A convenient half bath completes the main level. Upstairs, retreat to the spacious primary suite featuring a walk-in closet and a spa-inspired private bath. Three additional generously sized bedrooms provide plenty of flexibility for guests, a home office, hobbies, or whatever fits your lifestyle. The unfinished basement offers plenty of storage and room to expand with an egress window and stubbed for a future bathroom. Step outside and enjoy your own fenced backyard—perfect for relaxing on the patio a sunny afternoon, entertaining friends, or simply enjoying a little outdoor space of your own. The fun continues throughout the neighborhood with a community pool, clubhouse, and playground, offering great spaces to gather, unwind, and enjoy the outdoors. Four bedrooms, a fenced backyard, beautiful finishes, and wonderful community amenities—all wrapped up in one fantastic place to call home!

$2,461/mo

Est. mortgage payment based on a $369,900 home price.

All estimates are provided by Luxury Presence for informational purposes only. Actual amounts may vary.

Additional information

MLS® ID
2636287

Interior Features

Bedrooms
4
Bathrooms
3
Cooling
Yes
Heating
Yes
Basement
Yes

Exterior Features

Lot Size
0.11 Acres

Other Property Details

Garage
Yes
55+/Senior Community
No
MLS provider logo

Listings courtesy of Heartland MLS as distributed by MLS GRID

All information deemed reliable but not guaranteed and should be independently verified. All properties are subject to prior sale, change or withdrawal. Neither listing broker(s) nor The Kenney Team shall be responsible for any typographical errors, misinformation, misprints and shall be held totally harmless. Properties displayed may be listed or sold by various participants in the MLS.

Based on information submitted to the MLS GRID as of 8:11 AM UTC on 10/11/2026. All data is obtained from various sources and may not have been verified by broker or MLS GRID. Supplied Open House Information is subject to change without notice. All information should be independently reviewed and verified for accuracy. Properties may or may not be listed by the office/agent presenting the information.

©2026 Heartland MLS. All rights reserved.

Powered by Luxury Presence
