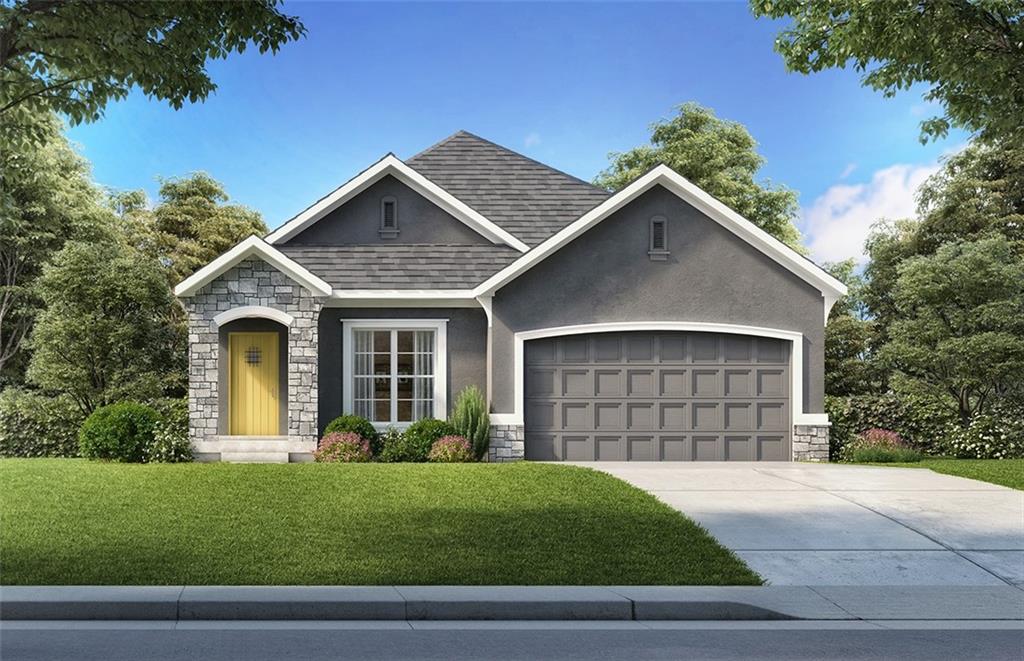
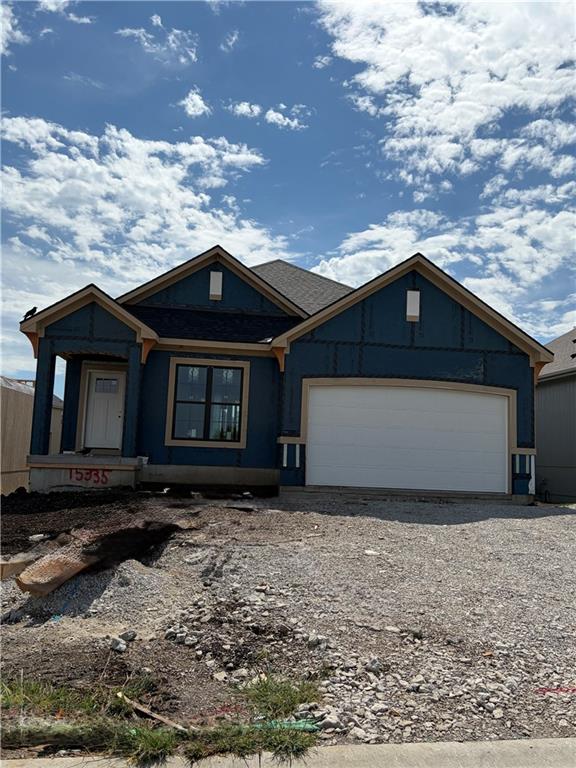
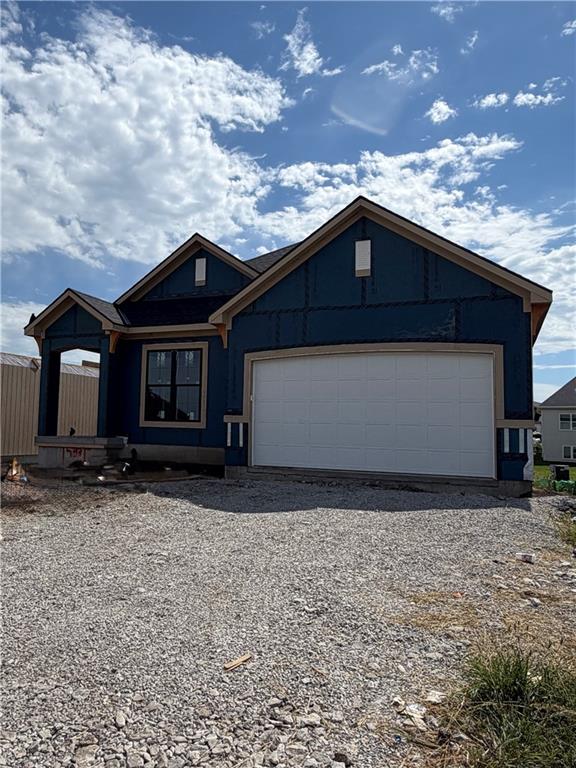
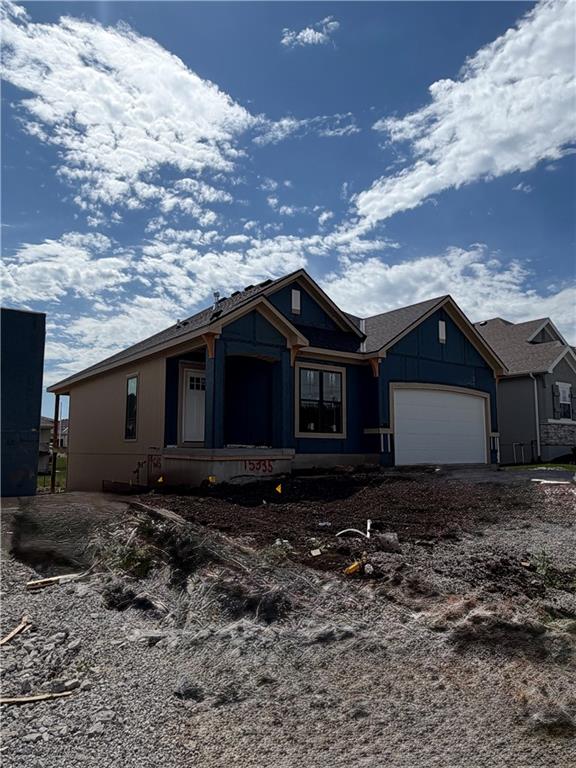
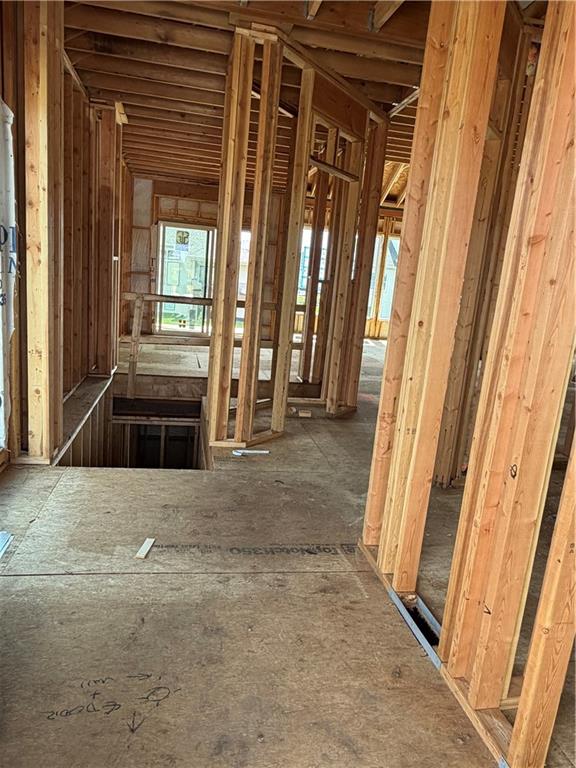
Property photo 1
Property photo 2
Property photo 3
Property photo 4
Property photo 5
3 Beds
3 Baths
2,010 sqft

$589,000

15335 W 161 Street, Olathe KS, 66062

Price per sqft$293.03
Property size2,010 sqft
Property typeResidential
Courtesy of Weichert, Realtors Welch & Co., Heather Leiker Listing Contact:

Overview

Active

Listed Sep 9, 2026

Updated 11 days ago

The Westhampton offers the perfect blend of thoughtful design, spacious living, and effortless flow in this beautifully designed reverse-style floor plan with 2 car garage. The heart of the home features an open-concept Great Room, Kitchen, and Dining area designed for everyday living and entertaining. Soaring ceilings, large windows, and built-ins flanking the fireplace create a bright, inviting space filled with natural light. Step outside from the dining area to the covered patio, the perfect spot for morning coffee or relaxing evenings. The main-level Primary Suite offers a peaceful retreat with a spacious 3-piece bath featuring double vanities and a beautifully tiled shower. A second bedroom and full guest bath on the main level provide flexibility and convenience for guests, family, or a home office. The finished lower level adds even more living space with a generous Family Room, third bedroom with walk-in closet, and additional full bath. Plenty of dedicated storage makes it easy to keep everything organized and out of sight. The Westhampton delivers the space you need, the functionality you want, and the elevated details you’ll love—perfectly designed for relaxing, entertaining, and enjoying home. SPEC HOME UNDER CONSTRUCTION LOT 73. Current Sales Office OPEN 7 Days/Week, located at LOT 100, 16071 S Twilight Ln. Olathe

$3,919/mo

Est. mortgage payment based on a $589,000 home price.

All estimates are provided by Luxury Presence for informational purposes only. Actual amounts may vary.

Additional information

MLS® ID
2641221

Interior Features

Bedrooms
3
Bathrooms
3
Fireplace
Yes
Cooling
Yes
Heating
Yes
Basement
Yes

Exterior Features

Lot Size
0.15 Acres

Other Property Details

Association Fee Frequency
Monthly
Garage
Yes
MLS provider logo

Listings courtesy of Heartland MLS as distributed by MLS GRID

All information deemed reliable but not guaranteed and should be independently verified. All properties are subject to prior sale, change or withdrawal. Neither listing broker(s) nor The Kenney Team shall be responsible for any typographical errors, misinformation, misprints and shall be held totally harmless. Properties displayed may be listed or sold by various participants in the MLS.

Based on information submitted to the MLS GRID as of 8:32 PM UTC on 10/10/2026. All data is obtained from various sources and may not have been verified by broker or MLS GRID. Supplied Open House Information is subject to change without notice. All information should be independently reviewed and verified for accuracy. Properties may or may not be listed by the office/agent presenting the information.

©2026 Heartland MLS. All rights reserved.

Powered by Luxury Presence
