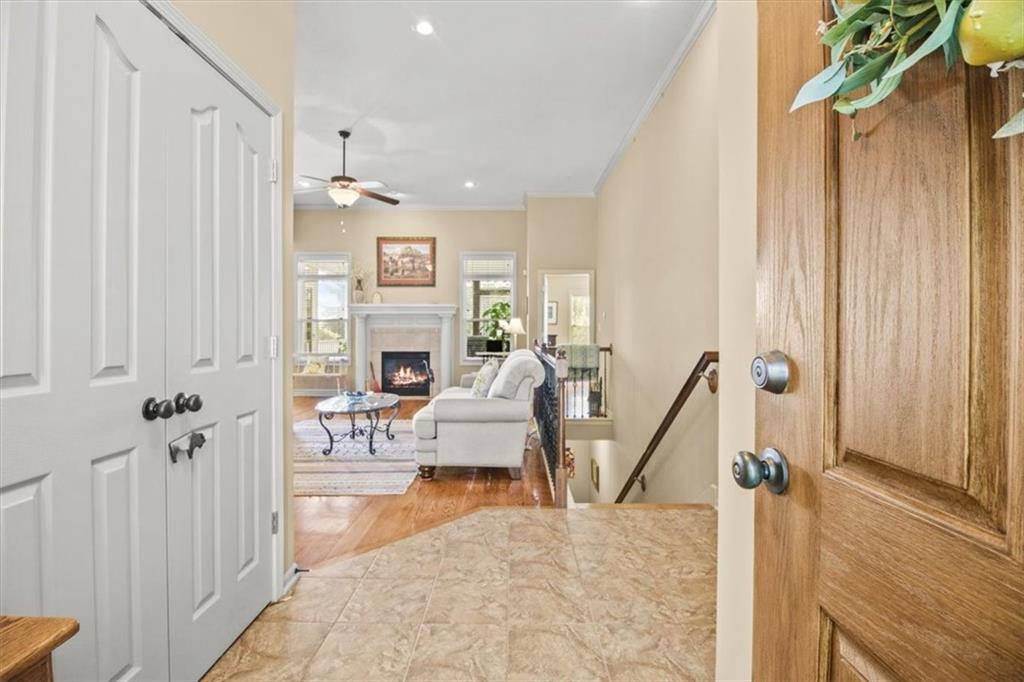
Property photo 1
Property photo 2
Property photo 3
Property photo 4
Property photo 5
3 Beds
3 Baths
2,339 sqft

$479,900

4833 SW Soldier Drive, Lee s Summit MO, 64082

Price per sqft$205.17
Built in2004
Property size2,339 sqft
Property typeResidential
Courtesy of Platinum Realty LLC, Andy Gibb Listing Contact:

Overview

Active

Listed Aug 8, 2026

Updated 55 min ago

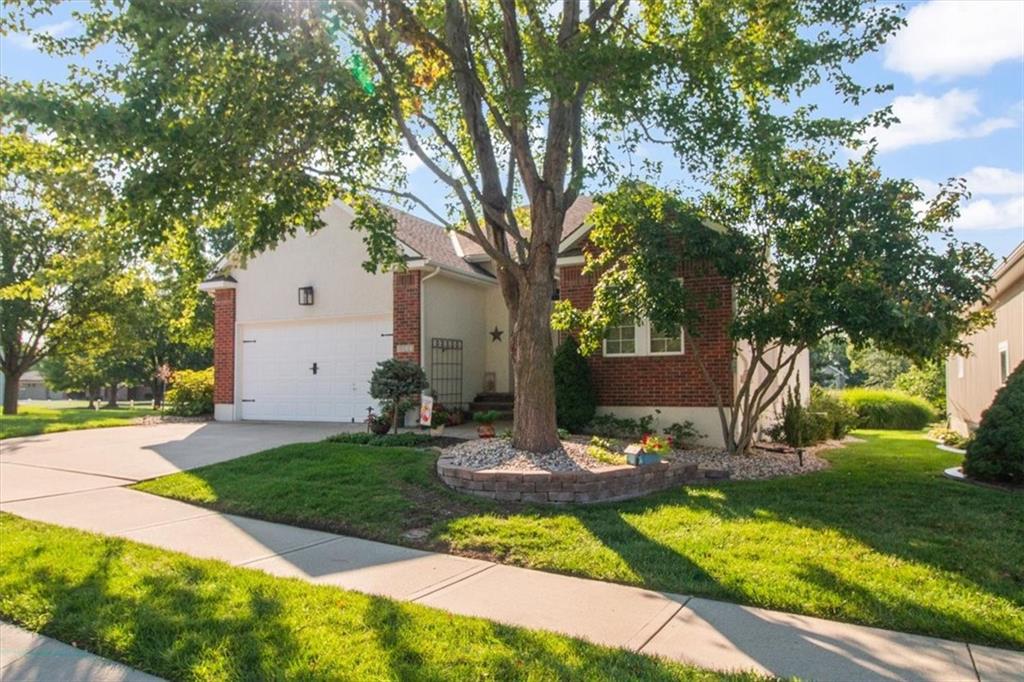
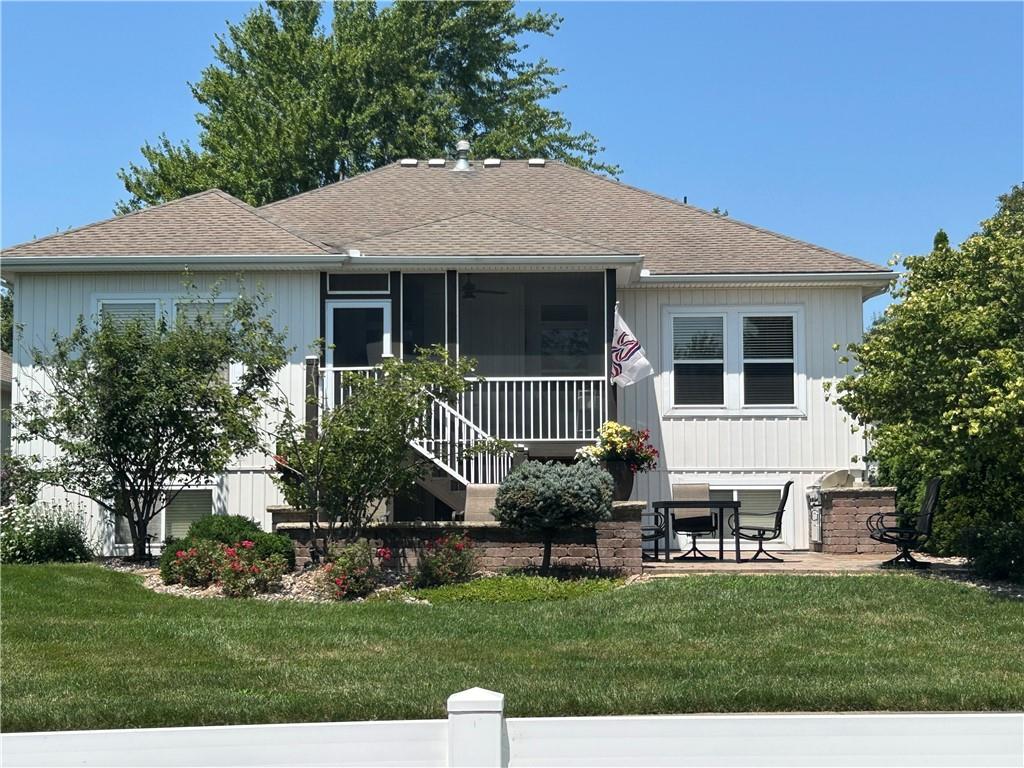
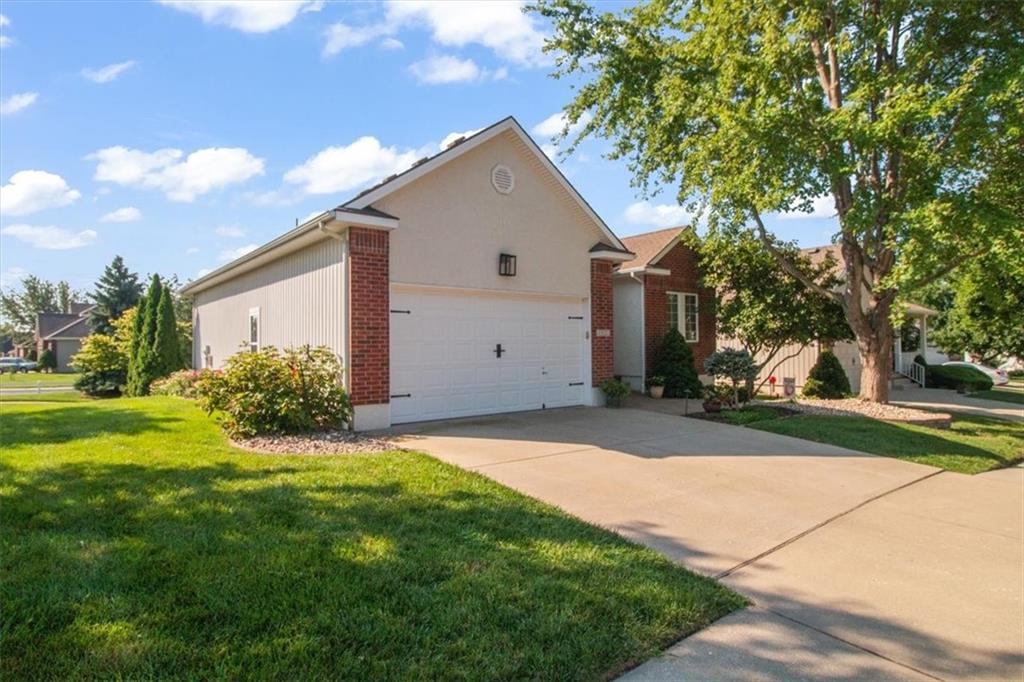
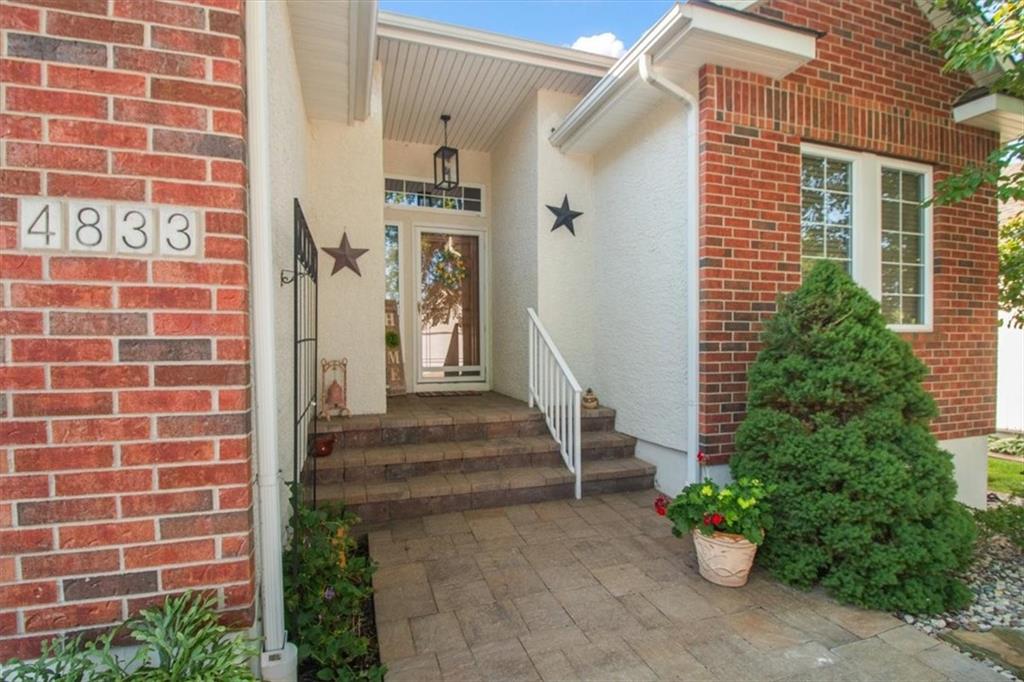
MAINTENANCE PROVIDED, 55+ COMMUNITY! Beautifully maintained with hardwood floors flowing throughout the living room, kitchen, and master bedroom, while extensive exterior hardscape and landscape upgrades create an outdoor retreat you'll love! From a front yard stone pathway and pavers to the large backyard paver patio with a built-in natural gas grill and gas-starter fire pit, you're sure to find an inviting place to spend your day! Flourishing arborvitaes, a graceful curved sitting wall, and a variety of lush plantings create a serene setting—perfect for unwinding in the fresh air or gathering with friends on the screened-in deck. The spacious primary bedroom features a huge 5-feature ensuite with a walk-in closet, double vanities, large shower, and jetted tub. The finished lower level provides generous living and entertaining space while still offering plenty of storage. This 3-bedroom, 3-bathroom home includes lawn maintenance, snow removal, trash service, and 5+ miles of walking and biking trails. Residents also enjoy Raintree amenities, including the pool, clubhouse, and lake privileges. Additional highlights include a security system, lawn sprinkler system maintained by the HOA, with water paid by the HOA, hardwired interconnected smoke detectors, LED lighting, and a stocked pond. Seller to provide new roof with enhanced roof cap prior to closing or escrowed with title if after closing. This home is move-in ready and can be available for a quick closing!

$3,193/mo

Est. mortgage payment based on a $479,900 home price.

All estimates are provided by Luxury Presence for informational purposes only. Actual amounts may vary.

Additional information

MLS® ID
2634422

Interior Features

Bedrooms
3
Bathrooms
3
Fireplace
Yes
Cooling
Yes
Heating
Yes
Basement
Yes

Exterior Features

Lot Size
0.14 Acres

Other Property Details

Association Fee Frequency
Quarterly
Garage
Yes
55+/Senior Community
Yes
MLS provider logo

Listings courtesy of Heartland MLS as distributed by MLS GRID

All information deemed reliable but not guaranteed and should be independently verified. All properties are subject to prior sale, change or withdrawal. Neither listing broker(s) nor The Kenney Team shall be responsible for any typographical errors, misinformation, misprints and shall be held totally harmless. Properties displayed may be listed or sold by various participants in the MLS.

Based on information submitted to the MLS GRID as of 4:26 AM UTC on 10/11/2026. All data is obtained from various sources and may not have been verified by broker or MLS GRID. Supplied Open House Information is subject to change without notice. All information should be independently reviewed and verified for accuracy. Properties may or may not be listed by the office/agent presenting the information.

©2026 Heartland MLS. All rights reserved.

Powered by Luxury Presence
