Property photo 1
Property photo 2
Property photo 3
Property photo 4
Property photo 5
5 Beds
5 Baths
4,178 sqft

$650,000

14175 W 141st Terrace, Olathe KS, 66062

Price per sqft$155.58
Built in2001
Property size4,178 sqft
Property typeResidential
Courtesy of Keller Williams Realty Partners Inc., Bryan Huff Listing Contact:

Overview

Pending

Listed Oct 7, 2026

Updated 17h ago

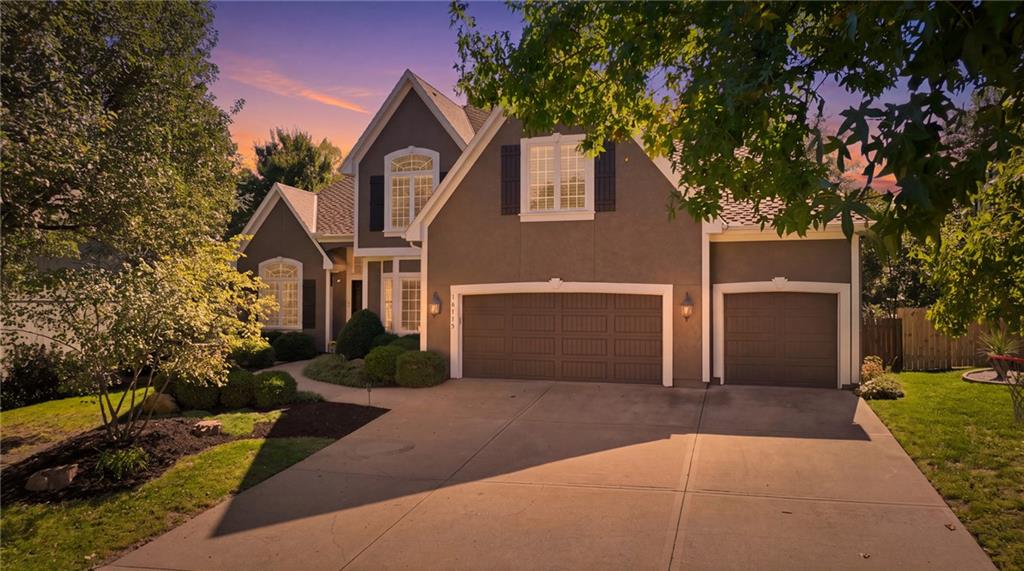
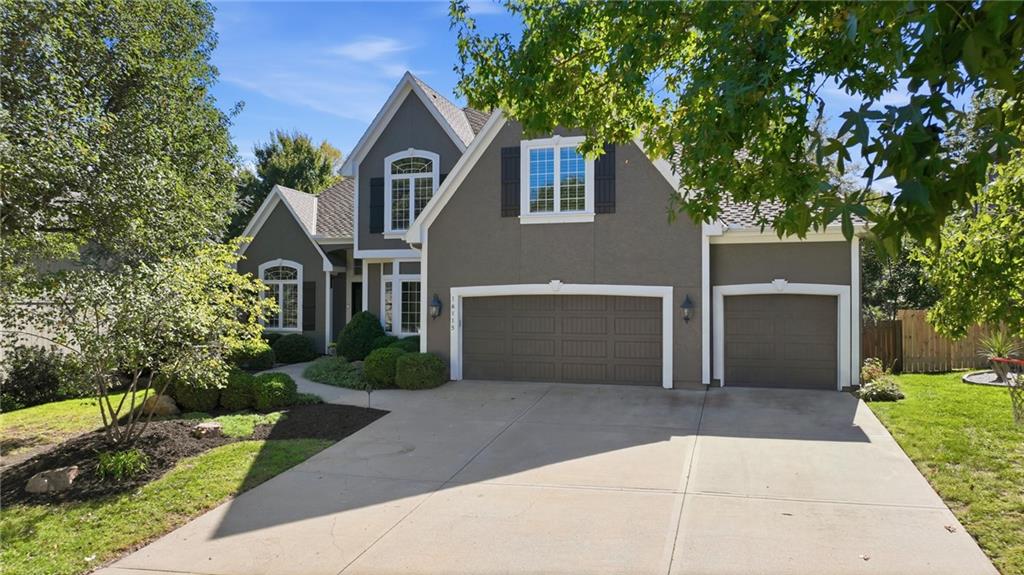
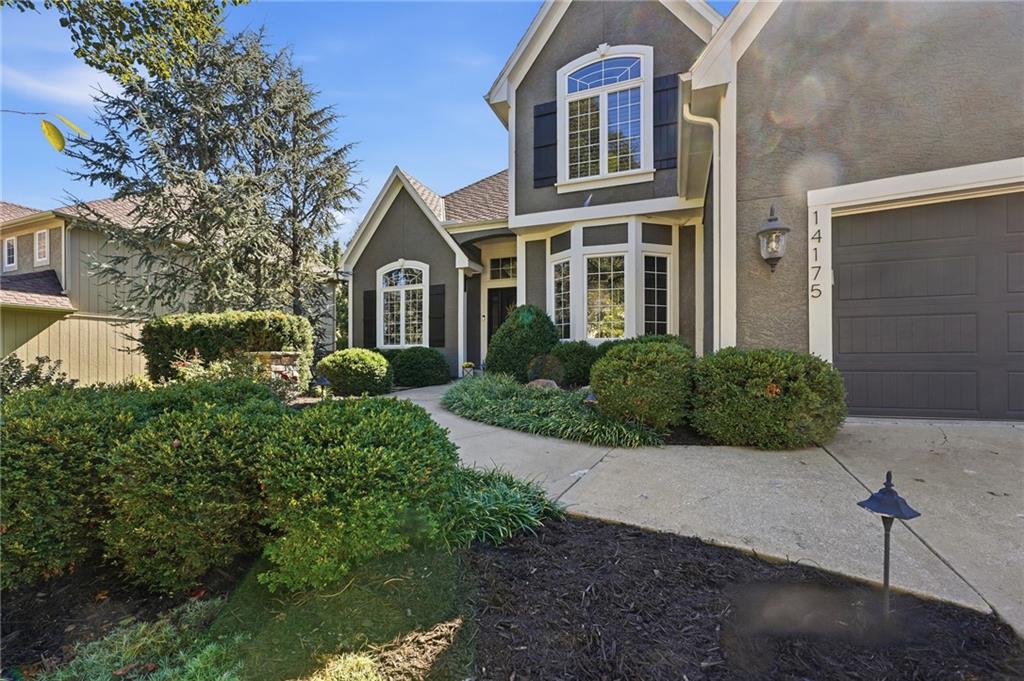
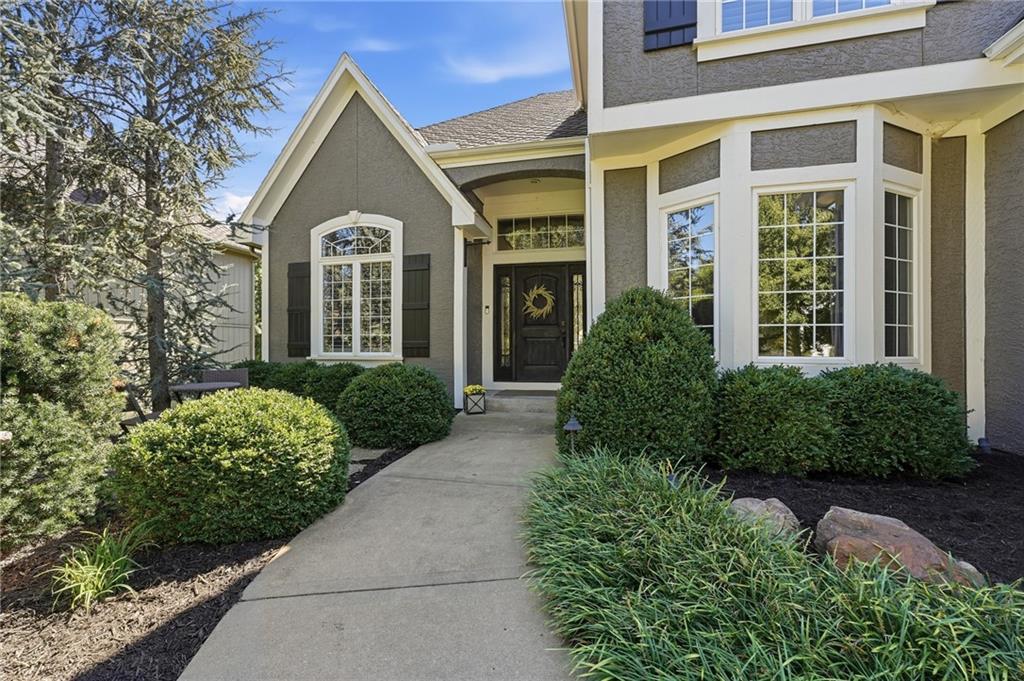
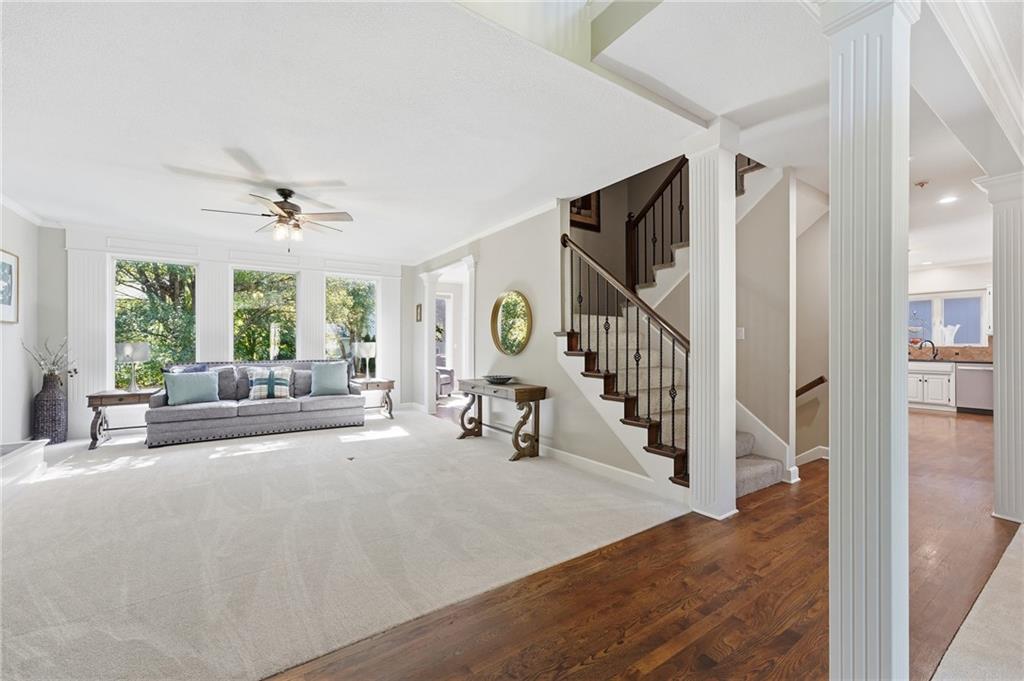
SPACE, STYLE & SERIOUS WOW FACTOR IN QUAILWOOD ESTATES! Located in the sought-after Quailwood Estates neighborhood within the award-winning Blue Valley School District, this impressive home delivers—including brand-new carpet throughout the entire home! Step inside to a welcoming main level filled with natural light. Open great room features expansive windows and flows seamlessly into the heart of the home. A formal dining room and dedicated front office provide flexibility for entertaining and working from home. Beautifully appointed kitchen showcases quartz countertops, crisp white cabinetry, stainless steel appliances including a gas range, eat-in peninsula and pantry with convenient pull-out drawers. Wrap-around cabinetry provides exceptional storage and connects the kitchen to the breakfast nook and inviting hearth room. From the hearth room, step outside to the deck for effortless indoor/outdoor dining and entertaining. Upstairs, built-in cabinetry and desk space add functionality to the hallway. Retreat to the spacious primary suite featuring an impressive en-suite with double vanity, bonus seated vanity, corner walk-in shower and TWO walk-in closets. One closet is outfitted with a remarkable custom shelving/storage system, while additional cabinetry and even a mini beverage cooler add an extra touch of luxury and convenience. Second bedroom offers a walk-in closet and private en-suite bath. Bedrooms three and four feature vaulted ceilings and walk-in closets and share a full bath. Fully finished basement expands the living space in a big way, featuring a fifth bedroom, full bathroom, family room, full built-in bar with island, game area, storage room and a hidden area tucked beneath the stairs. Fantastic location just minutes from parks, shopping, dining and major highway access. An exceptional combination of space, thoughtful design, abundant storage and a prime Blue Valley location—WELCOME HOME!

$4,324/mo

Est. mortgage payment based on a $650,000 home price.

All estimates are provided by Luxury Presence for informational purposes only. Actual amounts may vary.

Additional information

MLS® ID
2643261

Interior Features

Bedrooms
5
Bathrooms
5
Fireplace
Yes
Cooling
Yes
Heating
Yes
Basement
Yes

Exterior Features

Lot Size
0.24 Acres

Other Property Details

Association Fee Frequency
Yearly
Garage
Yes
55+/Senior Community
No
MLS provider logo

Listings courtesy of Heartland MLS as distributed by MLS GRID

All information deemed reliable but not guaranteed and should be independently verified. All properties are subject to prior sale, change or withdrawal. Neither listing broker(s) nor The Kenney Team shall be responsible for any typographical errors, misinformation, misprints and shall be held totally harmless. Properties displayed may be listed or sold by various participants in the MLS.

Based on information submitted to the MLS GRID as of 6:24 PM UTC on 10/10/2026. All data is obtained from various sources and may not have been verified by broker or MLS GRID. Supplied Open House Information is subject to change without notice. All information should be independently reviewed and verified for accuracy. Properties may or may not be listed by the office/agent presenting the information.

©2026 Heartland MLS. All rights reserved.

Powered by Luxury Presence
