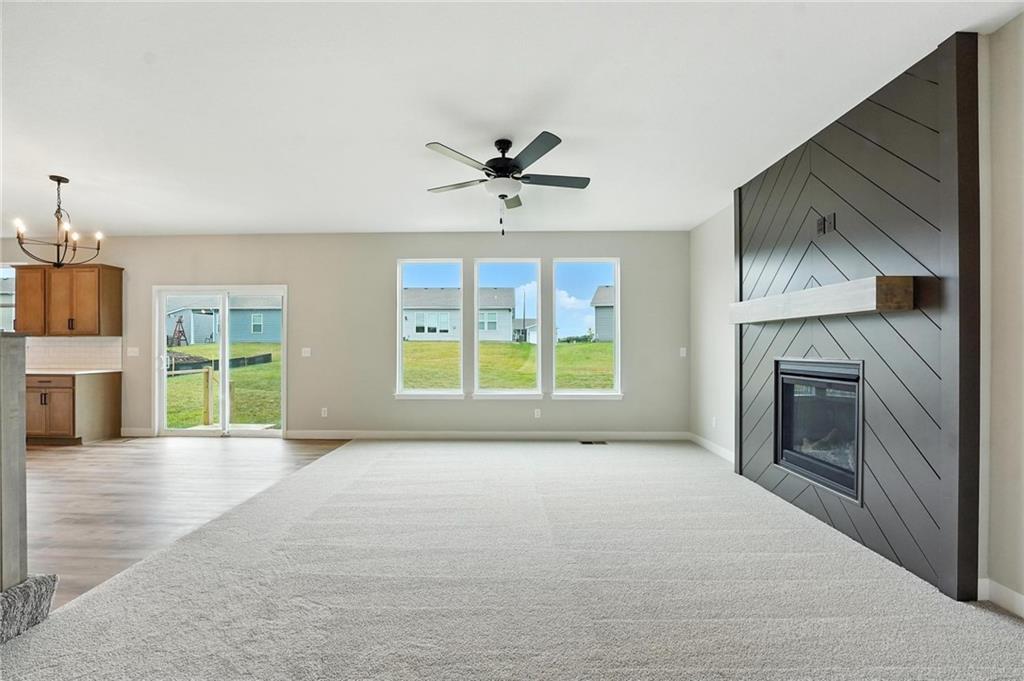
Property photo 1
Property photo 2
Property photo 3
Property photo 4
Property photo 5
4 Beds
3 Baths
2,153 sqft

$568,981

9616 N Ava Street, Kansas City MO, 64154

Price per sqft$264.27
Built in2026
Property size2,153 sqft
Property typeResidential
Courtesy of ReeceNichols - Lees Summit, Aimee Miller Listing Contact:

Overview

Active

Listed Sep 23, 2026

Updated 2 weeks ago

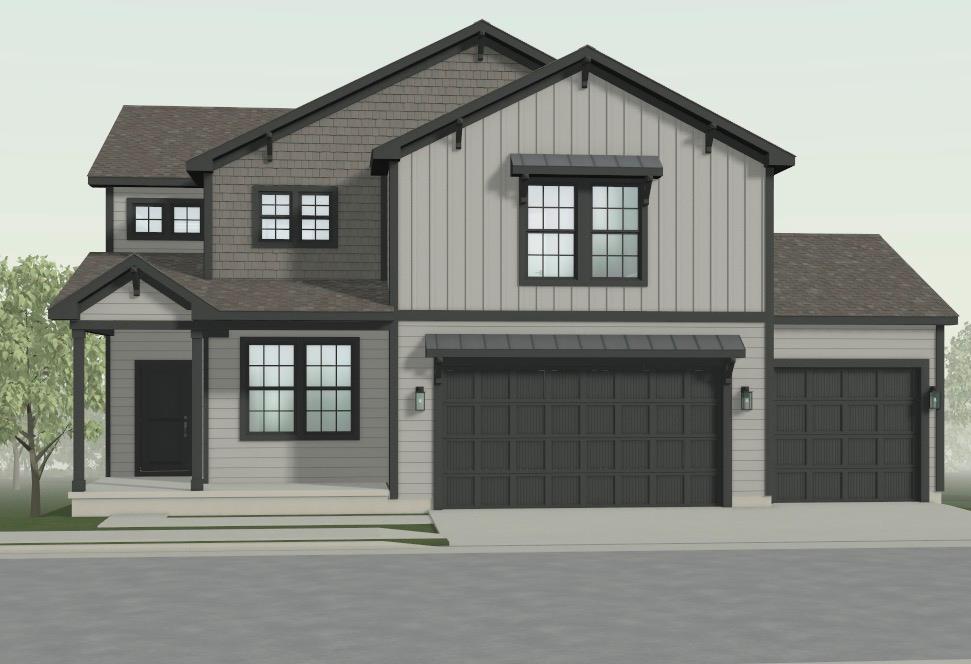
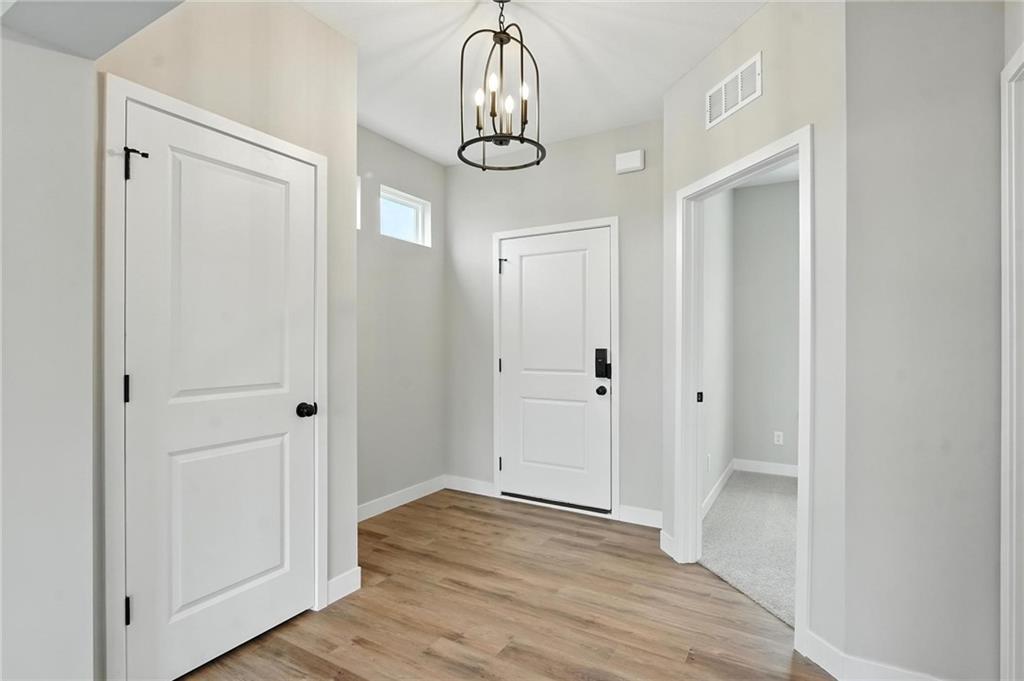
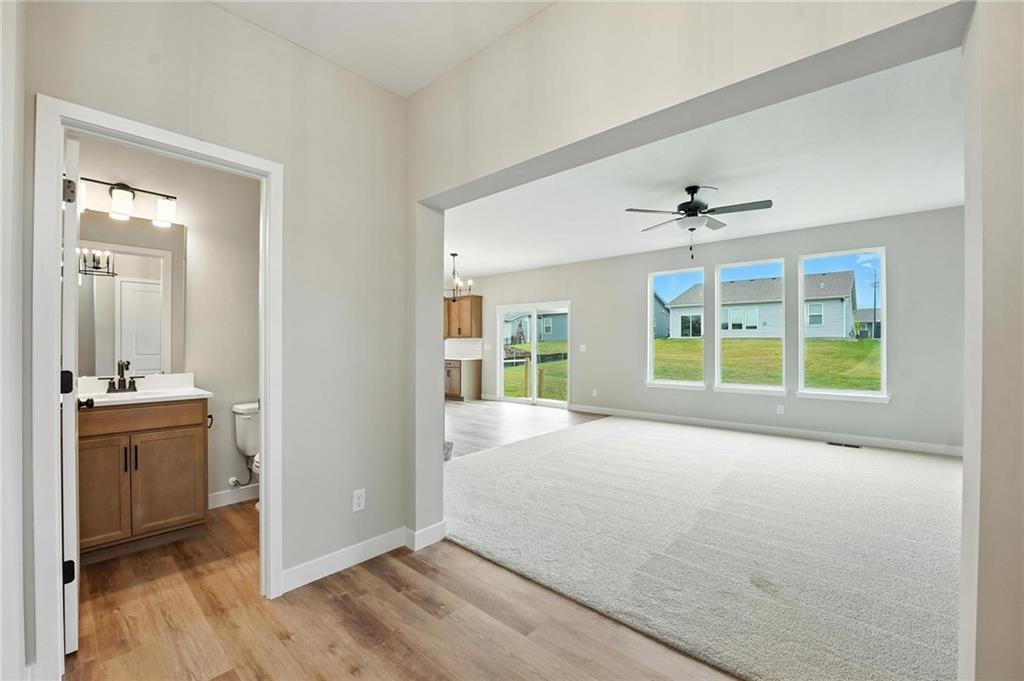
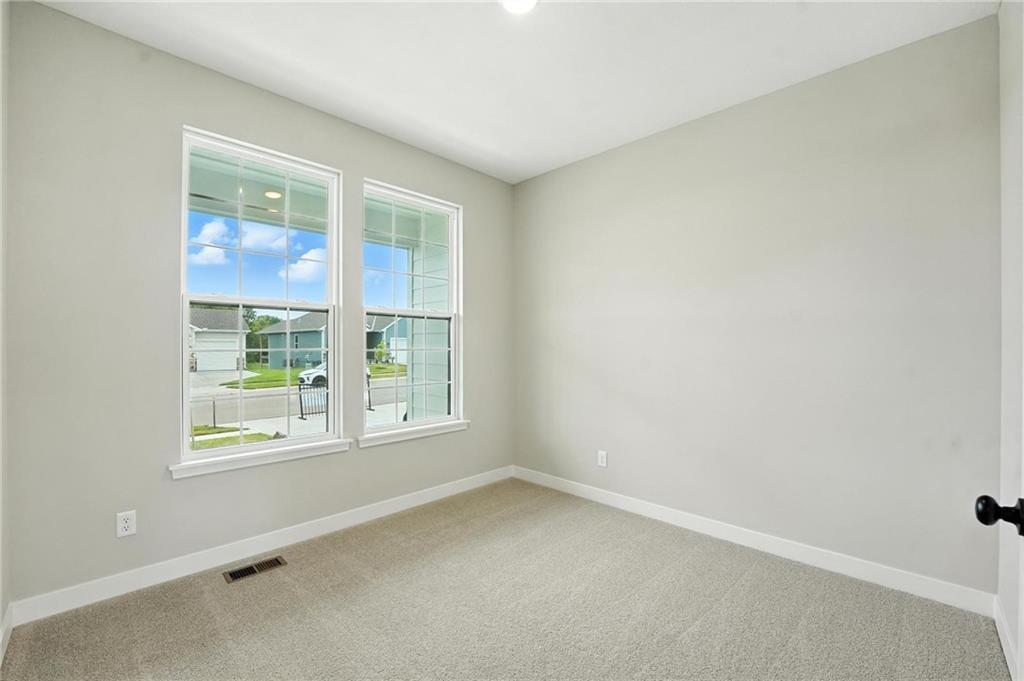
Don’t miss your opportunity to own this beautiful newly constructed Ashlar Homes residence, perfectly positioned on a gorgeous walkout lot backing to mature trees and scenic walking trails. This spacious 4-bedroom, 2.5-bathroom two-story home offers a thoughtfully designed open-concept layout with modern finishes and plenty of space for comfortable living and entertaining. The main level features a spacious kitchen with a large island and walk-in pantry, an inviting living area, and convenient access to the backyard. The private primary suite includes a walk-in closet and ensuite bath. The walkout basement provides additional unfinished space ready for your future needs and opens to a beautiful, tree-lined setting. Additional highlights include upgraded interior finishes, energy-efficient construction, and a desirable location close to shopping, dining, entertainment, and everyday conveniences. Enjoy the combination of modern style, functional living space, and a serene homesite backing to nature and walking trails. Move-in ready winter 2026 — don't miss your opportunity to make this beautiful new home yours! PHOTOS ARE SIMULATED! SOME VARIATIONS TO FLOOR PLAN AND FINISHES MAY NOT BE INCLUDED IN HOME.

$3,785/mo

Est. mortgage payment based on a $568,981 home price.

All estimates are provided by Luxury Presence for informational purposes only. Actual amounts may vary.

Additional information

MLS® ID
2643734

Interior Features

Bedrooms
4
Bathrooms
3
Fireplace
Yes
Cooling
Yes
Heating
Yes
Basement
Yes

Exterior Features

Lot Size
0.25 Acres

Other Property Details

Association Fee Frequency
Yearly
Garage
Yes
55+/Senior Community
No
MLS provider logo

Listings courtesy of Heartland MLS as distributed by MLS GRID

All information deemed reliable but not guaranteed and should be independently verified. All properties are subject to prior sale, change or withdrawal. Neither listing broker(s) nor The Kenney Team shall be responsible for any typographical errors, misinformation, misprints and shall be held totally harmless. Properties displayed may be listed or sold by various participants in the MLS.

Based on information submitted to the MLS GRID as of 3:02 PM UTC on 10/10/2026. All data is obtained from various sources and may not have been verified by broker or MLS GRID. Supplied Open House Information is subject to change without notice. All information should be independently reviewed and verified for accuracy. Properties may or may not be listed by the office/agent presenting the information.

©2026 Heartland MLS. All rights reserved.

Powered by Luxury Presence
