Property photo 1
Property photo 2
Property photo 3
Property photo 4
Property photo 5
4 Beds
4 Baths
2,872 sqft

$825,000

3800 W 187th Street, Overland Park KS, 66085

Price per sqft$287.26
Built in2024
Property size2,872 sqft
Property typeResidential
Courtesy of Keller Williams Realty Partners Inc., Bryan Huff Listing Contact:

Overview

Active

Listed Oct 7, 2026

Updated 2 days ago

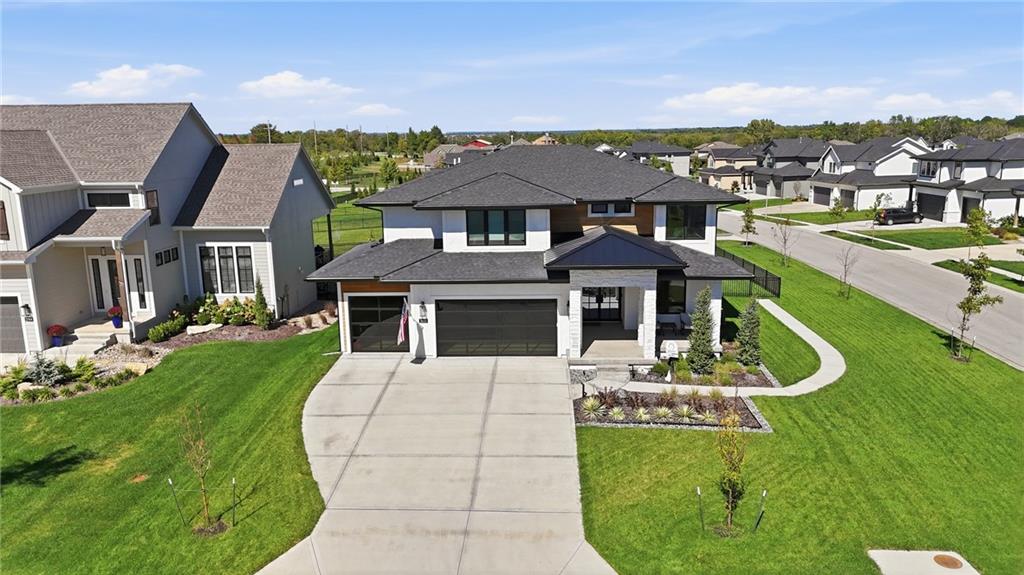
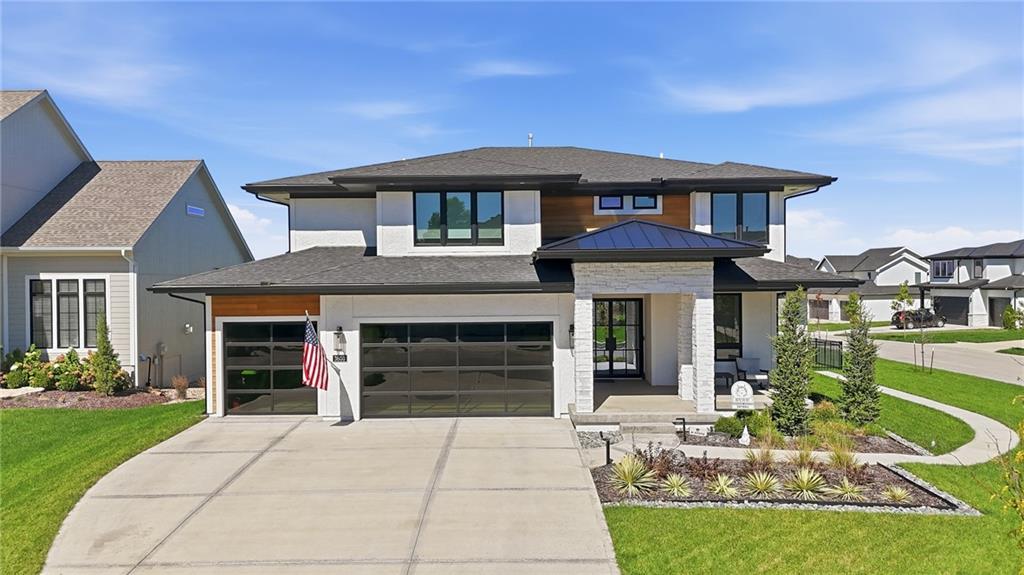
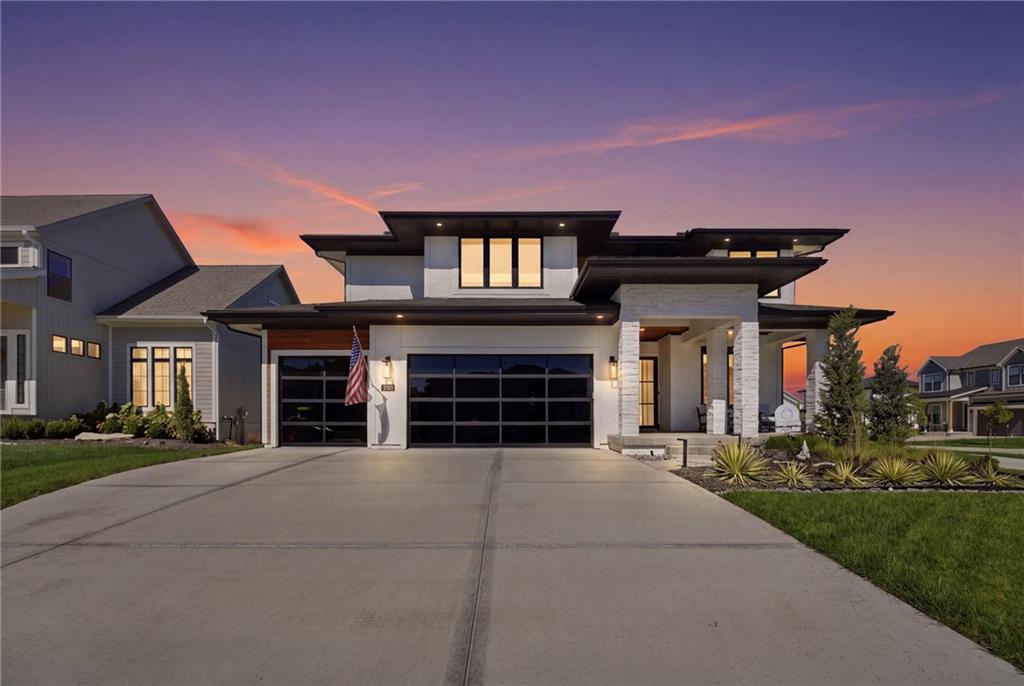
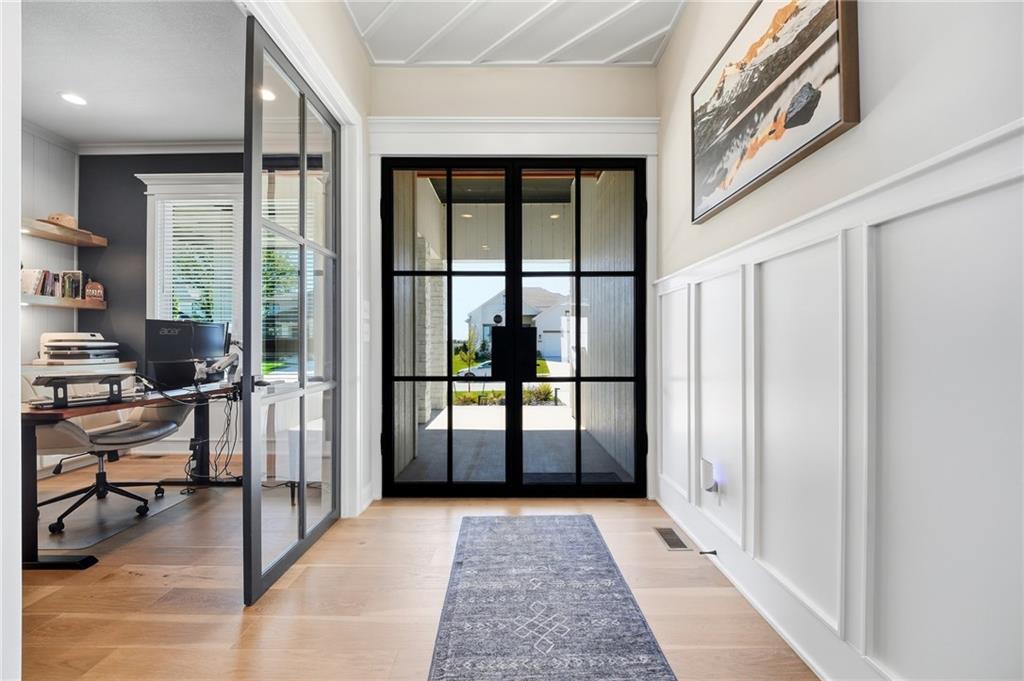
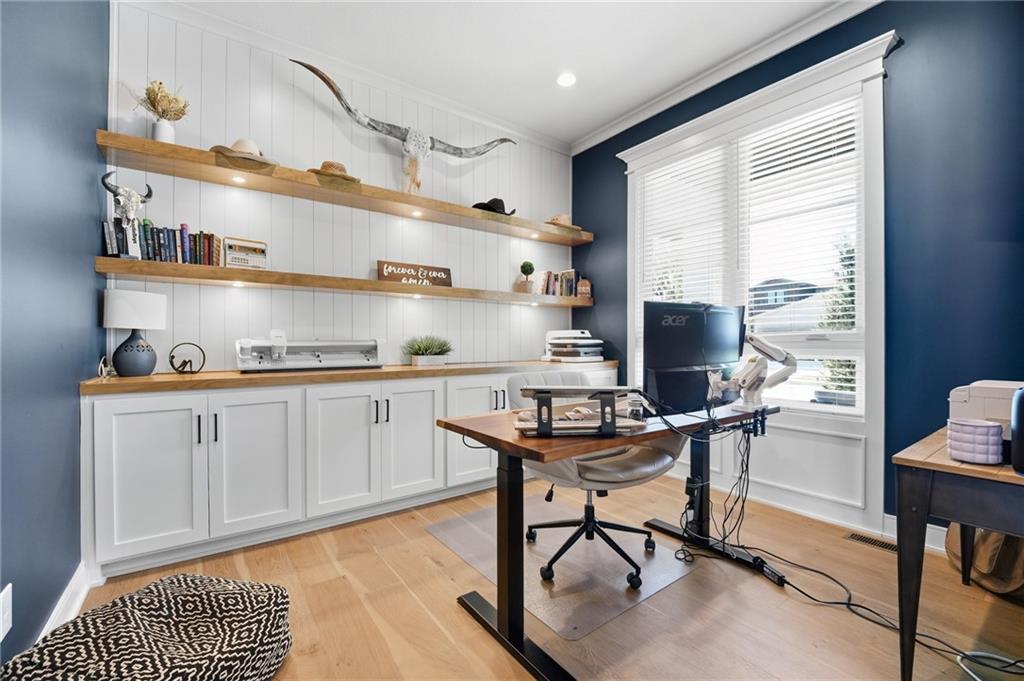
NEW-CONSTRUCTION CALIBER WITH DESIGNER FINISHES + EXCEPTIONAL OUTDOOR LIVING! This contemporary 2-story delivers the style, quality and features—without the wait! From the modern glass garage doors and dramatic double entry doors to the striking curb appeal, this home makes an unforgettable first impression. Inside, soaring 10' ceilings and an open-concept design create an airy, sophisticated feel. Dedicated front office is ideal for working from home, while the spacious family room, dining area and kitchen flow seamlessly for everyday living and entertaining. Showstopping kitchen features quartz countertops, oversized eat-in island, eye-catching backsplash, stainless steel appliances and a large walk-in pantry. Upstairs, the impressive primary suite offers a true retreat with a luxurious heated tile bath and a hidden bonus closet—a dream for extra storage! Step outside to the 2nd-story covered deck and take in beautiful evening sunset views. Every secondary bedroom offers a walk-in closet and direct access to a bathroom, while the convenient bedroom-level laundry keeps everything right where you need it. Full unfinished basement is ready to expand your living space with an egress window and bath stub. Outside, enjoy an oversized, level backyard complete with a custom firepit—perfect for relaxing or entertaining. Skip the compromises of new construction and enjoy a home already loaded with high-end features, thoughtful upgrades and finished outdoor living space. Conveniently located in the award winning Blue Valley School District near the Overland Park Arboretum with quick access to 69 Highway for an easy commute, plus shopping, dining and everyday conveniences nearby. WELCOME HOME!

$5,489/mo

Est. mortgage payment based on a $825,000 home price.

All estimates are provided by Luxury Presence for informational purposes only. Actual amounts may vary.

Additional information

MLS® ID
2645619

Interior Features

Bedrooms
4
Bathrooms
4
Fireplace
Yes
Cooling
Yes
Heating
Yes
Basement
Yes

Exterior Features

Lot Size
0.29 Acres

Other Property Details

Association Fee Frequency
Yearly
Garage
Yes
55+/Senior Community
No
MLS provider logo

Listings courtesy of Heartland MLS as distributed by MLS GRID

All information deemed reliable but not guaranteed and should be independently verified. All properties are subject to prior sale, change or withdrawal. Neither listing broker(s) nor The Kenney Team shall be responsible for any typographical errors, misinformation, misprints and shall be held totally harmless. Properties displayed may be listed or sold by various participants in the MLS.

Based on information submitted to the MLS GRID as of 1:52 AM UTC on 10/11/2026. All data is obtained from various sources and may not have been verified by broker or MLS GRID. Supplied Open House Information is subject to change without notice. All information should be independently reviewed and verified for accuracy. Properties may or may not be listed by the office/agent presenting the information.

©2026 Heartland MLS. All rights reserved.

Powered by Luxury Presence
