Property photo 1
Property photo 2
Property photo 3
Property photo 4
Property photo 5
4 Beds
4 Baths
3,000 sqft

$729,900

21503 Twin Oaks Parkway, Peculiar MO, 64078

Price per sqft$243.30
Built in2026
Property size3,000 sqft
Property typeResidential
Courtesy of ReeceNichols - Lees Summit, Leah Beck Listing Contact:

Overview

Active

Listed Jun 13, 2026

Updated Aug 21

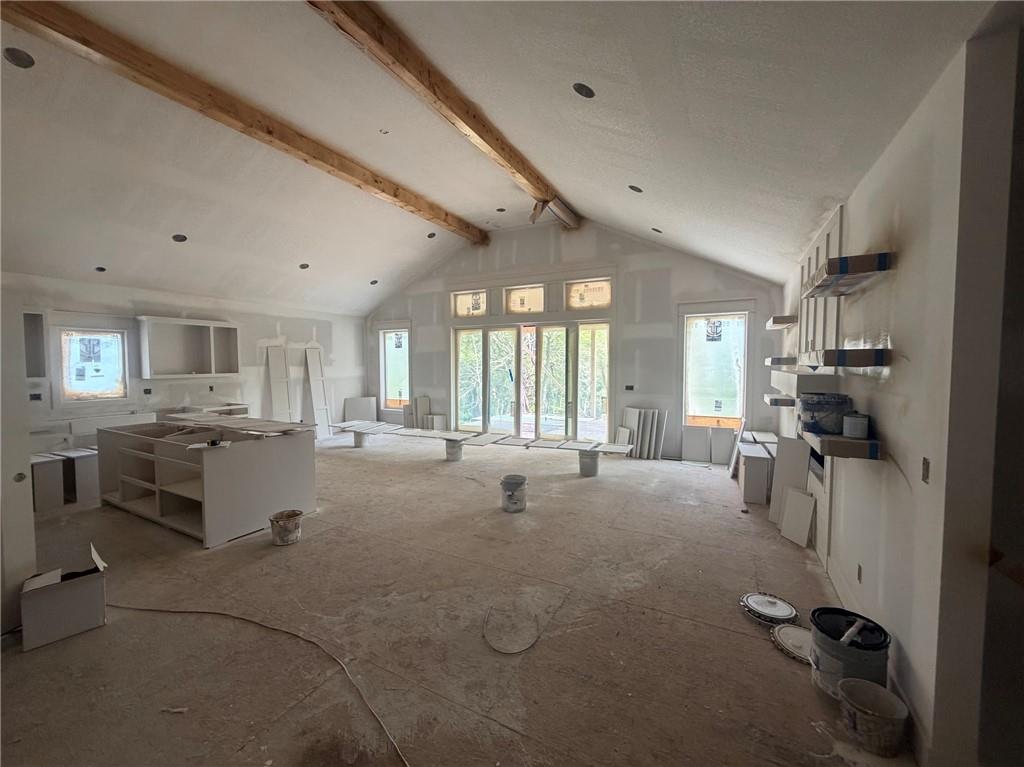
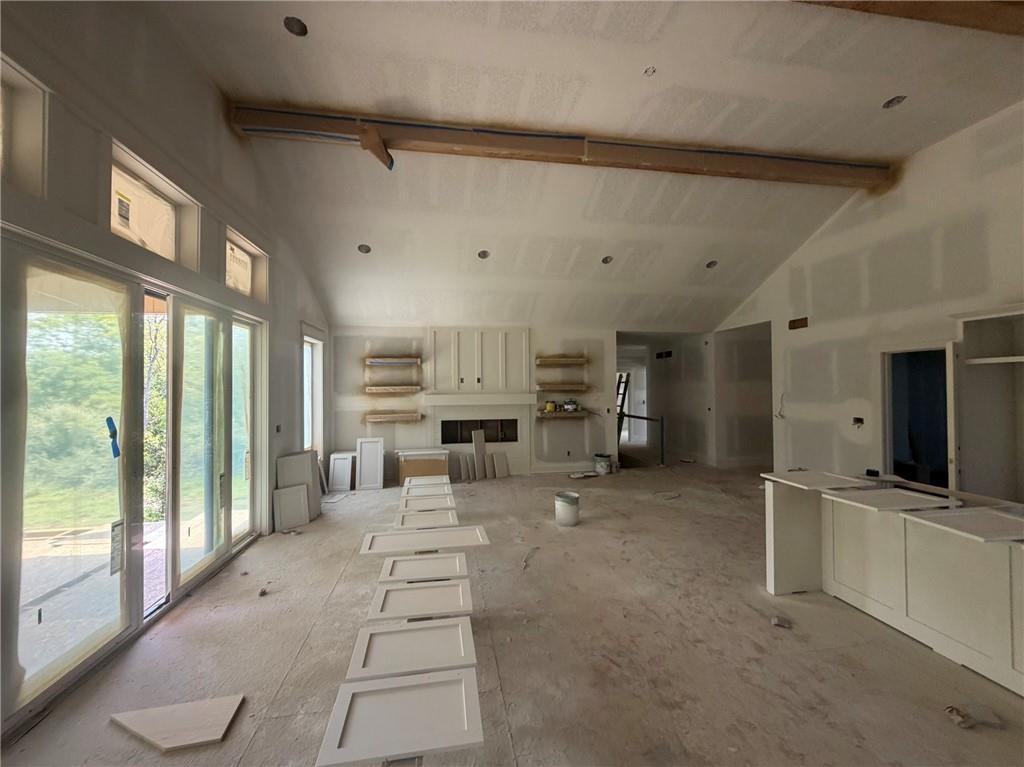
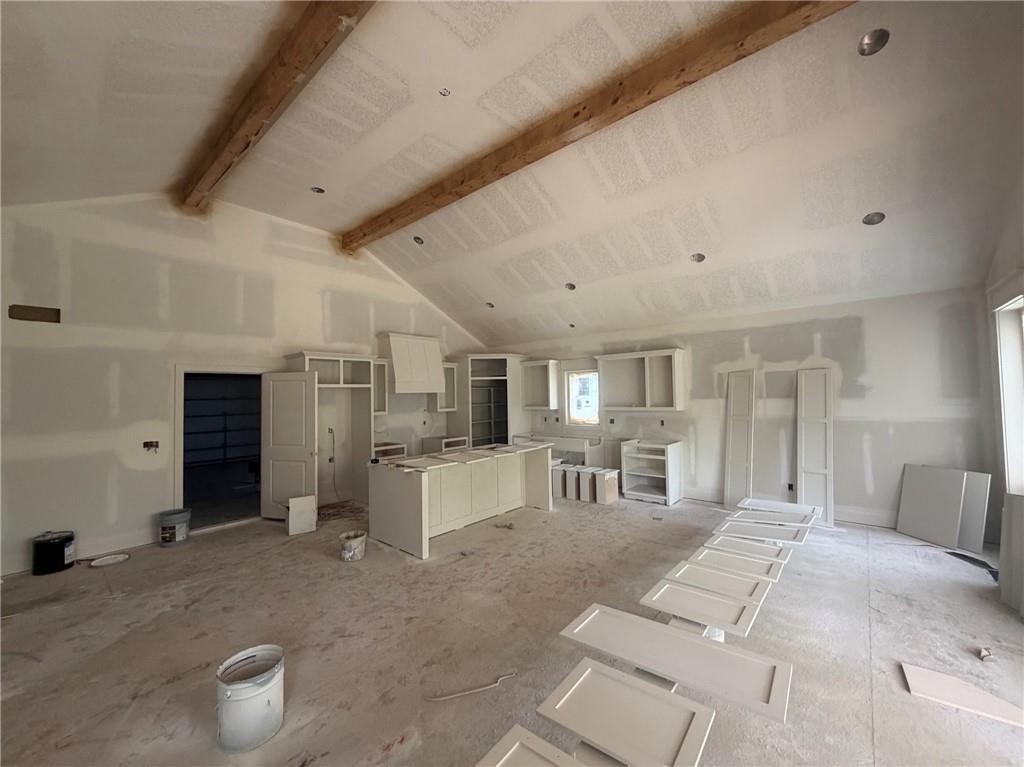
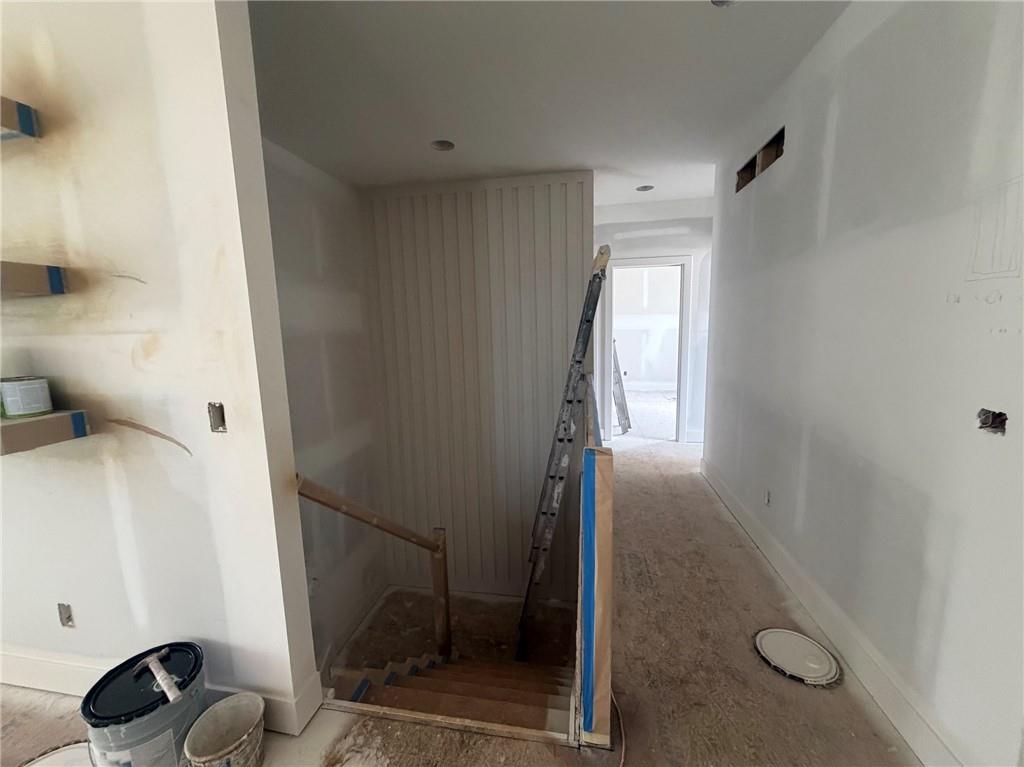
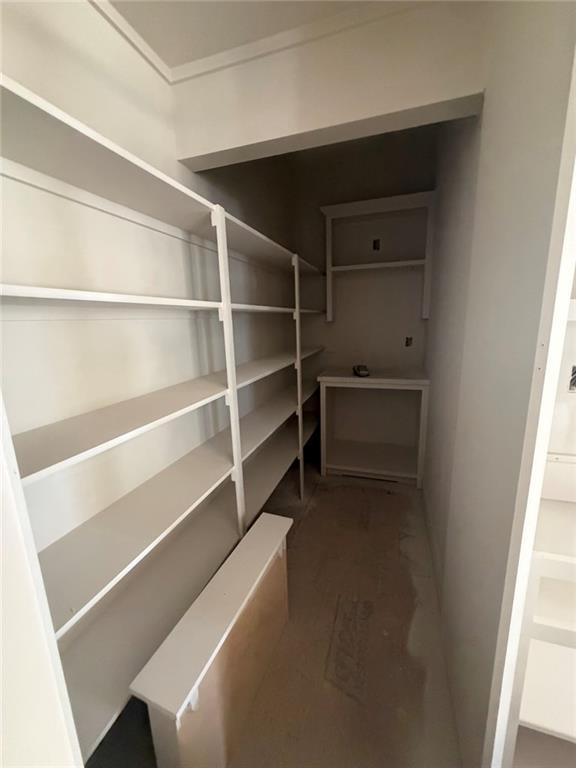
Welcome home to New Woodland Trails, Peculiar's newest subdivision! Situated on a beautiful 1+ acre lot, this exceptional home backs to mature trees and greenspace, offering privacy, tranquility, and scenic views in a highly desirable location. The open-concept floor plan is designed for both everyday living and entertaining, featuring a spacious great room filled with natural light and overlooking the peaceful backyard. The kitchen boasts a large center island and seamless flow into the main living areas. Convenient zero-entry access enhances accessibility, while the private primary suite features a luxurious bath with a double vanity. A true laundry room on the main level adds everyday convenience. Enjoy outdoor living at its finest with a 16' x 22' covered composite deck and a 16' x 18' covered patio off the walkout lower level—perfect spaces for relaxing, entertaining, and taking in the natural surroundings. The finished walkout lower level offers incredible flexibility with a spacious recreation area, wet bar, two full bathrooms, and an additional laundry room. Ample storage space and unfinished square footage provide the opportunity to add a 5th bedroom, home office, exercise room, including a 2nd Laundry Room Additional features include a 96% high-efficiency HVAC system for year-round comfort and energy savings. Combining quality craftsmanship, thoughtful design, and a stunning homesite, this home is a rare opportunity in one of Peculiar's newest and most sought-after communities.**

$4,856/mo

Est. mortgage payment based on a $729,900 home price.

All estimates are provided by Luxury Presence for informational purposes only. Actual amounts may vary.

Additional information

MLS® ID
2626091

Interior Features

Bedrooms
4
Bathrooms
4
Fireplace
Yes
Cooling
Yes
Heating
Yes
Basement
Yes

Exterior Features

Lot Size
1.16 Acres

Other Property Details

Association Fee Frequency
Yearly
Garage
Yes
55+/Senior Community
No
MLS provider logo

Listings courtesy of Heartland MLS as distributed by MLS GRID

All information deemed reliable but not guaranteed and should be independently verified. All properties are subject to prior sale, change or withdrawal. Neither listing broker(s) nor The Kenney Team shall be responsible for any typographical errors, misinformation, misprints and shall be held totally harmless. Properties displayed may be listed or sold by various participants in the MLS.

Based on information submitted to the MLS GRID as of 6:08 PM UTC on 10/10/2026. All data is obtained from various sources and may not have been verified by broker or MLS GRID. Supplied Open House Information is subject to change without notice. All information should be independently reviewed and verified for accuracy. Properties may or may not be listed by the office/agent presenting the information.

©2026 Heartland MLS. All rights reserved.

Powered by Luxury Presence
