Property photo 1
Property photo 2
Property photo 3
Property photo 4
Property photo 5
5 Beds
5 Baths

$5,750/month

17621 Carter Street, Overland Park KS, 66221

Price per sqftN/A
Built in2026
Property typeResidential
Courtesy of ReeceNichols -The Village, Kristen Hansen Listing Contact:

Overview

Active

Listed Sep 17, 2026

Updated 3 weeks ago

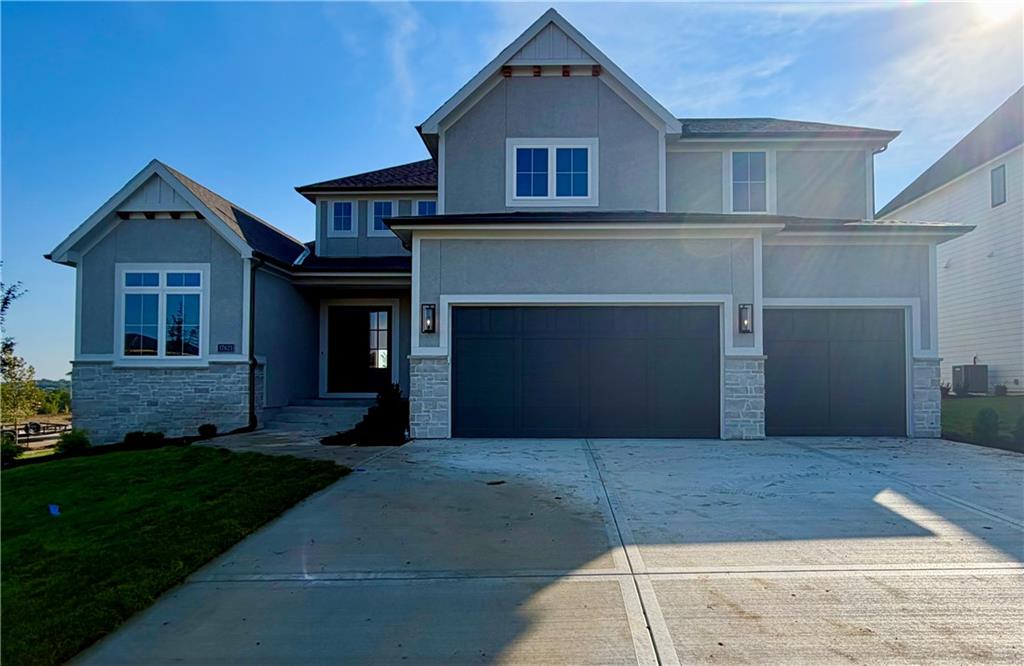
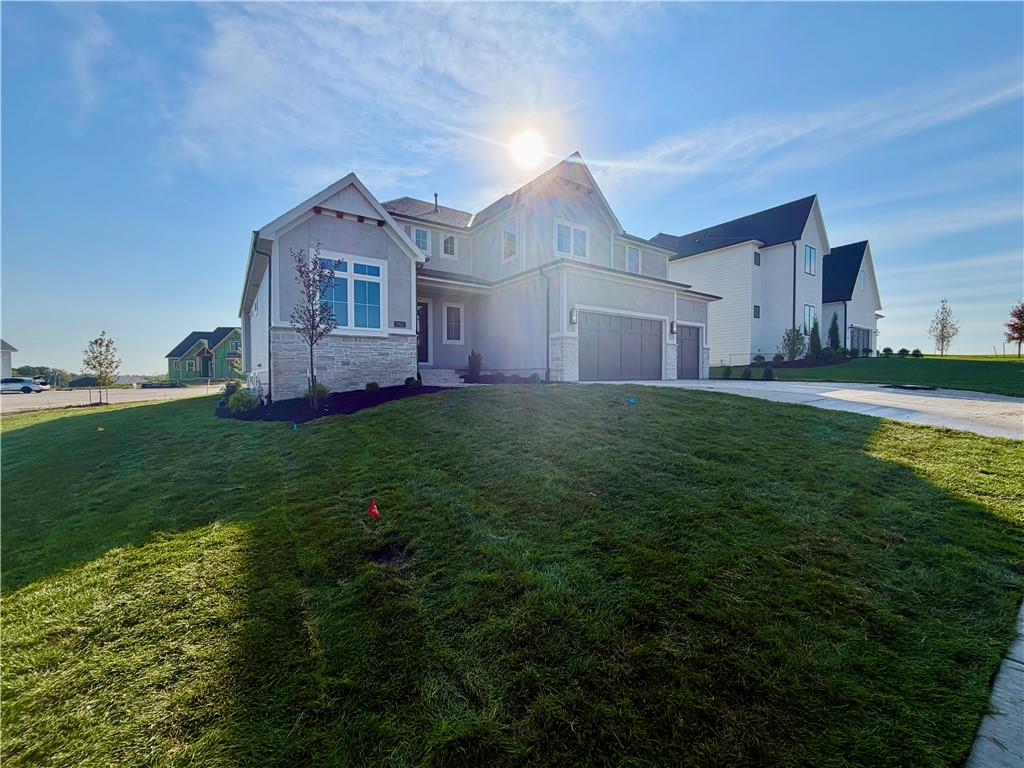
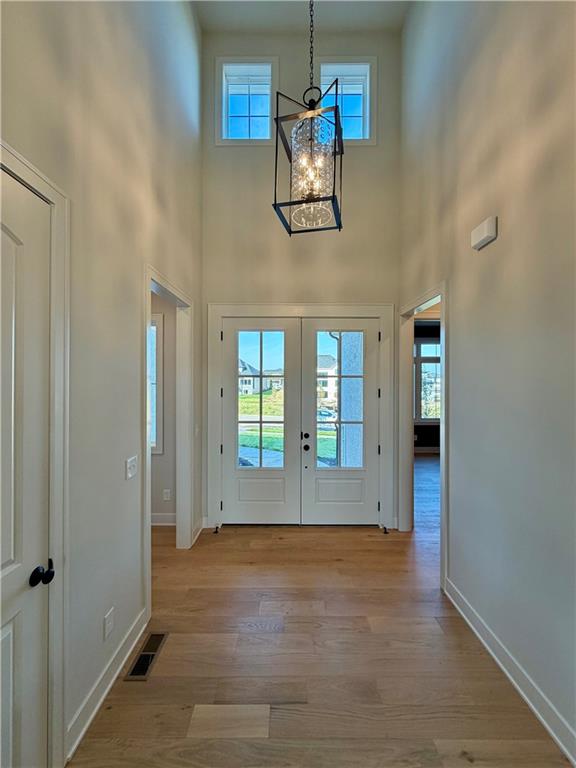
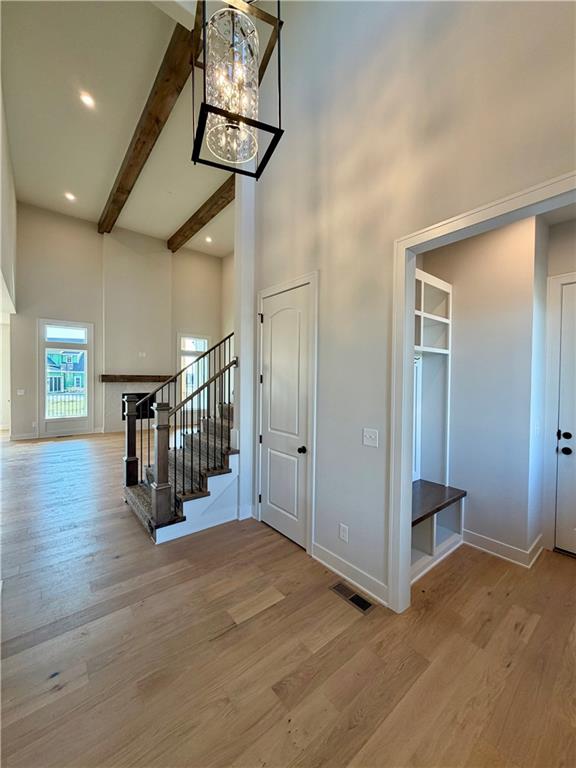
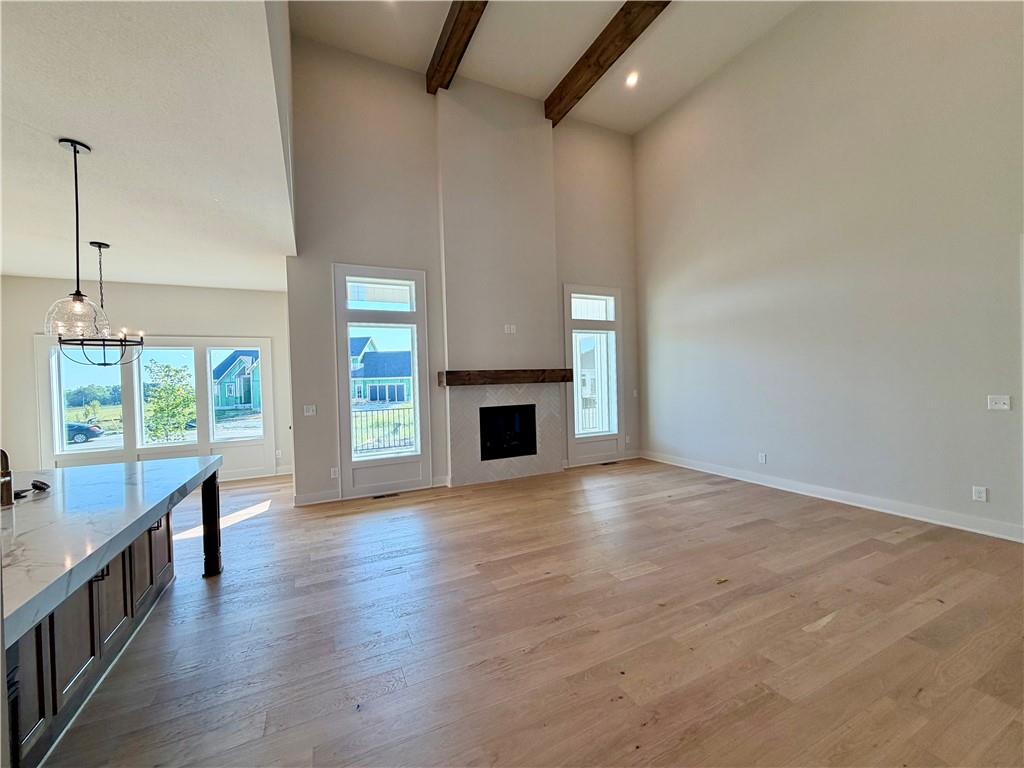
Experience brand-new luxury living in Wild Horse, where exceptional design, elevated finishes, and thoughtful functionality come together in this stunning custom home. From the moment you arrive, the curb appeal makes an impression with double front doors, an oversized garage, and a fully landscaped and irrigated yard. Inside, the dramatic two-story great room creates an impressive centerpiece, highlighted by soaring ceilings and beautiful custom-stained beams. Designed with both everyday living and entertaining in mind, the gourmet kitchen features a large island, built-in appliances, custom cabinetry, and an expansive walk-in pantry. The main-level primary suite is a private retreat, offering direct access to the covered patio, a spacious walk-in shower, generous closet space, and convenient access to the laundry room. A second main-level bedroom—or ideal home office—includes its own full bathroom. Upstairs, you'll find three additional bedrooms, each thoughtfully paired with three full bathrooms, along with an open loft that provides the perfect space for a second living area, office, or media room. The unfinished daylight basement offers abundant additional storage and flexibility for whatever your lifestyle requires. Located in the highly sought-after Blue Valley School District and served by brand-new Wolf Springs Middle School, Wild Horse is one of the area's most anticipated new communities. Be one of the first to experience everything this exceptional home—and Wild Horse—have to offer.

Additional information

MLS® ID
2642735

Interior Features

Bedrooms
5
Bathrooms
5
Fireplace
Yes
Cooling
Yes
Heating
Yes
Basement
Yes

Exterior Features

Lot Size
0.24 Acres

Other Property Details

Association Fee Frequency
Yearly
Garage
Yes
MLS provider logo

Listings courtesy of Heartland MLS as distributed by MLS GRID

All information deemed reliable but not guaranteed and should be independently verified. All properties are subject to prior sale, change or withdrawal. Neither listing broker(s) nor The Kenney Team shall be responsible for any typographical errors, misinformation, misprints and shall be held totally harmless. Properties displayed may be listed or sold by various participants in the MLS.

Based on information submitted to the MLS GRID as of 1:02 PM UTC on 10/12/2026. All data is obtained from various sources and may not have been verified by broker or MLS GRID. Supplied Open House Information is subject to change without notice. All information should be independently reviewed and verified for accuracy. Properties may or may not be listed by the office/agent presenting the information.

©2026 Heartland MLS. All rights reserved.

Powered by Luxury Presence
