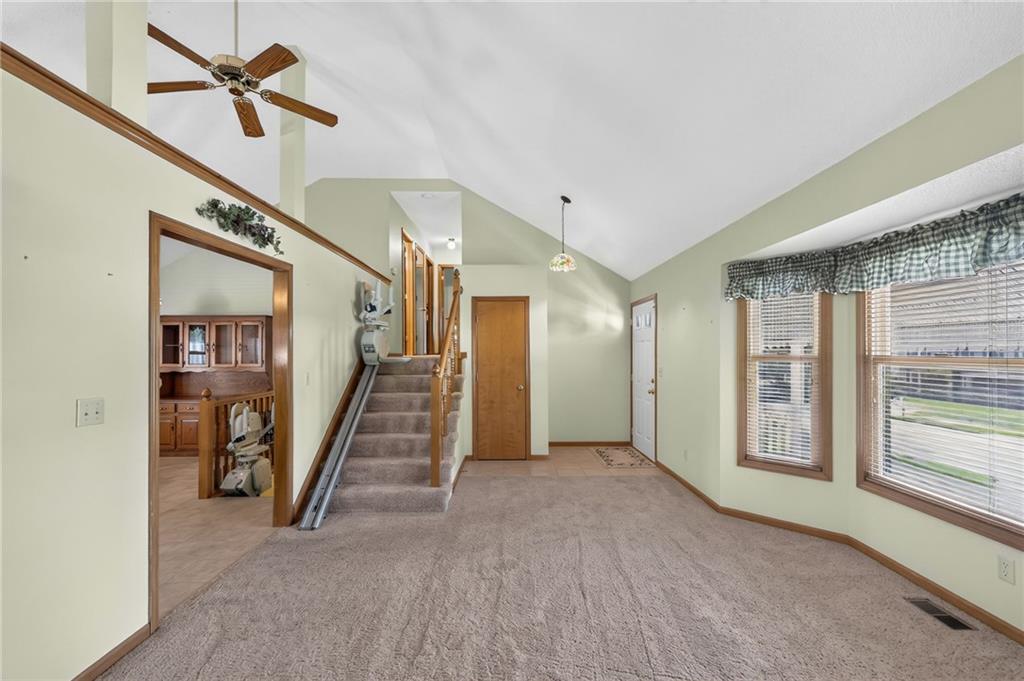
Property photo 1
Property photo 2
Property photo 3
Property photo 4
Property photo 5
3 Beds
3 Baths
1,622 sqft

$374,900

6527 Sioux Drive, Parkville MO, 64152

Price per sqft$231.13
Built in1994
Property size1,622 sqft
Property typeResidential
Courtesy of Realty Executives, Berry Long Listing Contact:

Overview

Active

Listed Sep 10, 2026

Updated 2 weeks ago

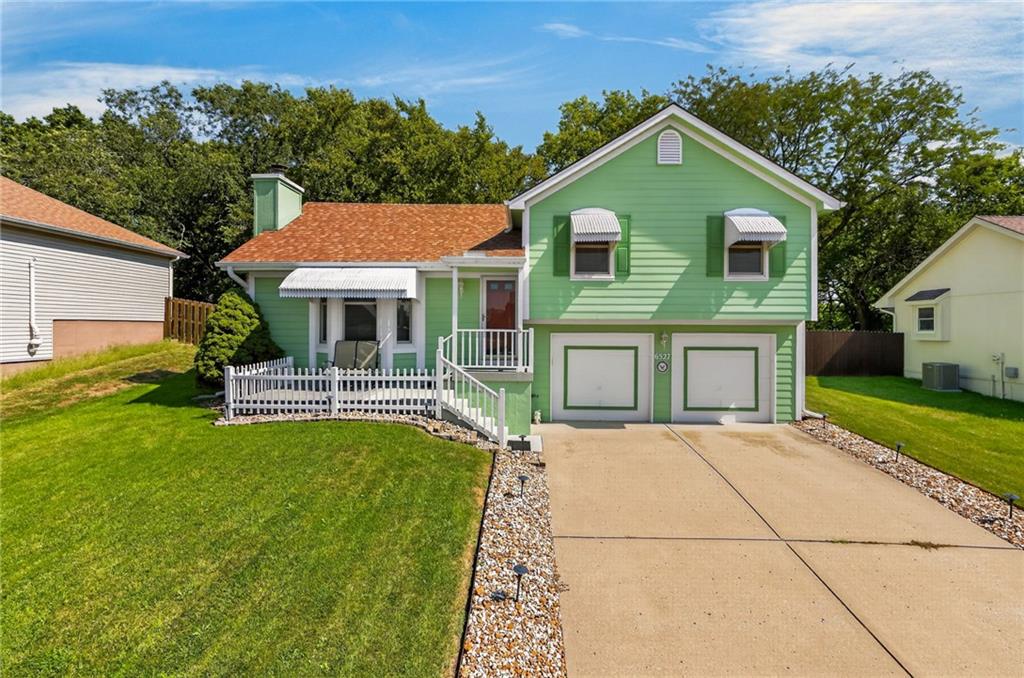
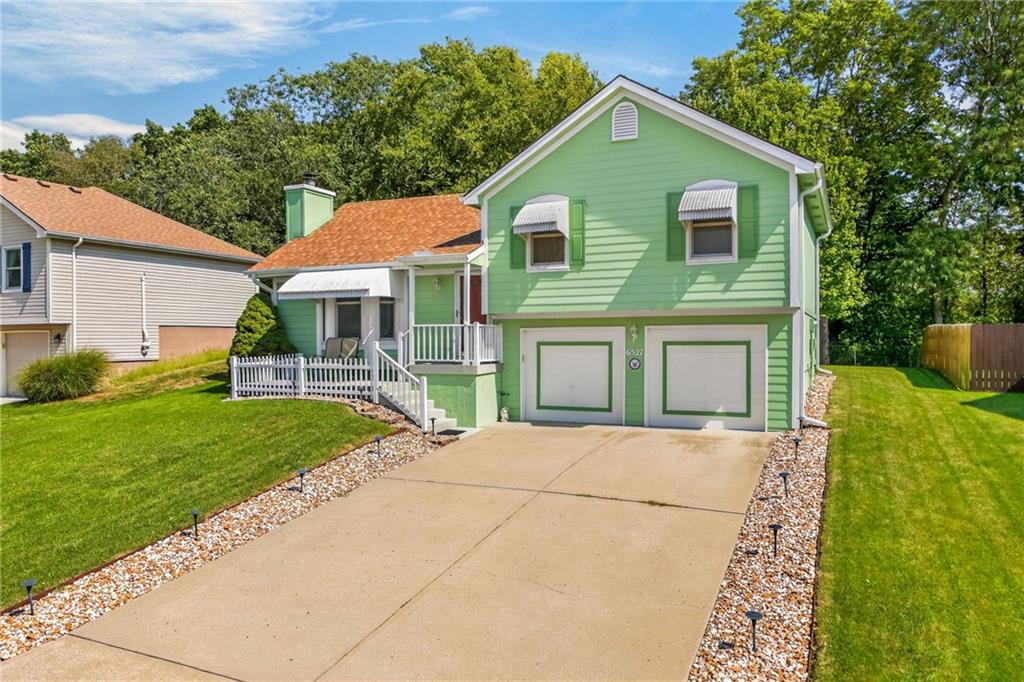
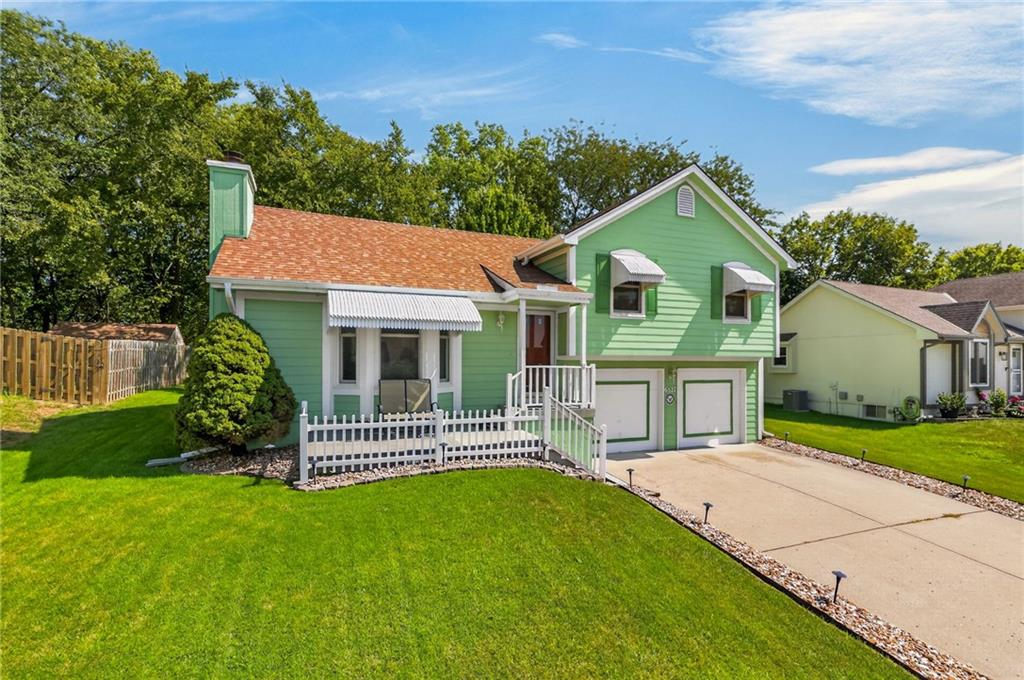
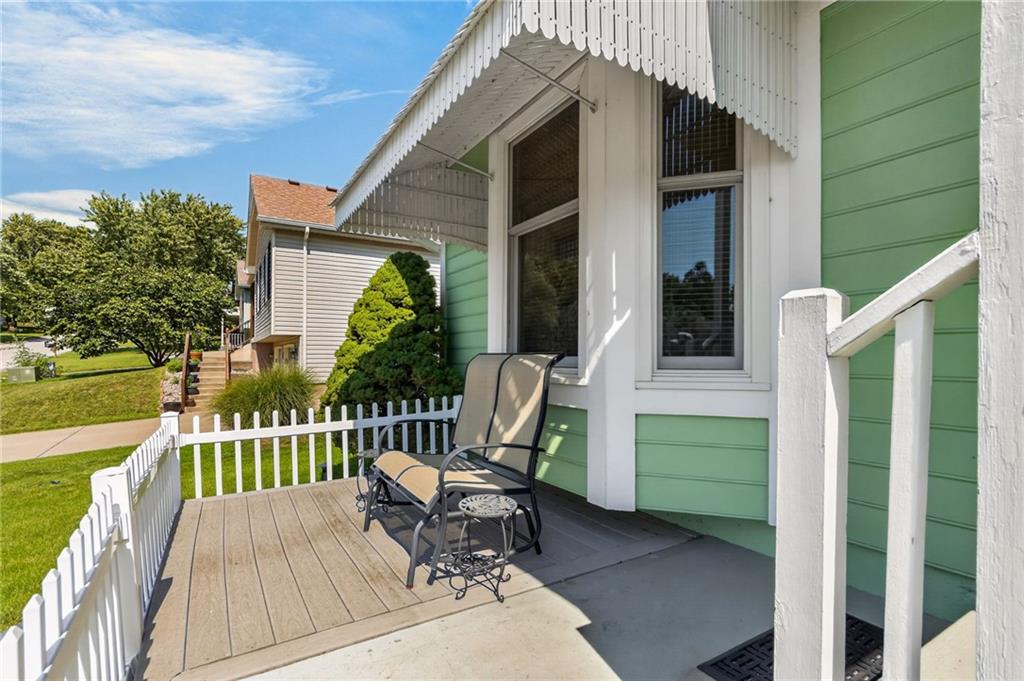
This charming (no HOA) Hidden Valley side-split is a true standout, blending comfort, style, and meticulous care. With three spacious bedrooms and two-and-a-half baths, this home is designed for easy living and effortless entertaining. The heart of the home is a beautifully remodeled kitchen, featuring sleek granite countertops and a stylish tiled backsplash—perfect for whipping up your favorite meals. The primary suite serves as your private retreat, complete with its own dedicated bathroom. Need more room to roam? The finished basement offers versatile extra space, plus a convenient half-bath and laundry area. Step outside and discover your own personal oasis. Whether you’re sipping morning coffee on the welcoming front porch or hosting a sunset dinner on the covered deck overlooking the private, treed backyard, outdoor living is a dream here. Plus, keeping the lawn lush and green is a breeze thanks to the full in-ground sprinkler system.This home has been lovingly maintained and significantly upgraded by the current owners, with thousands invested in high-quality touches. Recent improvements include: Peace of mind: A brand-new roof (installed just over a year ago). Energy and style: Beautiful Anderson windows and custom blinds. Curb appeal: Professionally landscaped grounds with accent lighting and fresh exterior paint. Convenience: Modern appliances, new awnings, and a full-property sprinkler system. This property sets the standard for home maintenance—all that’s left to do is move in and enjoy!

$2,494/mo

Est. mortgage payment based on a $374,900 home price.

All estimates are provided by Luxury Presence for informational purposes only. Actual amounts may vary.

Additional information

MLS® ID
2640917

Interior Features

Bedrooms
3
Bathrooms
3
Fireplace
Yes
Cooling
Yes
Heating
Yes
Basement
Yes

Exterior Features

Lot Size
0.19 Acres

Other Property Details

Garage
Yes
55+/Senior Community
No
MLS provider logo

Listings courtesy of Heartland MLS as distributed by MLS GRID

All information deemed reliable but not guaranteed and should be independently verified. All properties are subject to prior sale, change or withdrawal. Neither listing broker(s) nor The Kenney Team shall be responsible for any typographical errors, misinformation, misprints and shall be held totally harmless. Properties displayed may be listed or sold by various participants in the MLS.

Based on information submitted to the MLS GRID as of 3:45 PM UTC on 10/10/2026. All data is obtained from various sources and may not have been verified by broker or MLS GRID. Supplied Open House Information is subject to change without notice. All information should be independently reviewed and verified for accuracy. Properties may or may not be listed by the office/agent presenting the information.

©2026 Heartland MLS. All rights reserved.

Powered by Luxury Presence
