Property photo 1
Property photo 2
Property photo 3
Property photo 4
Property photo 5
4 Beds
4 Baths
3,253 sqft

$500,000

607 NW Brookhaven Drive, Lee s Summit MO, 64081

Price per sqft$153.70
Built in1995
Property size3,253 sqft
Property typeResidential
Courtesy of ReeceNichols - Lees Summit, Roxanne Van Buskirk Listing Contact:

Overview

Active

Listed Oct 9, 2026

Updated 14h ago

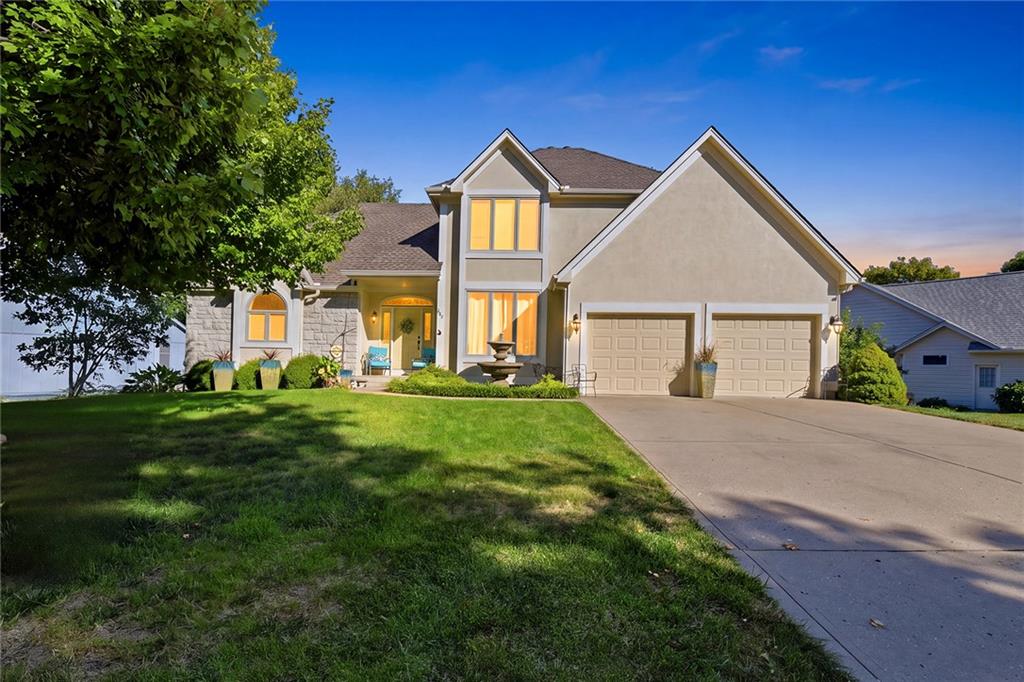
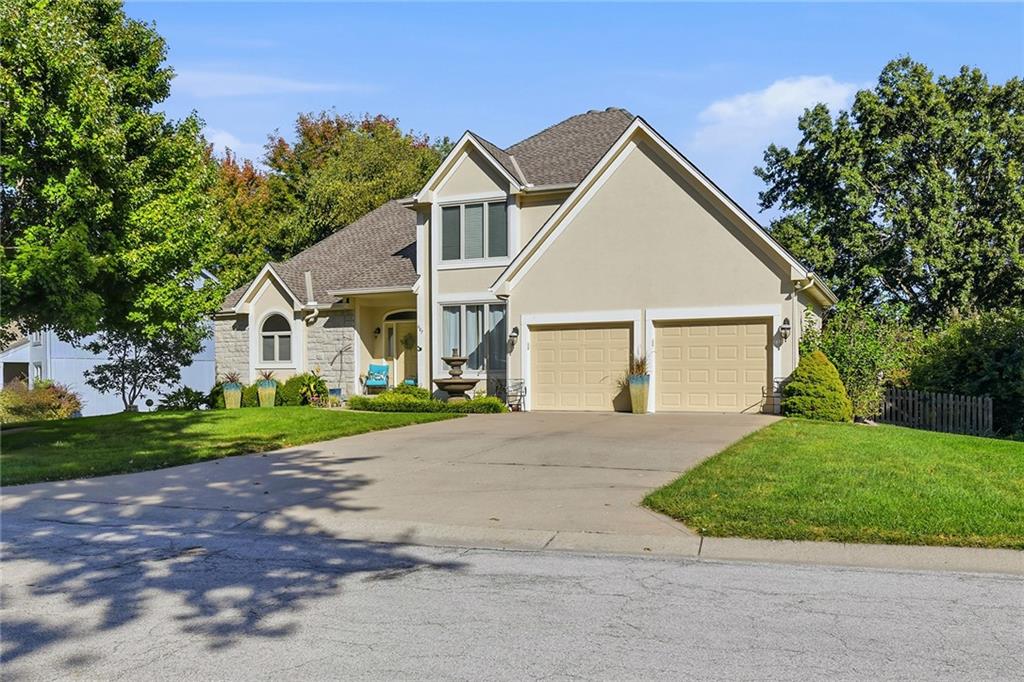
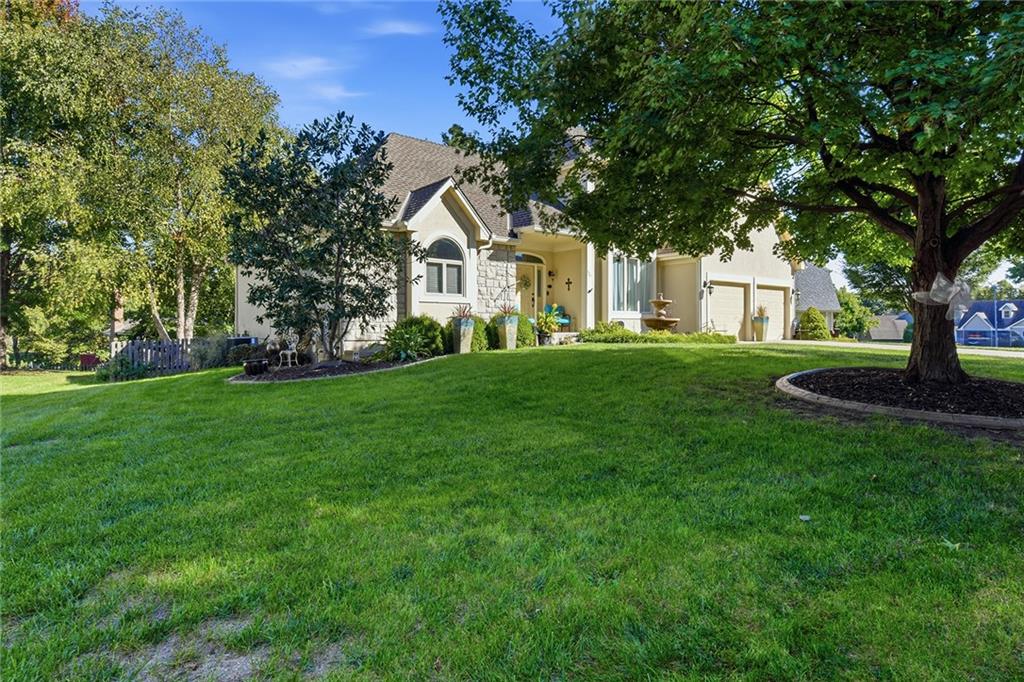
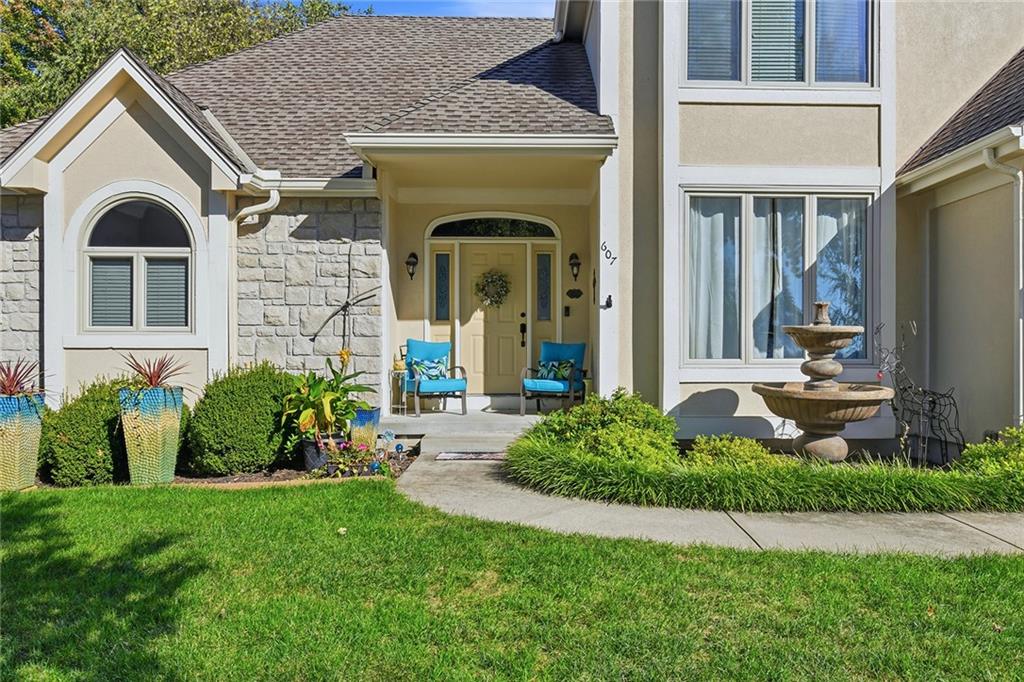
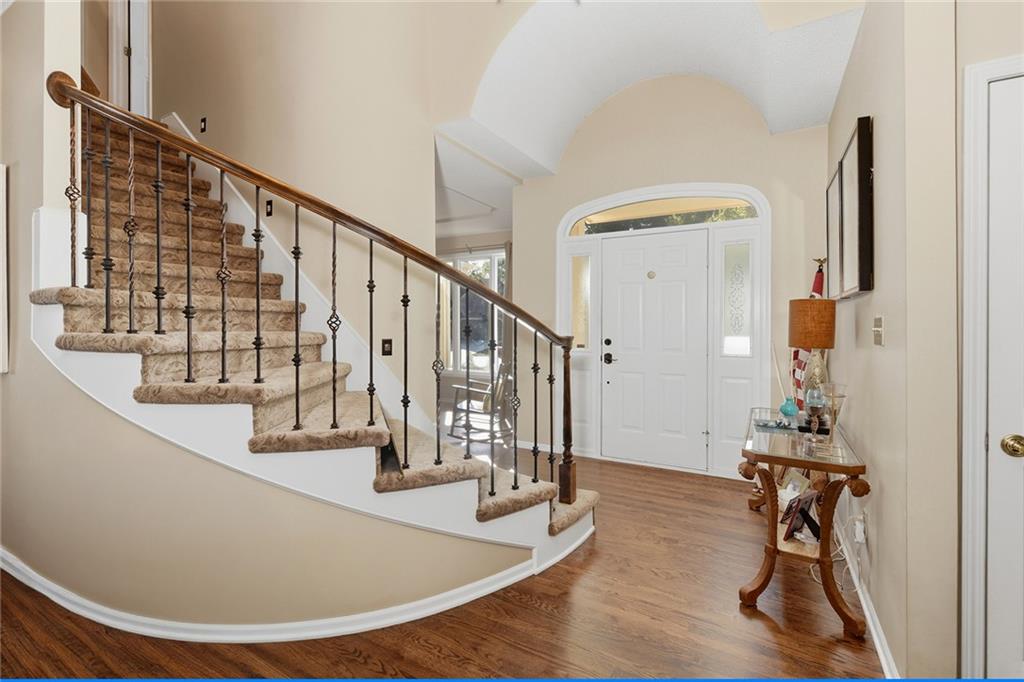
Desirable Brookridge Estates! YOU DON'T WANT TO MISS THIS ONE. The HOME offers an inviting blend of comfort, style, & functionality. The front landscaping includes custom concrete edging, perennials, & fountain. The barrel entry opens to a curved staircase. Grt rm w/gas log fireplace, refinished hdwd flrs, & Plantation shutters. The Sitting rm has new hdwd flooring (SVB Wood Floors). The remodeled Kit has painted cabs, Quartz, glass tile backsplash, granite sink, Bosch Induction cooktop & DW, & coffee bar area. Din area off Kit is drenched w/natural daylight & Plantation shutters. Primary bd is lg w/a Bay window area overlooking the backyard. Primary ba has been remodeled w/custom shower, whp tub, dbl van, water clst, & walk-in clst. The half ba has been updated w/Granite & hdwd flooring. The laundry is conveniently located off the Kit/Din area w/extra cabs. The 2nd & 3rd bd upstairs are currently being used as offices. The bds share a remodeled Jack & Jill ba w/beautiful tiled tub/shower & tiled floor. The bds both have walk-in clsts. There is a storage area in the front bd's closet that could be finished as an extra room or make the current closet ex-large! The finished lower level offers a large Family rm that is stubbed for a bar/kitchenette area. The 4th bd is down the hall w/a walk-in clst right across from the remodeled ba w/stunning tile shower, new vanity, & tile planks. There is a cedar clst for seasonal storage. Additional storage solutions abound - workshop, storage room w/built-in shelves, & storage shelves above garage drs. The treed backyard oasis includes custom concrete edging, perennials, & built-in fire-pit for gatherings. The deck (East side) is great for entertaining or just kicking back & relaxing! Located just minutes from Summit Woods Crossing, Summit Fair, Lowenstein Park, & Streets of West Pryor. Quick access to highway for commuting. 10 mins from Downtown LS Farmer's Market! Great for buyers seeking value & everyday conveniences.

$3,327/mo

Est. mortgage payment based on a $500,000 home price.

All estimates are provided by Luxury Presence for informational purposes only. Actual amounts may vary.

Additional information

MLS® ID
2645200

Interior Features

Bedrooms
4
Bathrooms
4
Fireplace
Yes
Cooling
Yes
Heating
Yes
Basement
Yes

Exterior Features

Lot Size
0.26 Acres

Other Property Details

Association Fee Frequency
Yearly
Garage
Yes
55+/Senior Community
No
MLS provider logo

Listings courtesy of Heartland MLS as distributed by MLS GRID

All information deemed reliable but not guaranteed and should be independently verified. All properties are subject to prior sale, change or withdrawal. Neither listing broker(s) nor The Kenney Team shall be responsible for any typographical errors, misinformation, misprints and shall be held totally harmless. Properties displayed may be listed or sold by various participants in the MLS.

Based on information submitted to the MLS GRID as of 4:40 PM UTC on 10/10/2026. All data is obtained from various sources and may not have been verified by broker or MLS GRID. Supplied Open House Information is subject to change without notice. All information should be independently reviewed and verified for accuracy. Properties may or may not be listed by the office/agent presenting the information.

©2026 Heartland MLS. All rights reserved.

Powered by Luxury Presence
