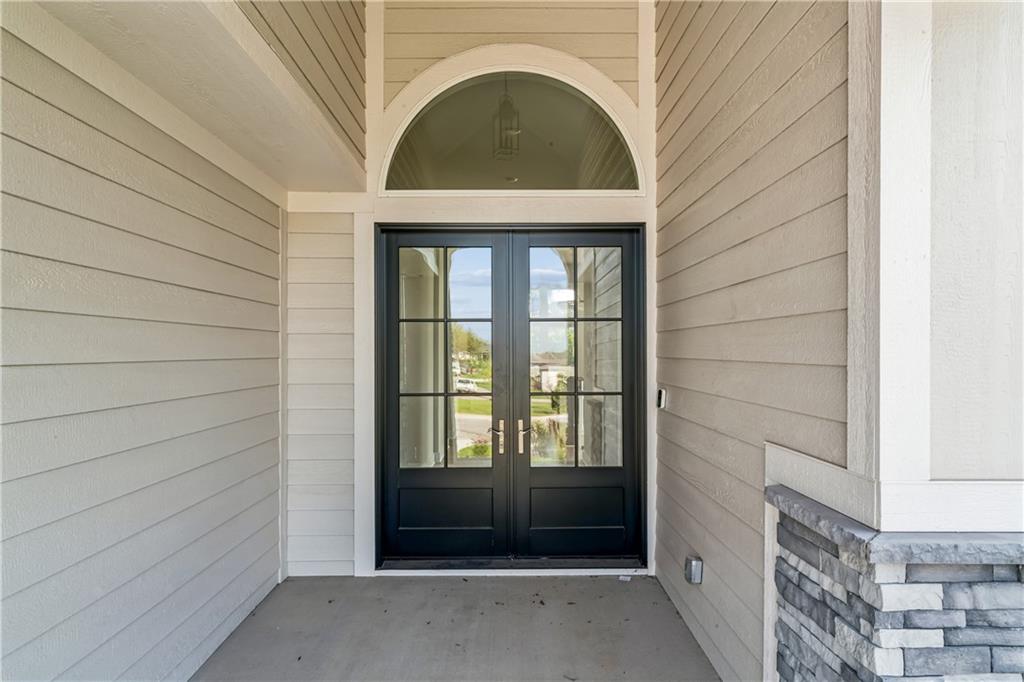
Property photo 1
Property photo 2
Property photo 3
Property photo 4
Property photo 5
4 Beds
4 Baths
3,286 sqft

$975,000

24948 W 98th Place, Lenexa KS, 66227

Price per sqft$296.71
Built in2026
Property size3,286 sqft
Property typeResidential
Courtesy of Keller Williams Realty Partners Inc., Elevated Home Team Listing Contact:

Overview

Active

Listed Aug 28, 2026

Updated 2 days ago

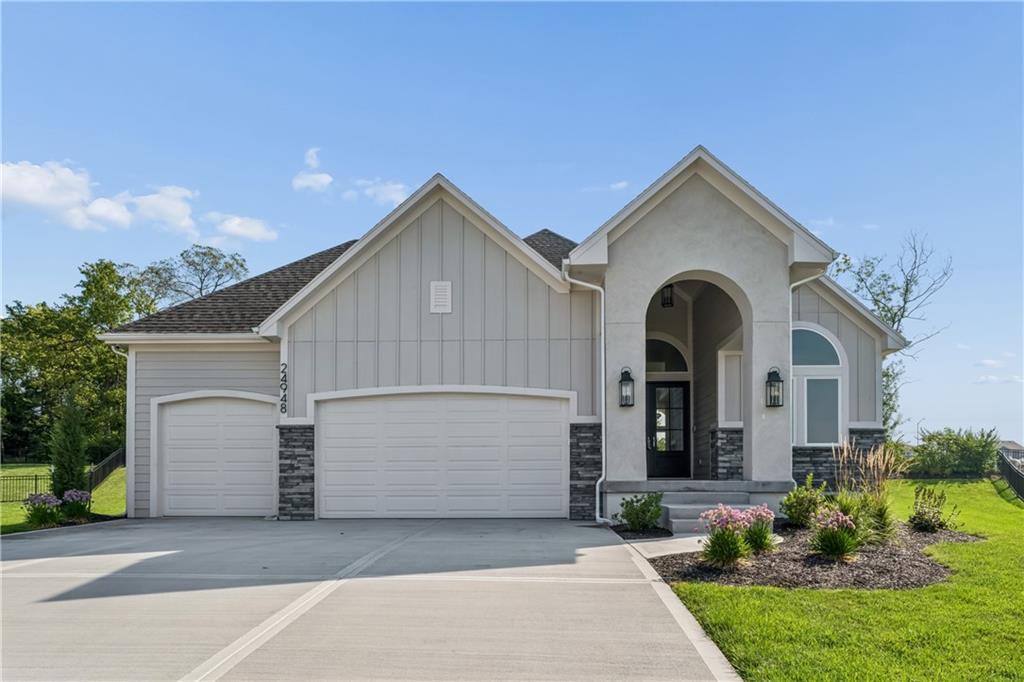
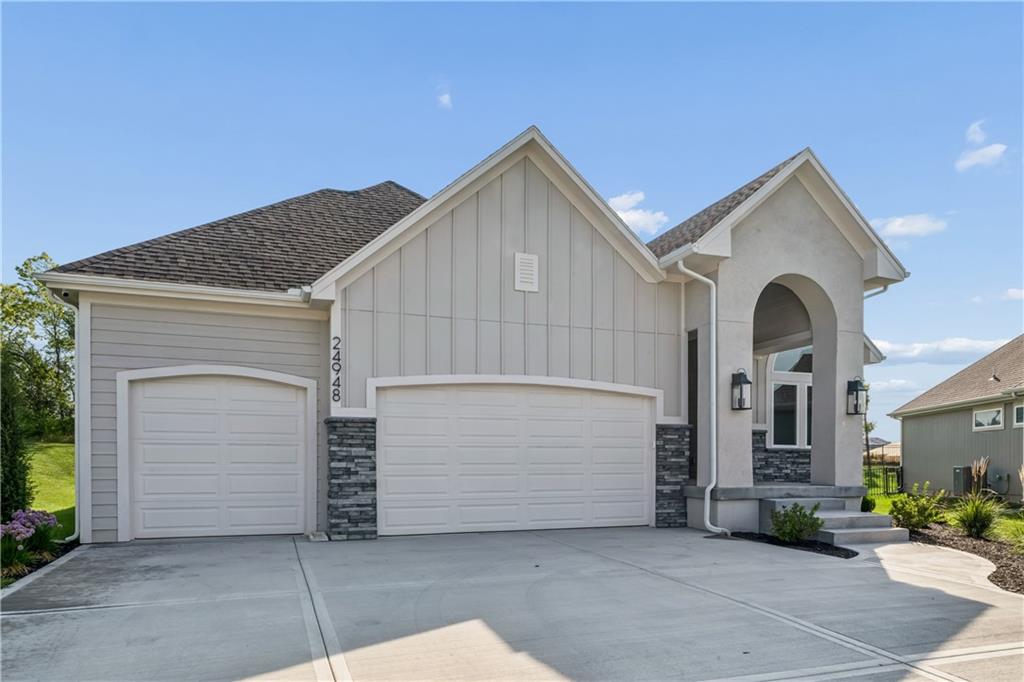
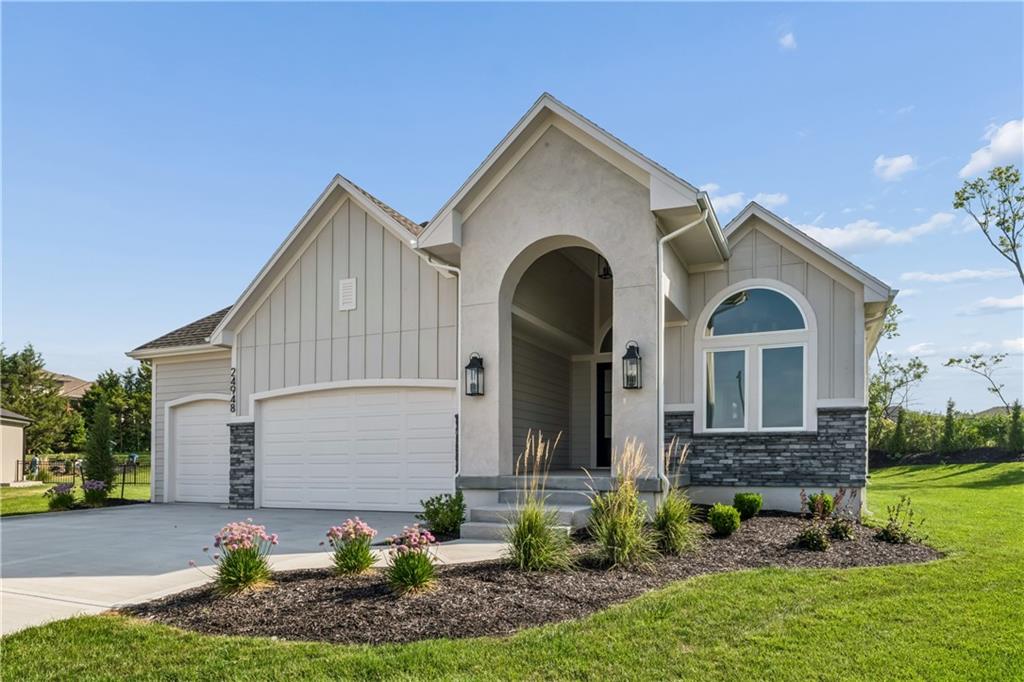
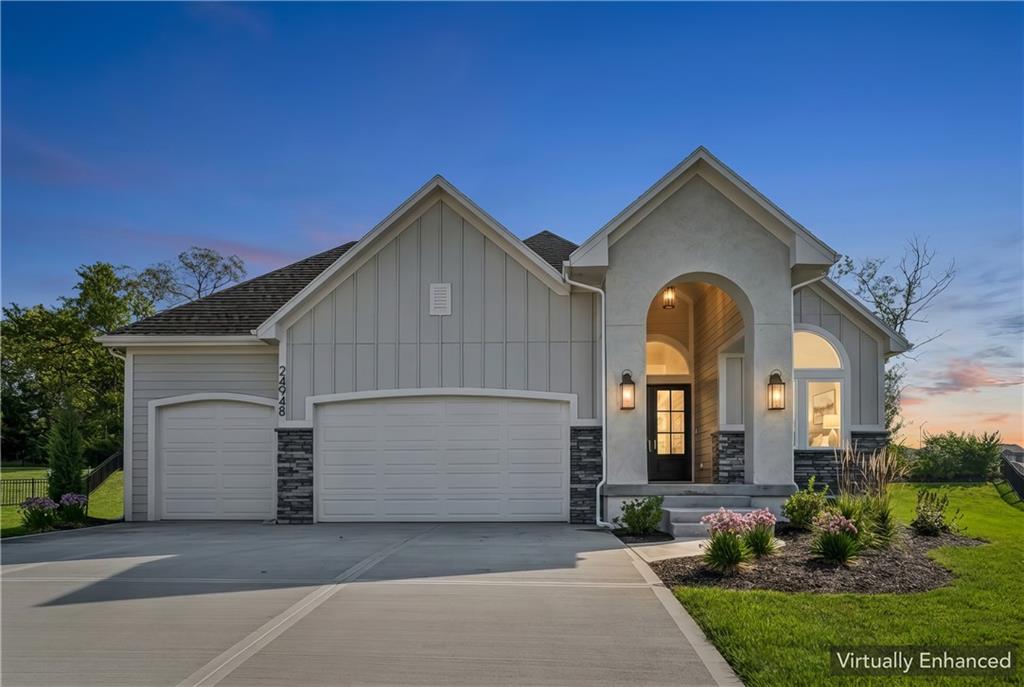
Exceptional new construction in Canyon Creek Forest with over $60,000 in thoughtful, high-quality upgrades throughout. This 4-bedroom, 4-bath home is designed for comfort, efficiency, and entertaining. The seller is motivated due to a job change, so bring your best offer and don't miss this opportunity. The chef's kitchen is a showpiece, with 10' upgraded cabinetry featuring five-piece drawer faces, extra drawers, and tray dividers. It also has a walnut island with skirted posts, a custom wood vent hood, a Wolf stove, a Sub-Zero refrigerator, mitered-edge quartz countertops, and a designer tile backsplash. In the great room, a fireplace with a limestone mantel and hearth is flanked by cabinets with tambour detailing and framed by graceful arches. Wood flooring flows through the kitchen, living room, office, lower-level rec room, and hallway. The owner's suite is a true retreat. The spa-inspired bath offers a zero-entry frameless glass shower with a quartz wall cap, bench, and niche, plus a free-standing tub with a quartz ledge, walnut trim, and LED lighting. Upgraded walnut cabinetry and countertops complete the space. Outside, enjoy a back patio with an outdoor fireplace and a backyard with added trees for privacy. The landscaping is well above builder grade. A professional TV mounting is included with the property. High-efficiency systems include a 96% AFUE variable-speed furnace, 2-zone electronic climate control, and upgraded low-voltage wiring throughout

$6,487/mo

Est. mortgage payment based on a $975,000 home price.

All estimates are provided by Luxury Presence for informational purposes only. Actual amounts may vary.

Additional information

MLS® ID
2637292

Interior Features

Bedrooms
4
Bathrooms
4
Fireplace
Yes
Cooling
Yes
Heating
Yes
Basement
Yes

Exterior Features

Lot Size
0.43 Acres

Other Property Details

Association Fee Frequency
Monthly
Garage
Yes
MLS provider logo

Listings courtesy of Heartland MLS as distributed by MLS GRID

All information deemed reliable but not guaranteed and should be independently verified. All properties are subject to prior sale, change or withdrawal. Neither listing broker(s) nor The Kenney Team shall be responsible for any typographical errors, misinformation, misprints and shall be held totally harmless. Properties displayed may be listed or sold by various participants in the MLS.

Based on information submitted to the MLS GRID as of 1:49 PM UTC on 10/10/2026. All data is obtained from various sources and may not have been verified by broker or MLS GRID. Supplied Open House Information is subject to change without notice. All information should be independently reviewed and verified for accuracy. Properties may or may not be listed by the office/agent presenting the information.

©2026 Heartland MLS. All rights reserved.

Powered by Luxury Presence
