Property photo 1
Property photo 2
Property photo 3
Property photo 4
Property photo 5
2 Beds
3 Baths
1,856 sqft

$260,000

2907 NW 4th Street Terrace, Blue Springs MO, 64014

Price per sqft$140.09
Built in1974
Property size1,856 sqft
Property typeTownhomes
Courtesy of RE/MAX Heritage, Brandi Leutzinger Listing Contact:

Overview

Active

Listed Sep 11, 2026

Updated 3 weeks ago

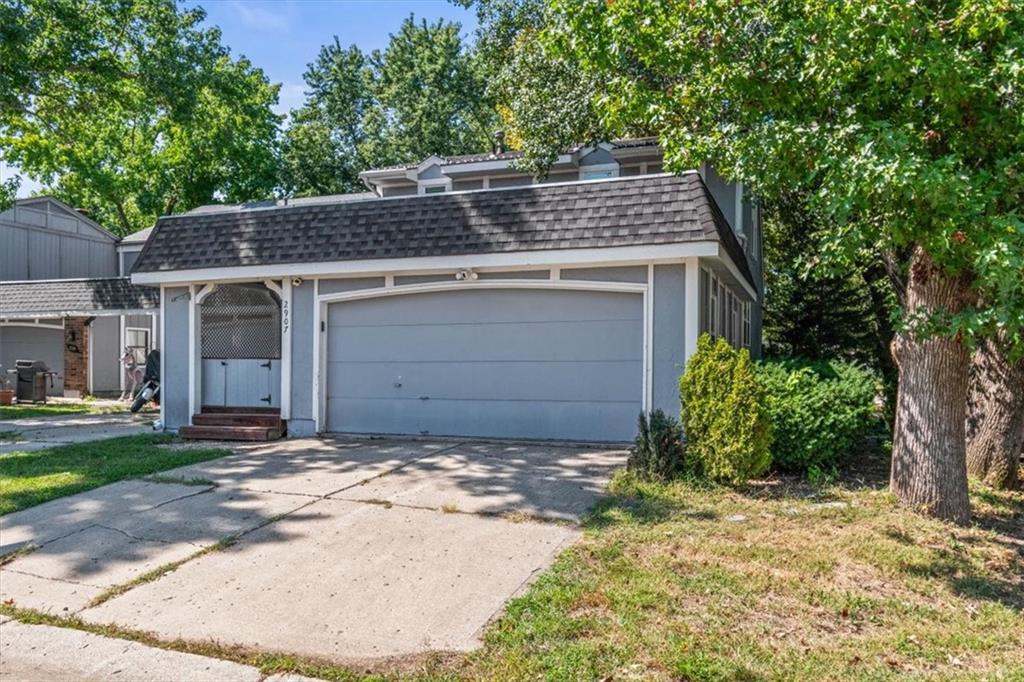
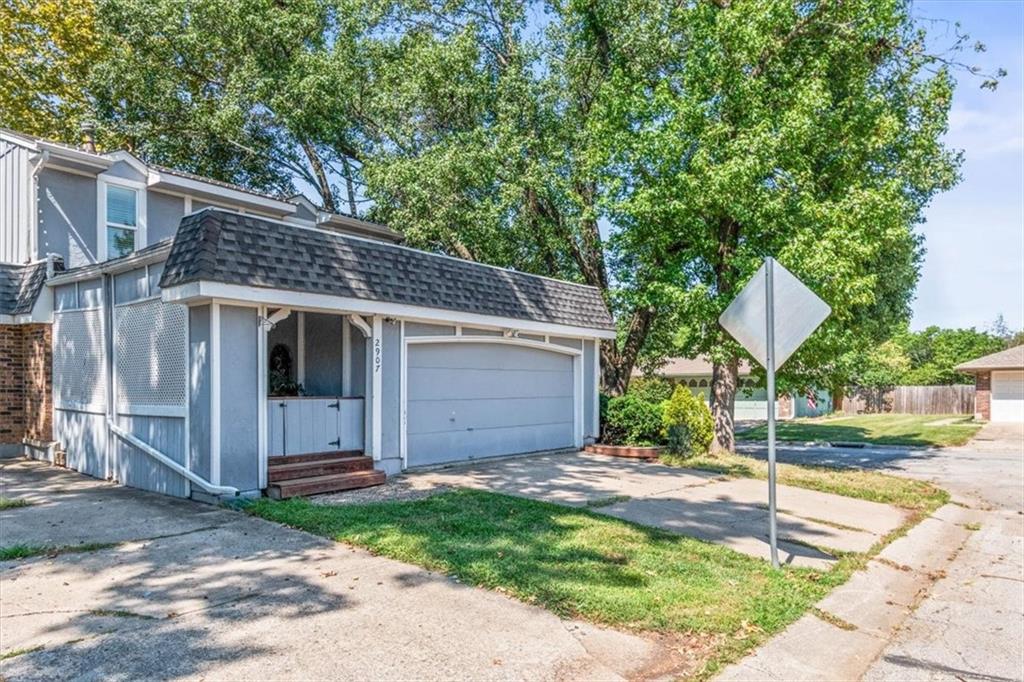
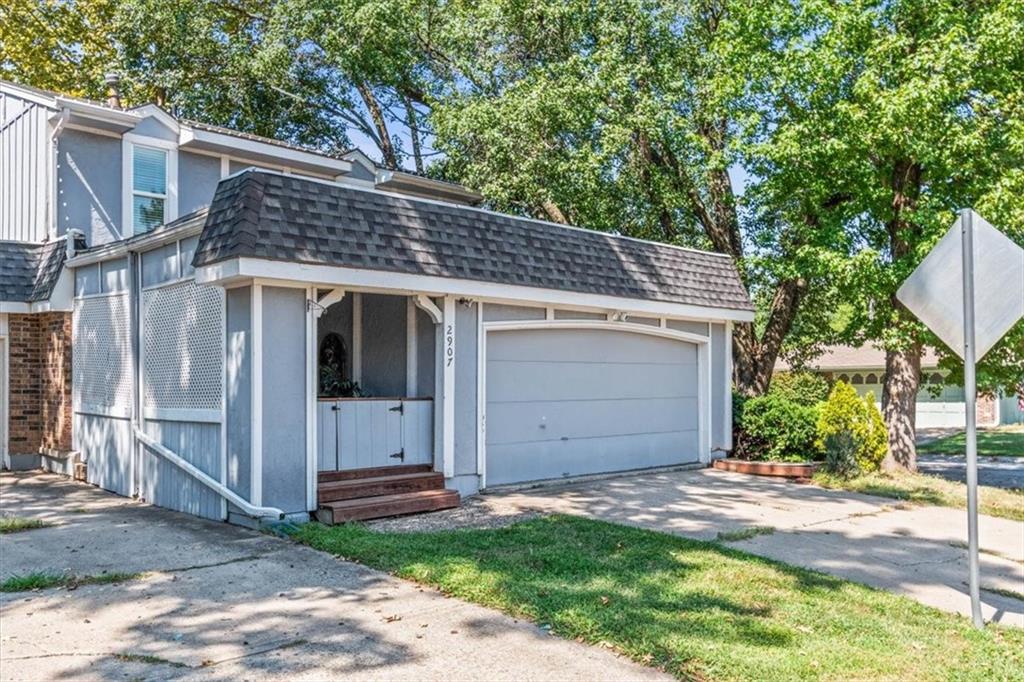
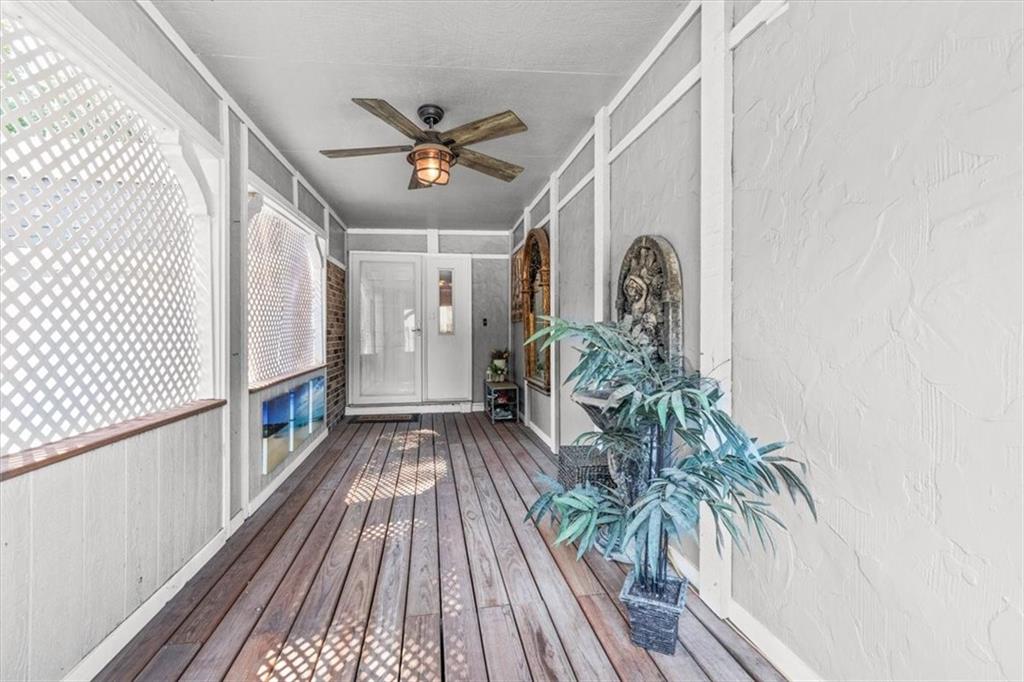
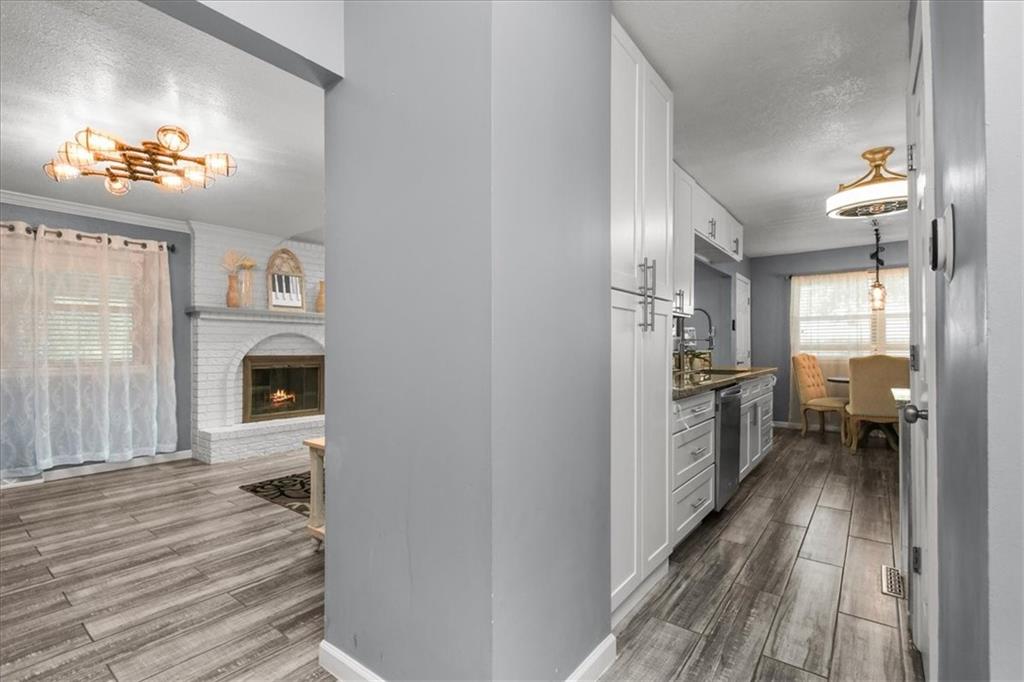
Step inside this move-in-ready townhome, thoughtfully designed across three finished levels to combine high-end style with low-maintenance comfort. The covered front porch features lattice side paneling and an overhead ceiling fan, creating an inviting entrance. Inside, an open-concept main floor boasts durable luxury vinyl plank flooring and dramatic vaulted ceilings with skylights. The main living area centers on a classic white-brick fireplace, opening into a bright breakfast nook and a renovated kitchen equipped with granite counter space, crisp white cabinetry, a tile backsplash, and stainless steel appliances. A convenient main-level half bath sits right off the foyer. Upstairs, two spacious bedrooms and two full bathrooms offer private retreat space. The primary suite features an elegant tray ceiling, a private en-suite bathroom, and sliding glass door access to an upper deck complete with a canvas canopy shade. The finished walkout basement extends your living options with a massive recreation area, a second brick fireplace, a third full bathroom, a dedicated laundry room, and plenty of closet storage. Step outside to a fully fenced back yard featuring a covered paved patio and a stone walkway. Complete with an attached two-car garage and a prime location near top-rated schools, local parks, dining, and easy highway routes, this functional layout delivers unbelievable charm and everyday convenience!

$1,730/mo

Est. mortgage payment based on a $260,000 home price.

All estimates are provided by Luxury Presence for informational purposes only. Actual amounts may vary.

Additional information

MLS® ID
2640123

Interior Features

Bedrooms
2
Bathrooms
3
Fireplace
Yes
Cooling
Yes
Heating
Yes
Basement
Yes

Exterior Features

Lot Size
0.04 Acres

Other Property Details

Association Fee Frequency
Monthly
Garage
Yes
MLS provider logo

Listings courtesy of Heartland MLS as distributed by MLS GRID

All information deemed reliable but not guaranteed and should be independently verified. All properties are subject to prior sale, change or withdrawal. Neither listing broker(s) nor The Kenney Team shall be responsible for any typographical errors, misinformation, misprints and shall be held totally harmless. Properties displayed may be listed or sold by various participants in the MLS.

Based on information submitted to the MLS GRID as of 12:33 PM UTC on 10/10/2026. All data is obtained from various sources and may not have been verified by broker or MLS GRID. Supplied Open House Information is subject to change without notice. All information should be independently reviewed and verified for accuracy. Properties may or may not be listed by the office/agent presenting the information.

©2026 Heartland MLS. All rights reserved.

Powered by Luxury Presence
