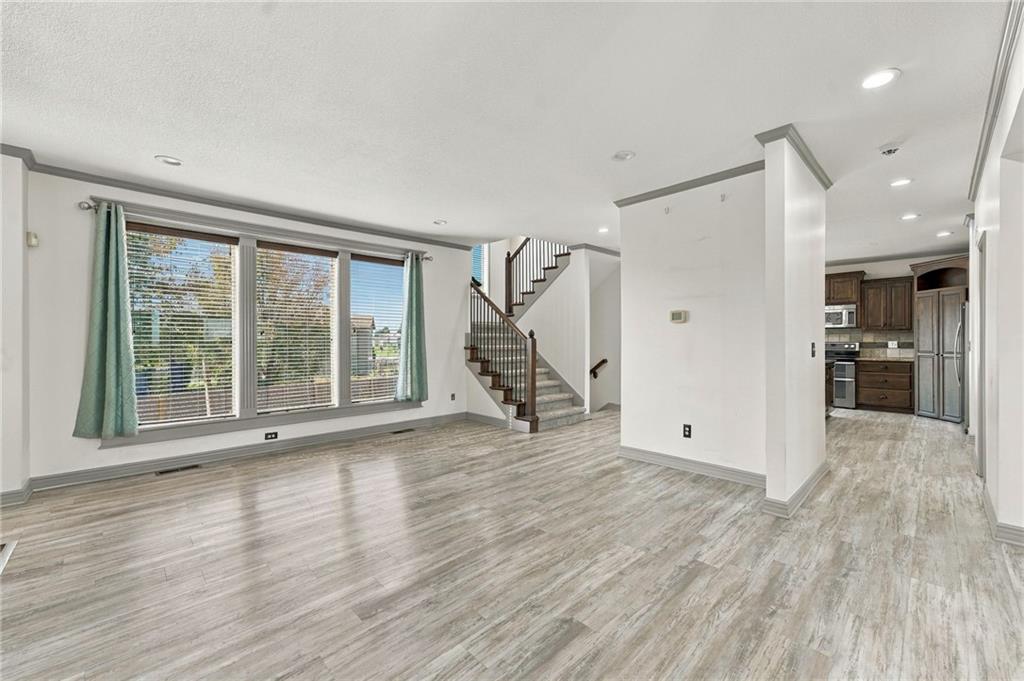
Property photo 1
Property photo 2
Property photo 3
Property photo 4
Property photo 5
4 Beds
3 Baths
2,163 sqft

$580,000

608 SW LAKE SIDE Drive, Lee s Summit MO, 64064

Price per sqft$268.15
Built in2013
Property size2,163 sqft
Property typeResidential
Courtesy of Platinum Realty LLC, Molly Rector Listing Contact:

Overview

Active

Listed Sep 30, 2026

Updated 10 days ago

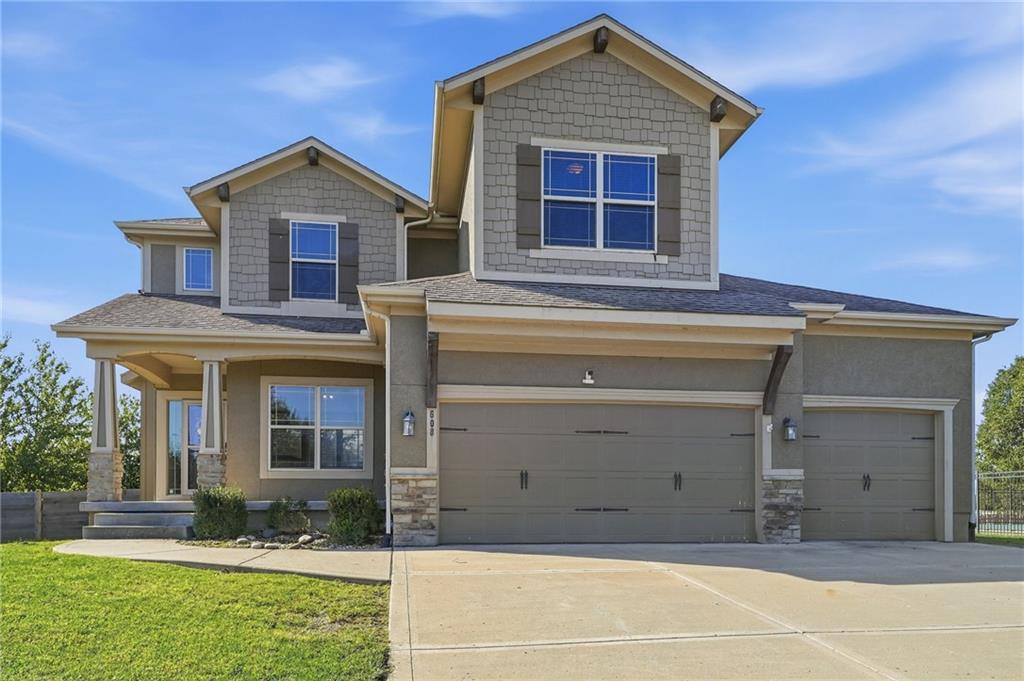
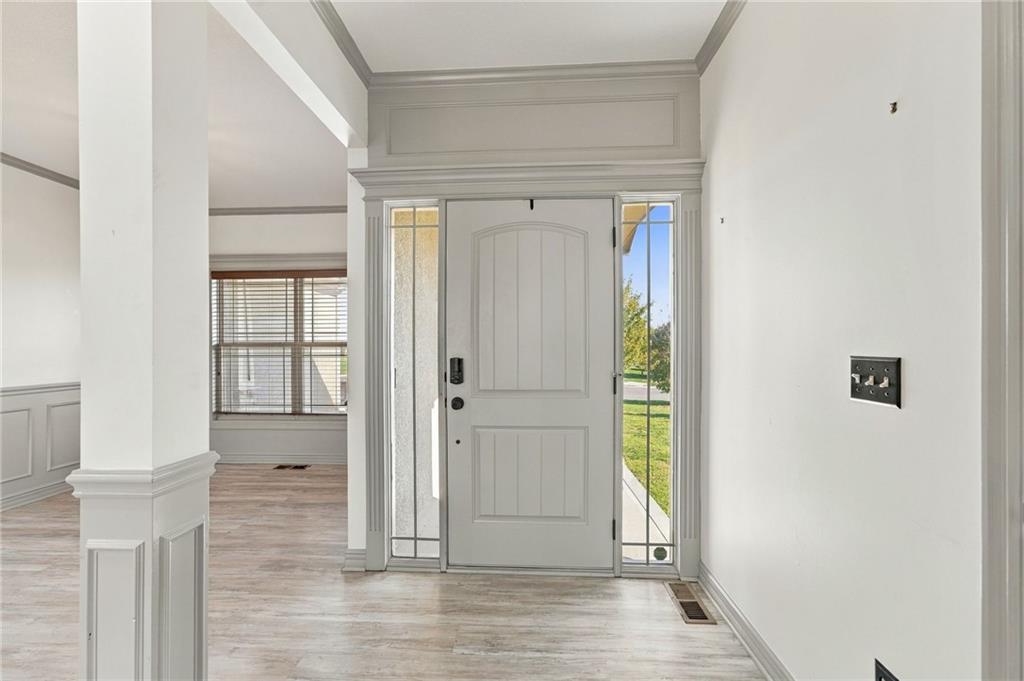
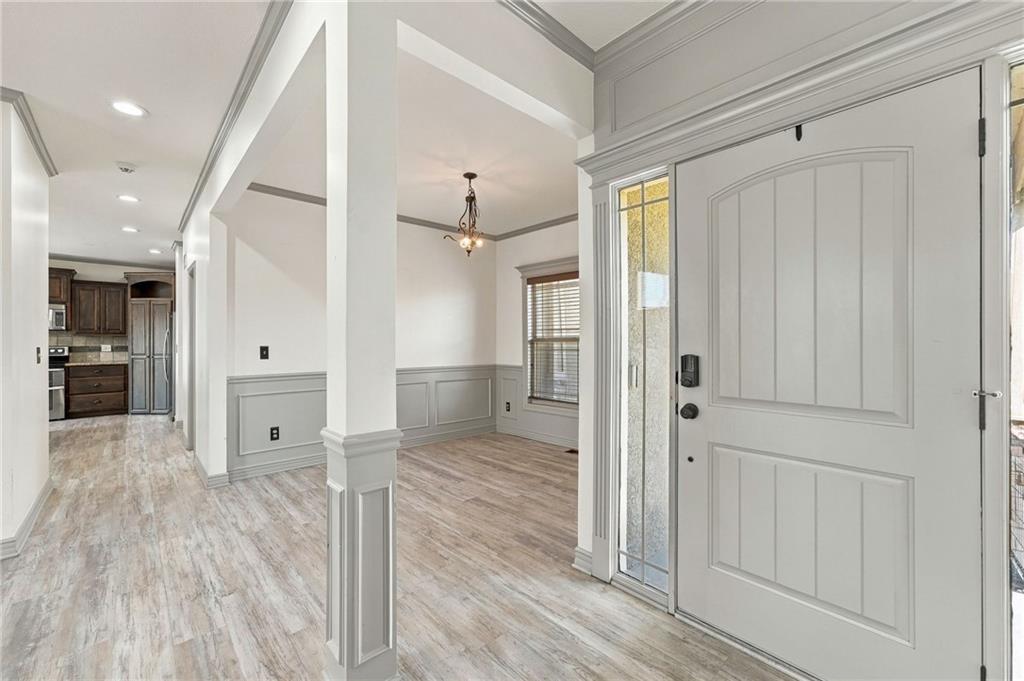
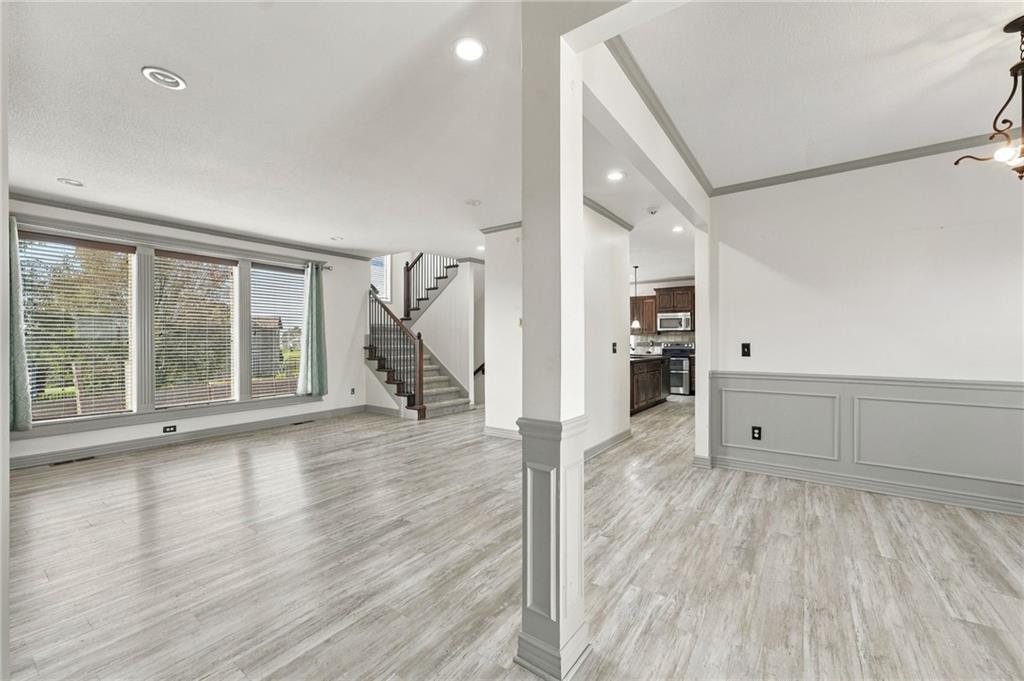
Fall is here, it is time to buy! Enjoy making this two-story home with three car garage and a private pool your own. Just beyond the front porch you will find and inviting open-concept main level. The living spaces are accented by LVP flooring, natural light and a neutral palate. Family room features a stone fireplace and opens to the kitchen. The kitchen is organized around an island, featuring wood cabinetry paired with granite countertops and stainless-steel appliances. A walk-in pantry provides built-in shelving, while ceramic tile and LVP flooring add durable surfaces. The bedroom suite features an inset tray ceiling, crown molding, and ceiling fan. The main bathroom is designed with granite counters, ceramic tile floors, vaulted ceilings, a separate soaking tub, and a walk-in shower with a built-in bench seat. Additional bedrooms feature spacious closets and share a bathroom. Second floor laundry! Backyard features a private pool and patio, perfect for sitting back and relaxing. Three car garage and daylight basement provide fantastic additional recreational spaces. Located in the back of a cul-de-sac this house offers privacy but has close proximity to the neighborhood pool. Close to highways, shopping and schools.

$3,859/mo

Est. mortgage payment based on a $580,000 home price.

All estimates are provided by Luxury Presence for informational purposes only. Actual amounts may vary.

Additional information

MLS® ID
2643857

Interior Features

Bedrooms
4
Bathrooms
3
Fireplace
Yes
Cooling
Yes
Heating
Yes
Basement
Yes

Exterior Features

Lot Size
0.21 Acres

Other Property Details

Garage
Yes
Pool
Yes
55+/Senior Community
No
MLS provider logo

Listings courtesy of Heartland MLS as distributed by MLS GRID

All information deemed reliable but not guaranteed and should be independently verified. All properties are subject to prior sale, change or withdrawal. Neither listing broker(s) nor The Kenney Team shall be responsible for any typographical errors, misinformation, misprints and shall be held totally harmless. Properties displayed may be listed or sold by various participants in the MLS.

Based on information submitted to the MLS GRID as of 10:09 AM UTC on 10/11/2026. All data is obtained from various sources and may not have been verified by broker or MLS GRID. Supplied Open House Information is subject to change without notice. All information should be independently reviewed and verified for accuracy. Properties may or may not be listed by the office/agent presenting the information.

©2026 Heartland MLS. All rights reserved.

Powered by Luxury Presence
