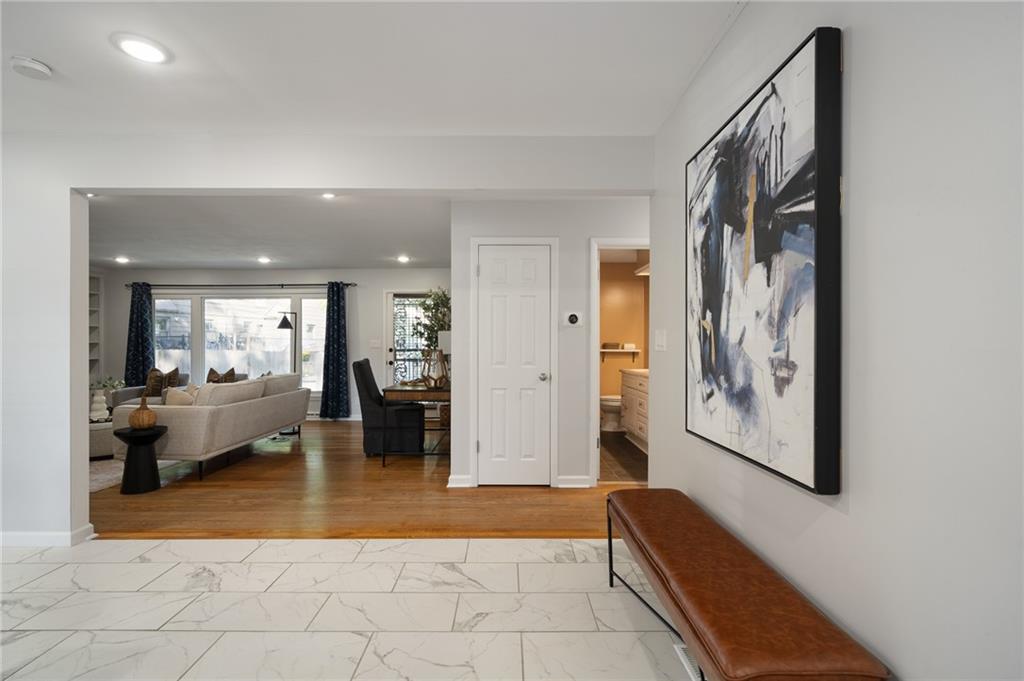
Property photo 1
Property photo 2
Property photo 3
Property photo 4
Property photo 5
3 Beds
3 Baths
1,986 sqft

$350,000

8505 Ward Parkway, Kansas City MO, 64114

Price per sqft$176.23
Built in1956
Property size1,986 sqft
Property typeResidential
Courtesy of Compass Realty Group, Virginia Phillips Listing Contact:

Overview

Active

Listed Sep 18, 2026

Updated 14h ago

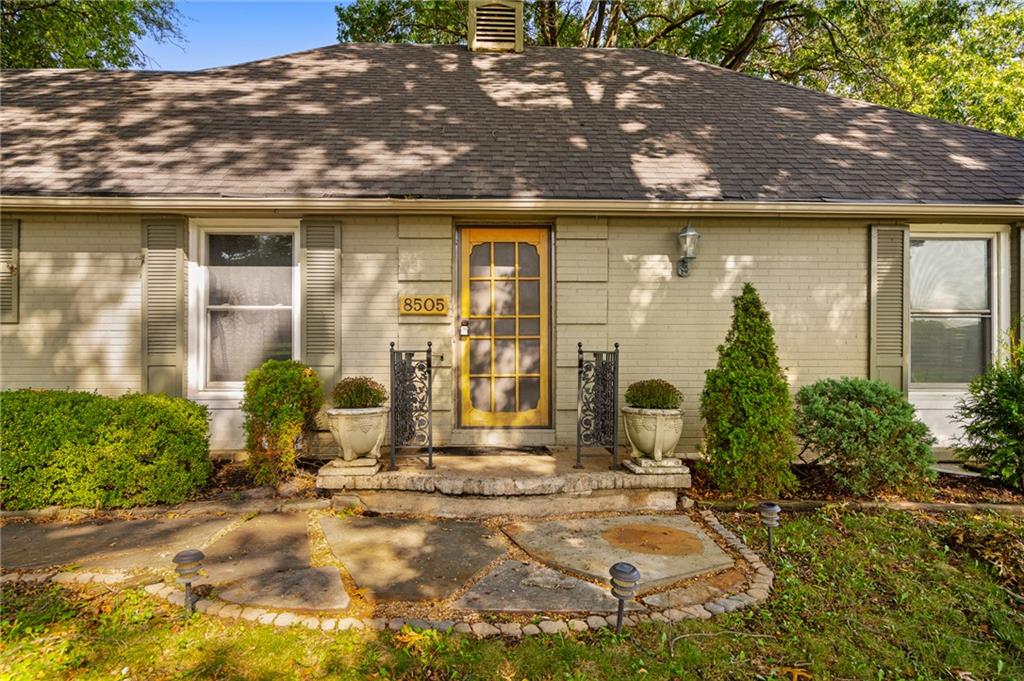
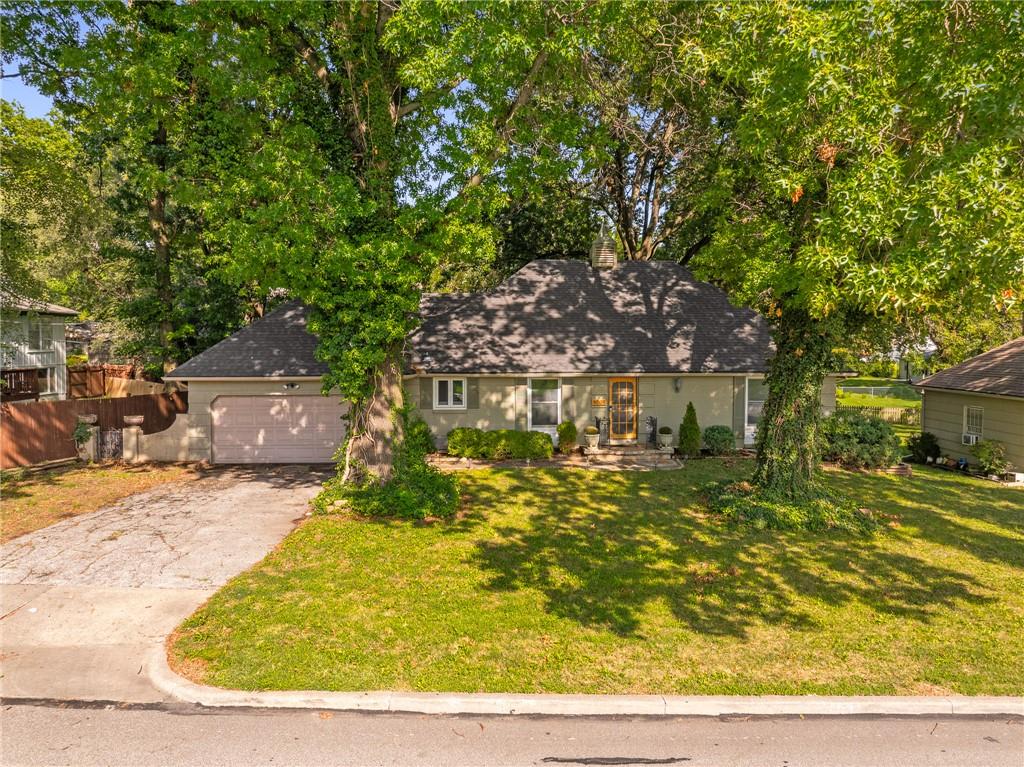
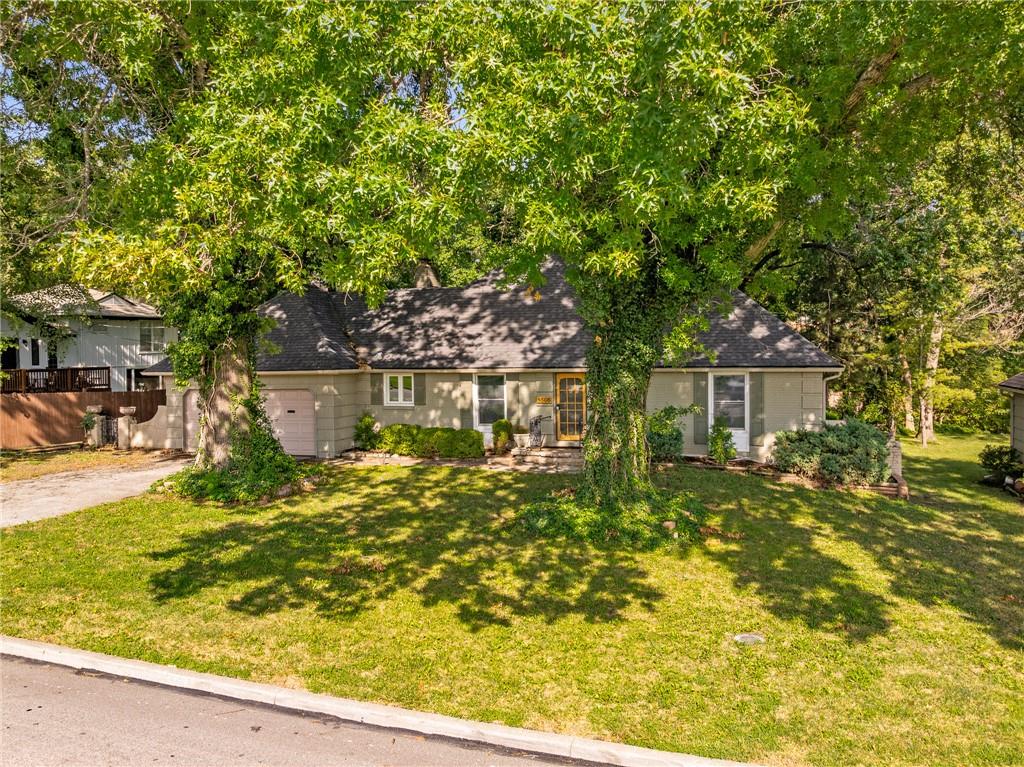
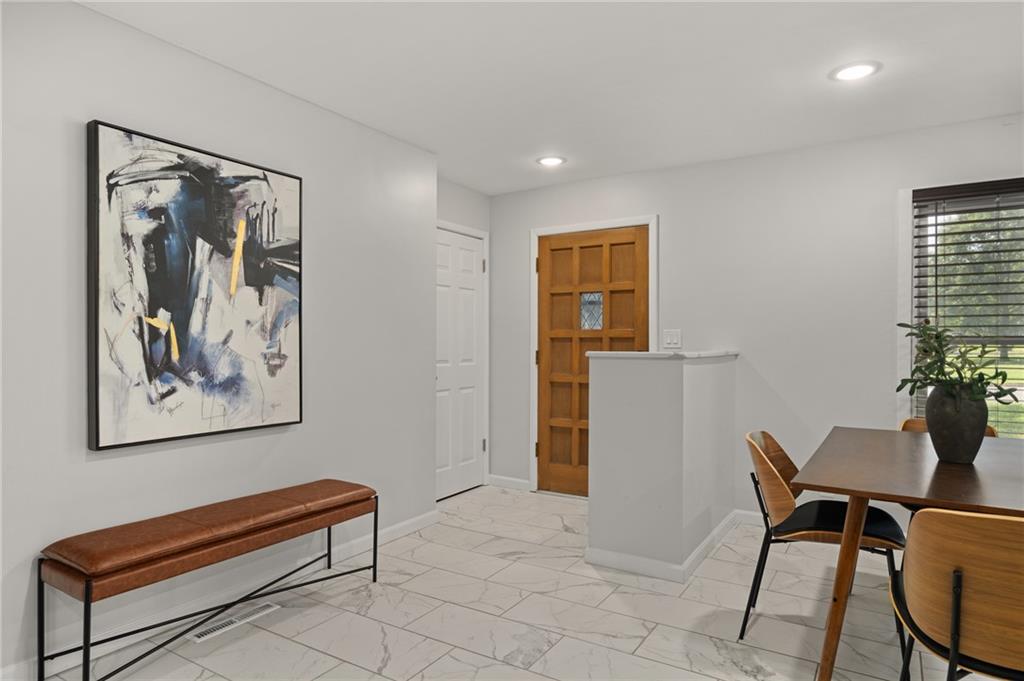
Classic, mid-century-built, ranch floor plan has a little timeless Nancy Meyers curb appeal, thoughtful updates, and an unexpectedly picturesque backyard. Inside, the recently remodeled kitchen and dining area feature tiled floors, a large center island, and an easy, open flow into the expansive living room with wood floors, fireplace and views of the fenced backyard and patio. The main level offers two generously sized bedrooms, including the primary, while the finished basement adds even more flexible living space. Downstairs, you’ll find an XL family/rec room with wet bar, an additional half bath, plenty of unfinished storage or workshop space, and a large third non-conforming bedroom with its own en suite bath and walk-in closet. And don’t count that bedroom out—the basement offers walkout/walk-up access, and the room already has a daylight window. That lower level also creates some interesting possibilities—think more private space for extended family, long-term guests, or potentially a separate living arrangement that could help offset monthly housing costs.* Sitting on a quarter-acre lot right along Ward Parkway, the location makes getting just about anywhere around the city easy, with grocery stores, dining, entertainment, gyms, and everyday conveniences all close by. Classic character, an open floor plan, a great backyard, and more space than you might expect—all wrapped up in one very charming ranch. *Any rental use or separate living arrangement would be subject to applicable zoning, licensing, occupancy, and other local requirements.

$2,329/mo

Est. mortgage payment based on a $350,000 home price.

All estimates are provided by Luxury Presence for informational purposes only. Actual amounts may vary.

Additional information

MLS® ID
2642642

Interior Features

Bedrooms
3
Bathrooms
3
Fireplace
Yes
Cooling
Yes
Heating
Yes
Basement
Yes

Exterior Features

Lot Size
0.25 Acres

Other Property Details

Association Fee Frequency
Yearly
Garage
Yes
MLS provider logo

Listings courtesy of Heartland MLS as distributed by MLS GRID

All information deemed reliable but not guaranteed and should be independently verified. All properties are subject to prior sale, change or withdrawal. Neither listing broker(s) nor The Kenney Team shall be responsible for any typographical errors, misinformation, misprints and shall be held totally harmless. Properties displayed may be listed or sold by various participants in the MLS.

Based on information submitted to the MLS GRID as of 4:08 PM UTC on 10/10/2026. All data is obtained from various sources and may not have been verified by broker or MLS GRID. Supplied Open House Information is subject to change without notice. All information should be independently reviewed and verified for accuracy. Properties may or may not be listed by the office/agent presenting the information.

©2026 Heartland MLS. All rights reserved.

Powered by Luxury Presence
