Property photo 1
Property photo 2
Property photo 3
Property photo 4
Property photo 5
4 Beds
3 Baths
2,007 sqft

$375,000

802 Pampas Street, Pleasant Hill MO, 64080

Price per sqft$186.85
Built in2024
Property size2,007 sqft
Property typeResidential
Courtesy of 1st Class Real Estate KC, Ben Wong Listing Contact:

Overview

Active

Listed Jul 29, 2026

Updated 4 weeks ago

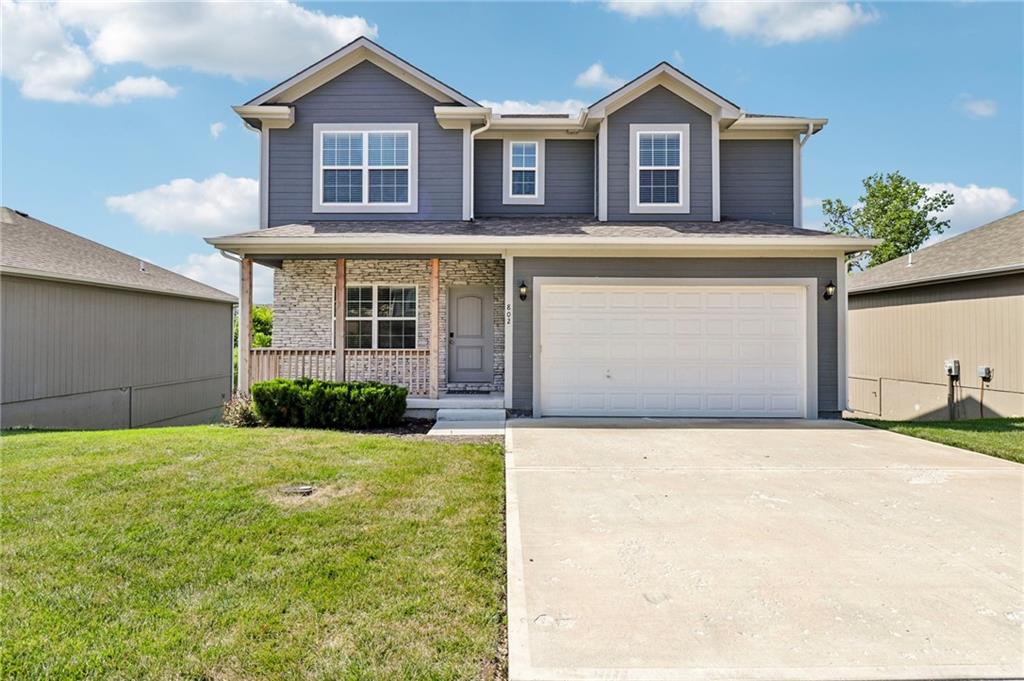
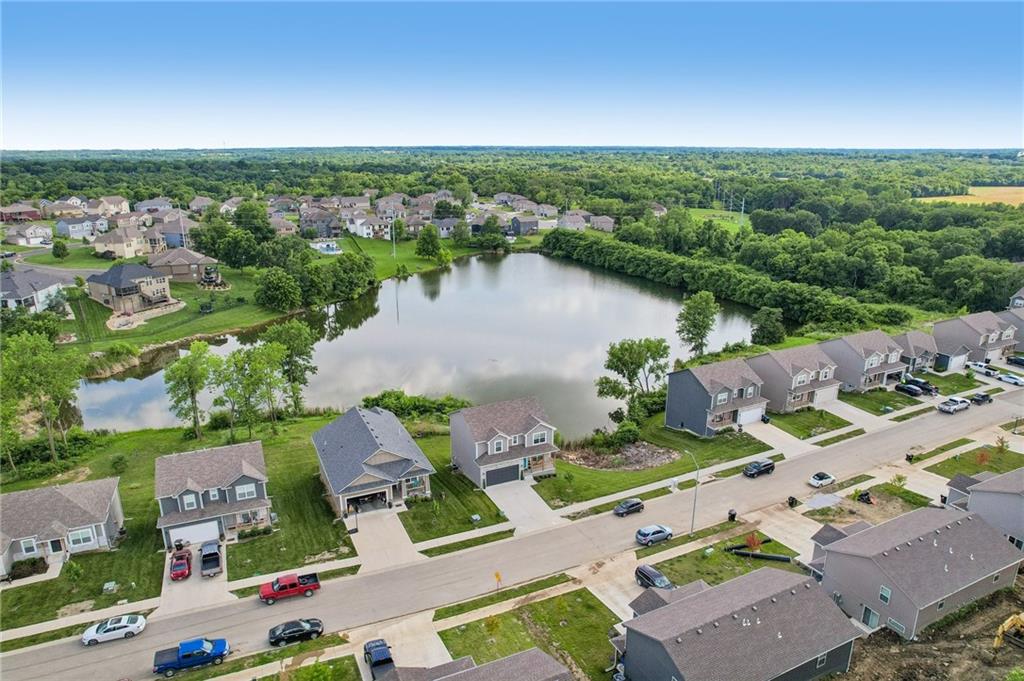
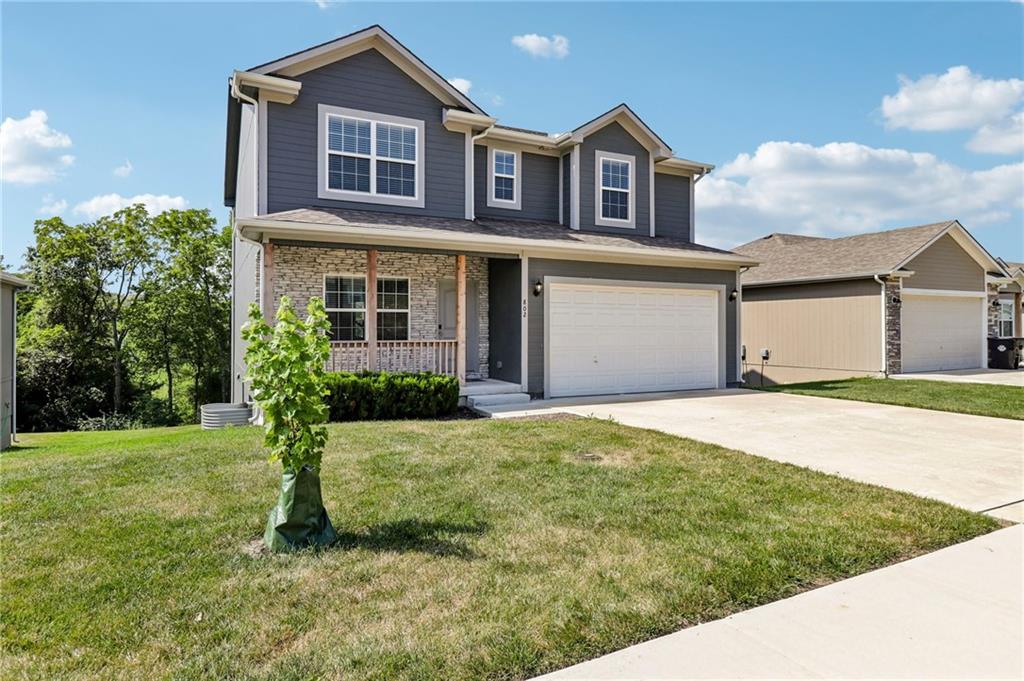
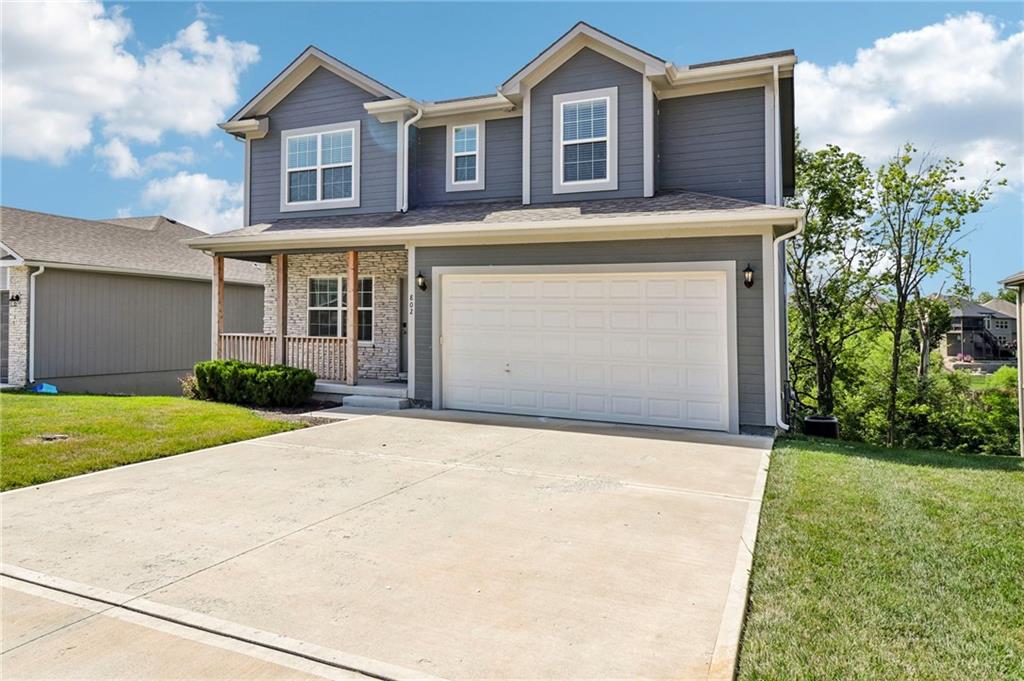
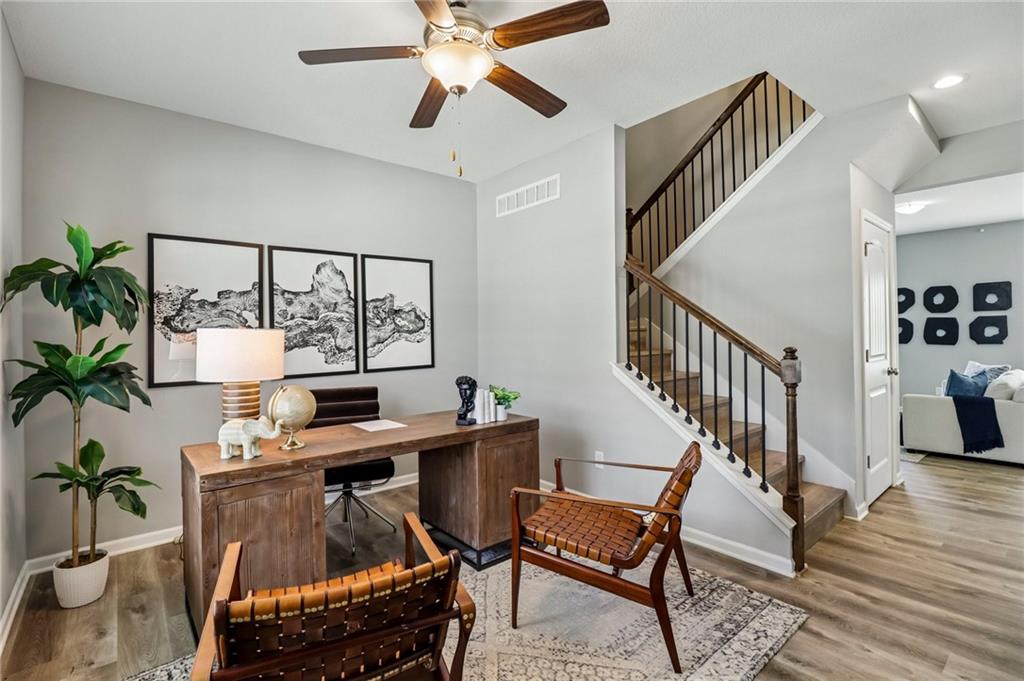
ASK US ABOUT SELLER INCENTIVES!!! Move-in-ready 2024-built Lexington in Pleasant Hill's Tall Grass community - 4 bedrooms, 2.5 baths, 2-car garage, walkout basement, and rare private lake access with a naturally stocked fishing lake steps from your back door. 2,007 finished sqft above grade plus 697 finished below. Step inside to a versatile main-floor flex room - perfect home office, playroom, or formal sitting - right off the entry. The great room opens directly into a sun-drenched dining area and chef's kitchen: crisp white shaker cabinets, granite counters, stainless appliances, prep island with seating, and a walk-in pantry that actually swallows a Costco run. Scratch-resistant luxury hard-surface floors carry through the entire main. Slide open the dining door to your elevated deck - grill, sip, and watch the sunset over the water. Stairs down to the patio below make the walkout basement a legit second living zone: finished family room, fourth bedroom, plus ~697 sqft unfinished workshop space ready for a home gym, media room, or in-law suite build-out. Upstairs, the primary suite is a retreat - box-vault ceiling, walk-in closet, en-suite with double granite vanity and walk-in shower. Three additional bedrooms and a second full bath round out the upper level. Cast a line right from the community lake, kids in Pleasant Hill School District, quick 50 Highway access to KC, minutes to shopping and dining, low $25/mo HOA. Just show up with a couch (and a fishing pole).

$2,495/mo

Est. mortgage payment based on a $375,000 home price.

All estimates are provided by Luxury Presence for informational purposes only. Actual amounts may vary.

Additional information

MLS® ID
2634109

Interior Features

Bedrooms
4
Bathrooms
3
Fireplace
Yes
Cooling
Yes
Heating
Yes
Basement
Yes

Exterior Features

Lot Size
0.17 Acres

Other Property Details

Association Fee Frequency
Monthly
Garage
Yes
55+/Senior Community
No
MLS provider logo

Listings courtesy of Heartland MLS as distributed by MLS GRID

All information deemed reliable but not guaranteed and should be independently verified. All properties are subject to prior sale, change or withdrawal. Neither listing broker(s) nor The Kenney Team shall be responsible for any typographical errors, misinformation, misprints and shall be held totally harmless. Properties displayed may be listed or sold by various participants in the MLS.

Based on information submitted to the MLS GRID as of 2:02 AM UTC on 10/11/2026. All data is obtained from various sources and may not have been verified by broker or MLS GRID. Supplied Open House Information is subject to change without notice. All information should be independently reviewed and verified for accuracy. Properties may or may not be listed by the office/agent presenting the information.

©2026 Heartland MLS. All rights reserved.

Powered by Luxury Presence
