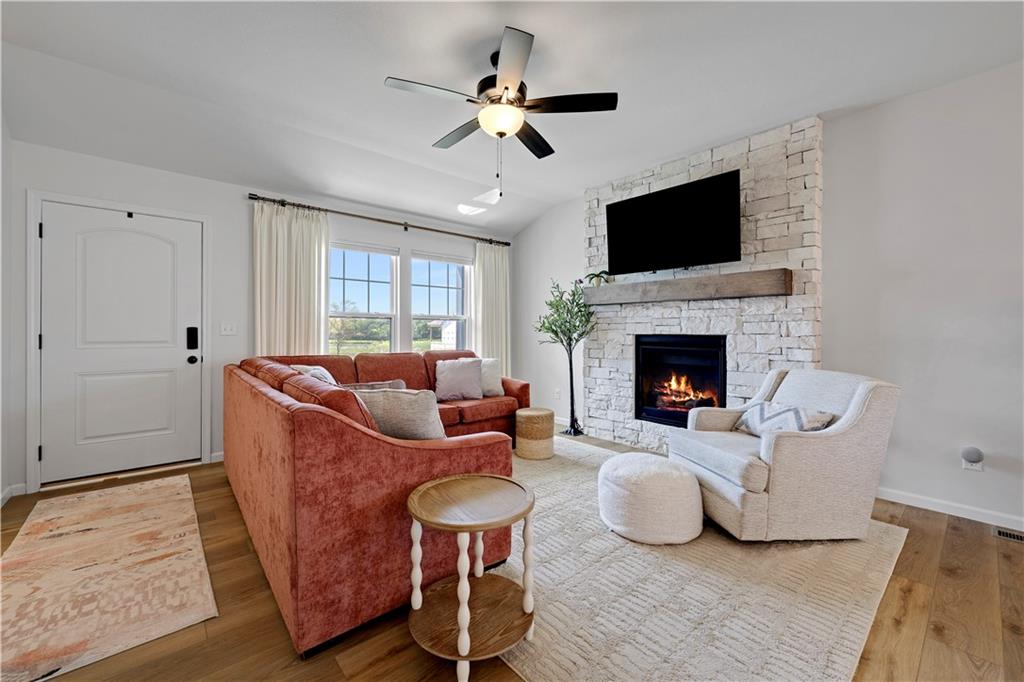
Property photo 1
Property photo 2
Property photo 3
Property photo 4
Property photo 5
3 Beds
2 Baths
1,350 sqft

$379,000

27004 E Dogwood Lane, Lee s Summit MO, 64086

Price per sqft$280.74
Built in2023
Property size1,350 sqft
Property typeResidential
Courtesy of Seek Real Estate, Georgiane Hayhow Listing Contact:

Overview

Active

Listed Sep 1, 2026

Updated 12 days ago

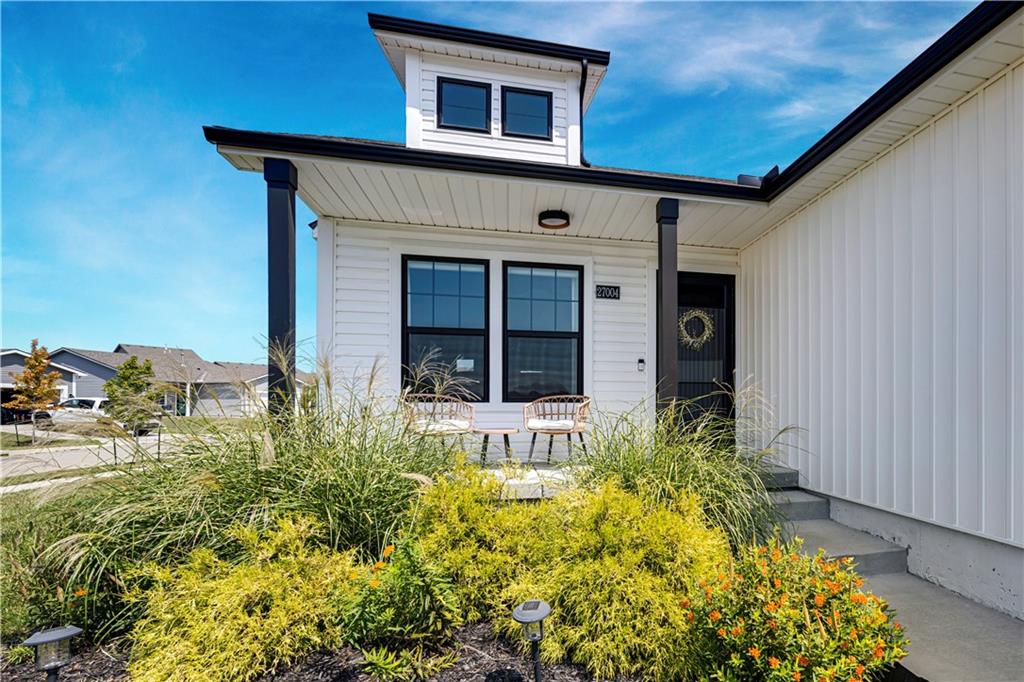
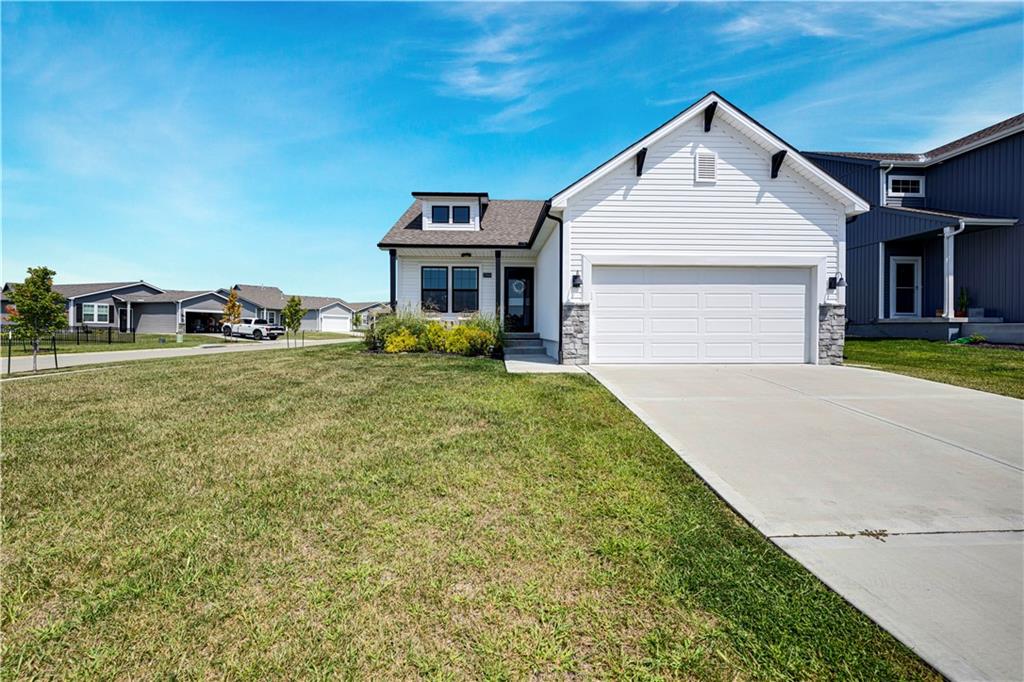
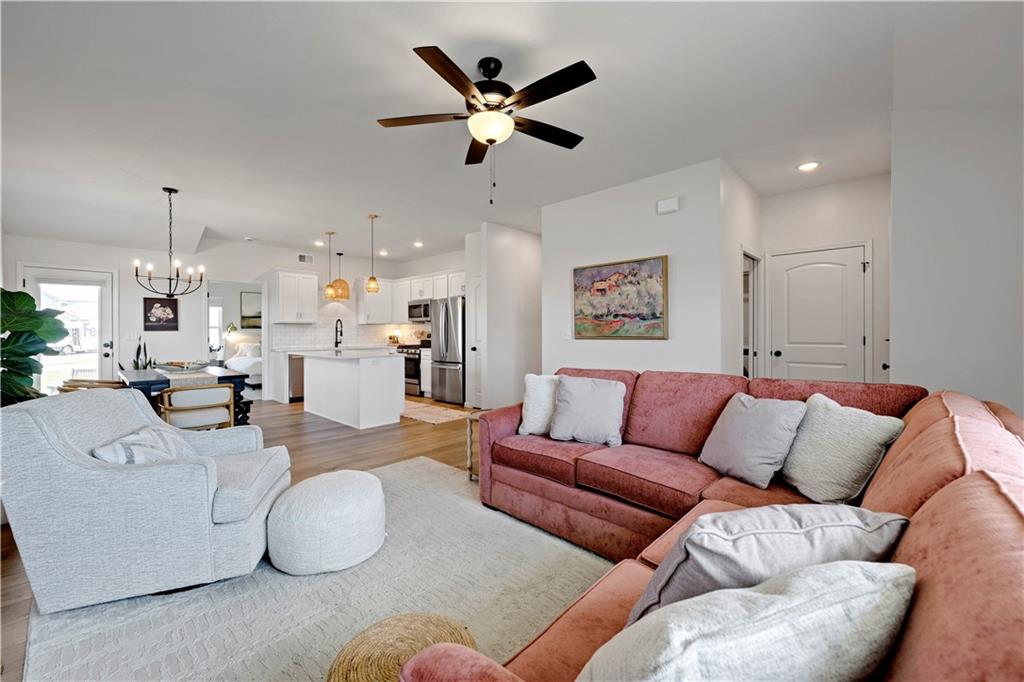
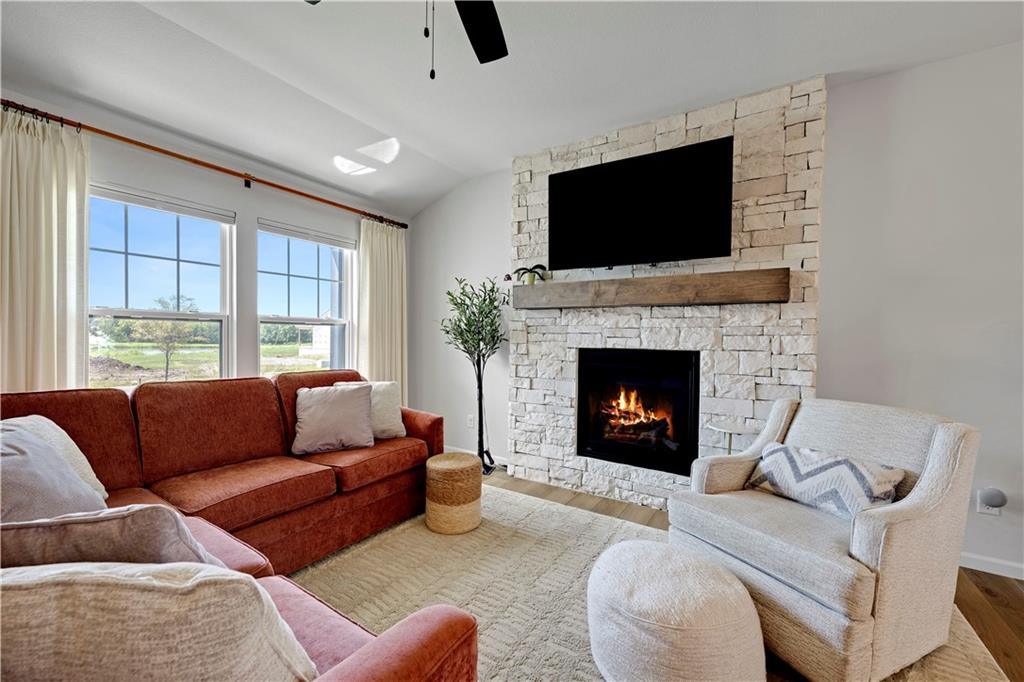
Welcome to this ranch style 3-bedroom, 2-bath in the desirable Woodlawn Estates community. Built less than three years ago, this popular floor plan offers a modern, open layout with thoughtful design and finishes throughout. The kitchen features painted cabinetry, quartz countertops, soft-close drawers, and pantry. Enjoy large island, upgraded appliances with gas range, and adjoining dining space for entertaining. Covered patio extends the living space outdoors, providing a comfortable space to relax. Large windows fill the kitchen and living areas with natural light throughout home. Beautiful upgraded laminate floors are complimented by stone accented fireplace in living room and upgraded light fixtures. Primary suite offers a spacious room, generous walk-in closet and private bathroom. Secondary bedrooms both feature walk-in closets and share hall bathroom. Laundry room and mud area conveniently located in hallway off garage and front entry. The unfinished lower level offers excellent potential for future expansion, with an egress window and rough-in for a full bath already in place. There is plenty of room to create a fourth bedroom, recreation room, home gym or additional living space. Conveniently located south of 50 Highway in the Lee’s Summit School District, with easy access to Lee’s Summit, Blue Springs, Greenwood, and Pleasant Hill. So much to do in every direction!

$2,521/mo

Est. mortgage payment based on a $379,000 home price.

All estimates are provided by Luxury Presence for informational purposes only. Actual amounts may vary.

Additional information

MLS® ID
2639718

Interior Features

Bedrooms
3
Bathrooms
2
Fireplace
Yes
Cooling
Yes
Heating
Yes
Basement
Yes

Exterior Features

Lot Size
0.16 Acres

Other Property Details

Association Fee Frequency
Yearly
55+/Senior Community
No
MLS provider logo

Listings courtesy of Heartland MLS as distributed by MLS GRID

All information deemed reliable but not guaranteed and should be independently verified. All properties are subject to prior sale, change or withdrawal. Neither listing broker(s) nor The Kenney Team shall be responsible for any typographical errors, misinformation, misprints and shall be held totally harmless. Properties displayed may be listed or sold by various participants in the MLS.

Based on information submitted to the MLS GRID as of 4:20 PM UTC on 10/10/2026. All data is obtained from various sources and may not have been verified by broker or MLS GRID. Supplied Open House Information is subject to change without notice. All information should be independently reviewed and verified for accuracy. Properties may or may not be listed by the office/agent presenting the information.

©2026 Heartland MLS. All rights reserved.

Powered by Luxury Presence
