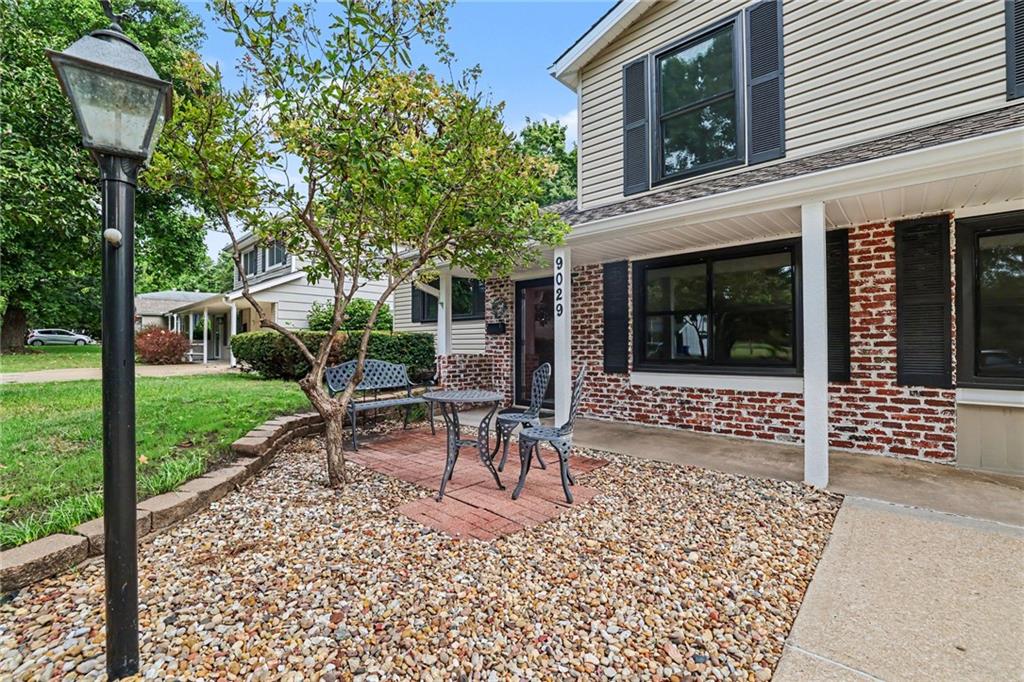
Property photo 1
Property photo 2
Property photo 3
Property photo 4
Property photo 5
3 Beds
3 Baths
2,111 sqft

$419,000

9029 Grandview Drive, Overland Park KS, 66212

Price per sqft$198.48
Built in1960
Property size2,111 sqft
Property typeResidential
Courtesy of Keller Williams Realty Partners Inc., Steven A. Smith Listing Contact:

Overview

Active

Listed Sep 23, 2026

Updated 8h ago

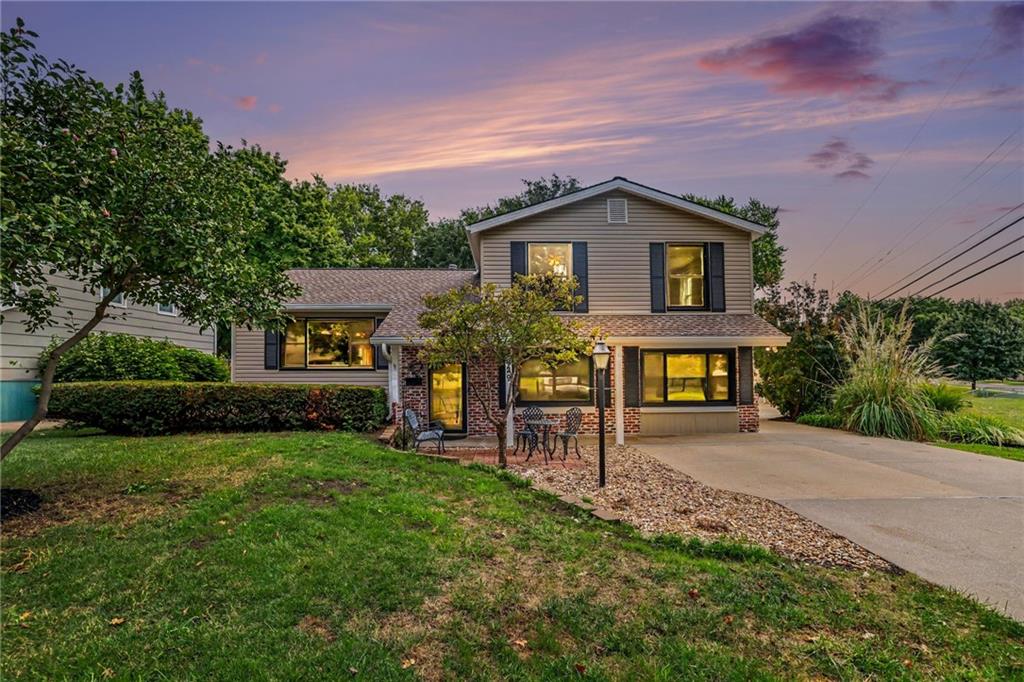
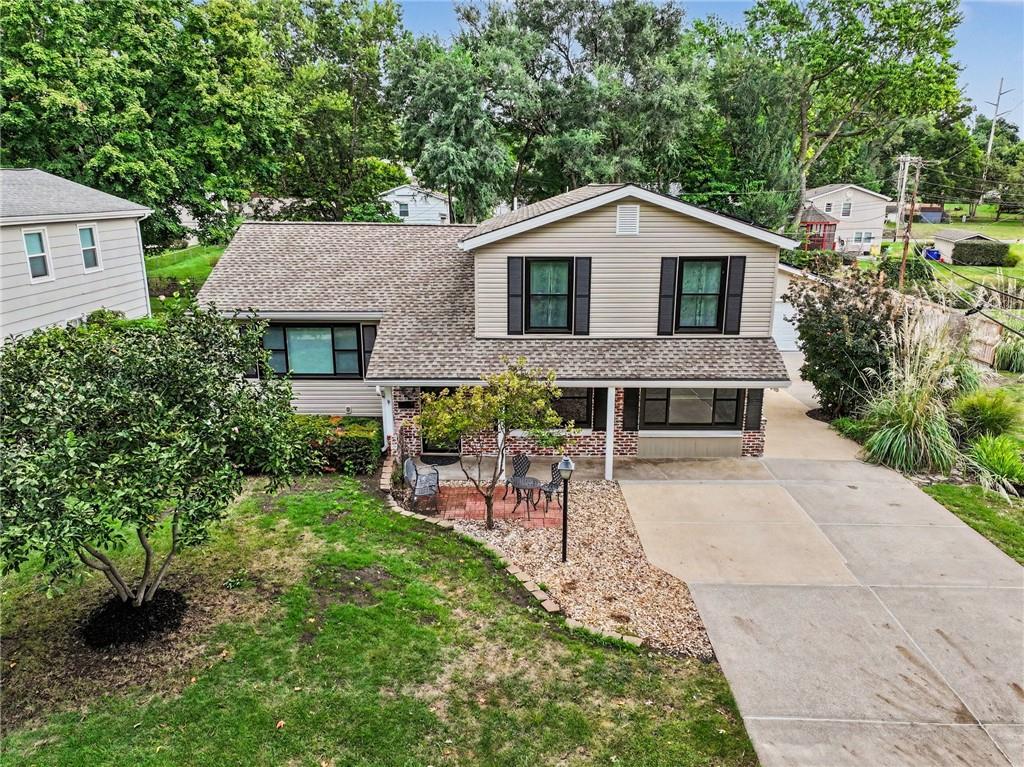
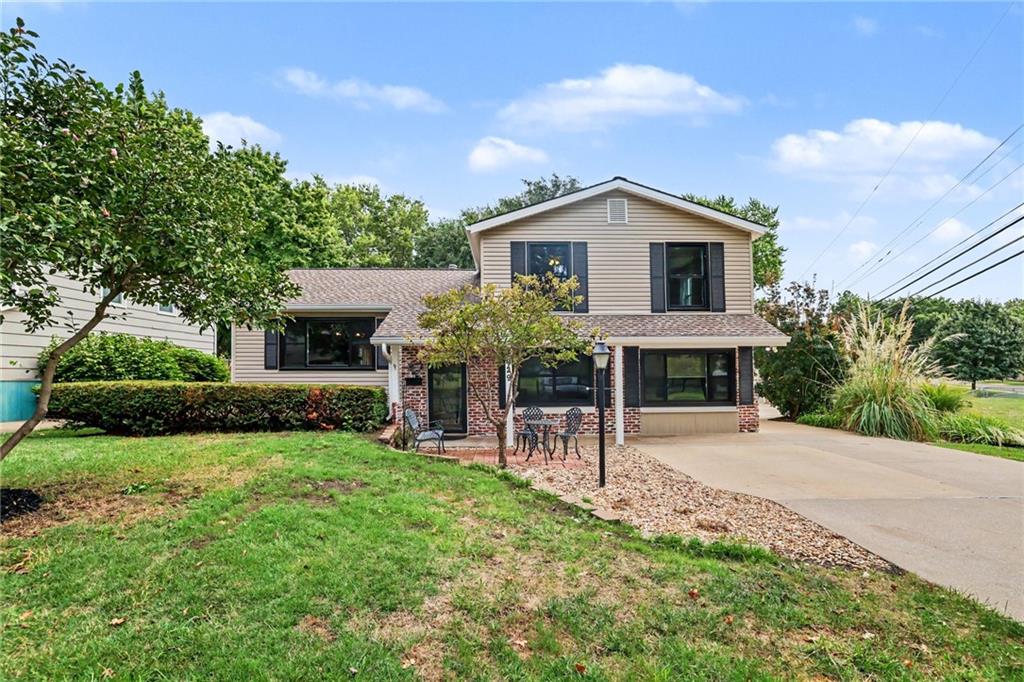
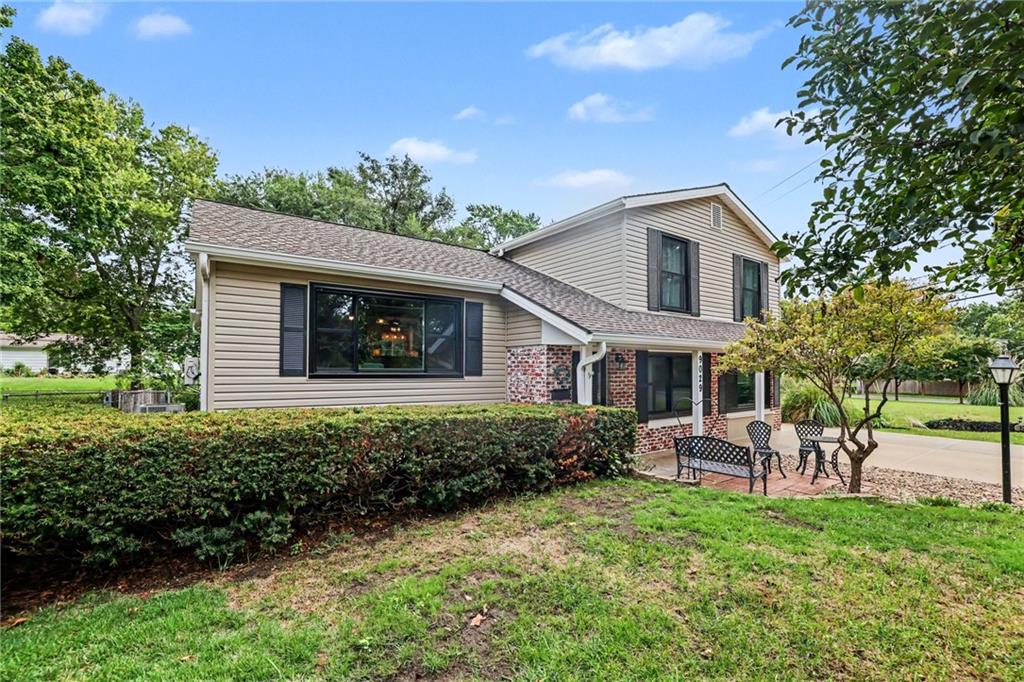
PRICE IMPROVEMENT! Space, style, and extensive updates come together in this meticulously maintained split-level home in Rancho Santa Fe! Privately situated in the upper corner of the home, the primary suite offers a peaceful retreat with its own full en-suite bath. Two additional bedrooms and a beautifully finished full bath featuring a laundry closet and custom-tiled shower and flooring complete the bedroom level. Both bathrooms have heated flooring! The main level is highlighted by the updated kitchen showcasing a custom-tiled backsplash, stainless steel appliances and luxury vinyl plank flooring that flows into the sitting and formal dining areas as well as the enclosed sunroom boasting a vaulted ceiling, new mini-split system (2026) and two walkouts to the deck—creating a seamless extension of the home’s living and entertaining space. The great room on the ground level abounds in space highlighted by the gas fireplace beckoning family and friends to gather! Offering over 2,100 finished above-grade square feet, this home showcases freshly refinished hardwood floors throughout the main living areas and all three bedrooms, fresh interior paint (2026), and an abundance of versatile living space! Outside, this property truly sets itself apart. Situated on a double lot with a privacy fence, the home features new vinyl siding (2026), solar panels, a detached two-car garage, and a large storage shed with complimentary lean-to. An expansive covered and refreshed deck with hot tub creates the perfect setting to unwind or entertain, while additional parking inside the privacy fence offers convenient space for a small boat, vehicle, or trailer. Thoughtfully updated, meticulously cared for and packed with features inside and out, this home delivers incredible value! Get your showing today!

$2,788/mo

Est. mortgage payment based on a $419,000 home price.

All estimates are provided by Luxury Presence for informational purposes only. Actual amounts may vary.

Additional information

MLS® ID
2642824

Interior Features

Bedrooms
3
Bathrooms
3
Fireplace
Yes
Cooling
Yes
Heating
Yes
Basement
Yes

Exterior Features

Lot Size
0.58 Acres

Other Property Details

Garage
Yes
55+/Senior Community
No
MLS provider logo

Listings courtesy of Heartland MLS as distributed by MLS GRID

All information deemed reliable but not guaranteed and should be independently verified. All properties are subject to prior sale, change or withdrawal. Neither listing broker(s) nor The Kenney Team shall be responsible for any typographical errors, misinformation, misprints and shall be held totally harmless. Properties displayed may be listed or sold by various participants in the MLS.

Based on information submitted to the MLS GRID as of 11:44 AM UTC on 10/11/2026. All data is obtained from various sources and may not have been verified by broker or MLS GRID. Supplied Open House Information is subject to change without notice. All information should be independently reviewed and verified for accuracy. Properties may or may not be listed by the office/agent presenting the information.

©2026 Heartland MLS. All rights reserved.

Powered by Luxury Presence
