Property photo 1
Property photo 2
Property photo 3
Property photo 4
Property photo 5
4 Beds
4 Baths
4,418 sqft

$484,900

22808 E 28th Street Court, Blue Springs MO, 64015

Price per sqft$109.76
Built in1998
Property size4,418 sqft
Property typeResidential
Courtesy of ERA McClain Brothers, Keith McClain Listing Contact:

Overview

Active

Listed Sep 18, 2026

Updated 6 days ago

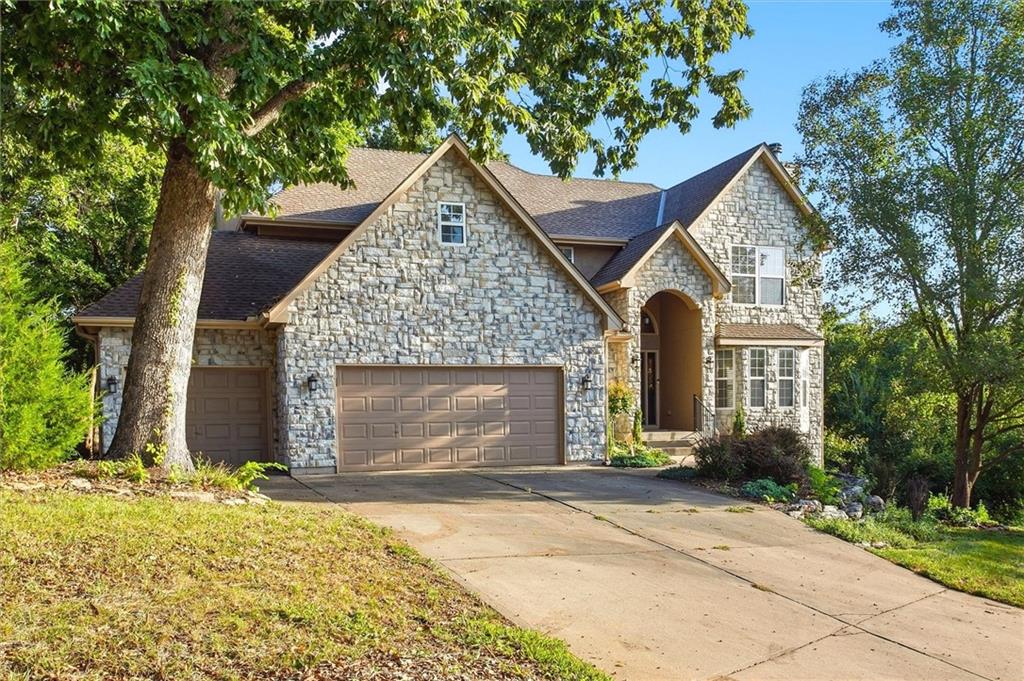
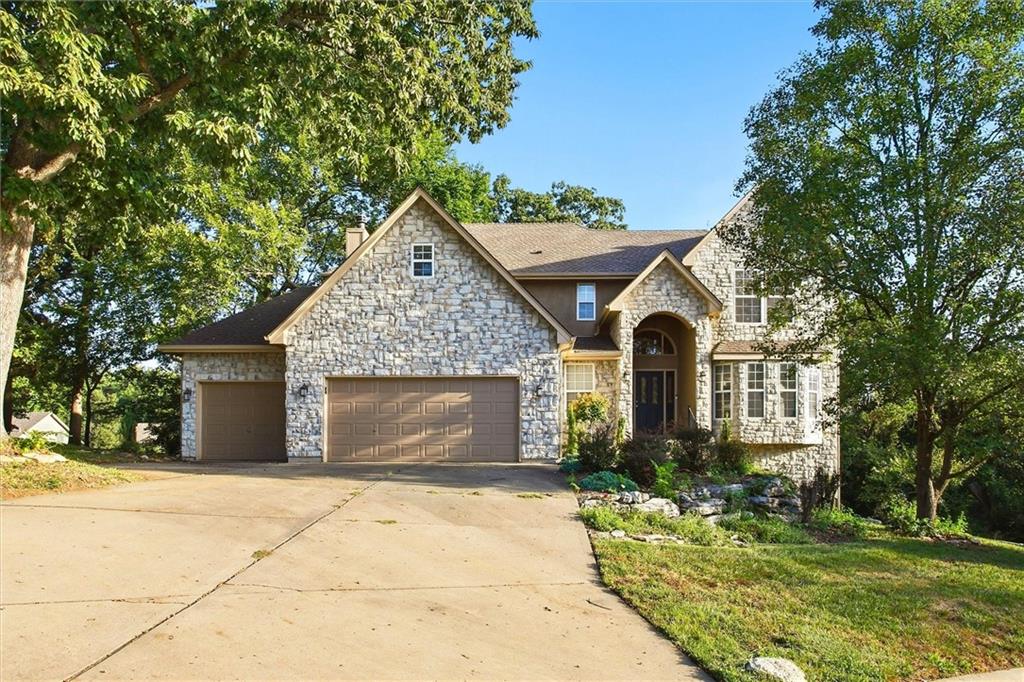
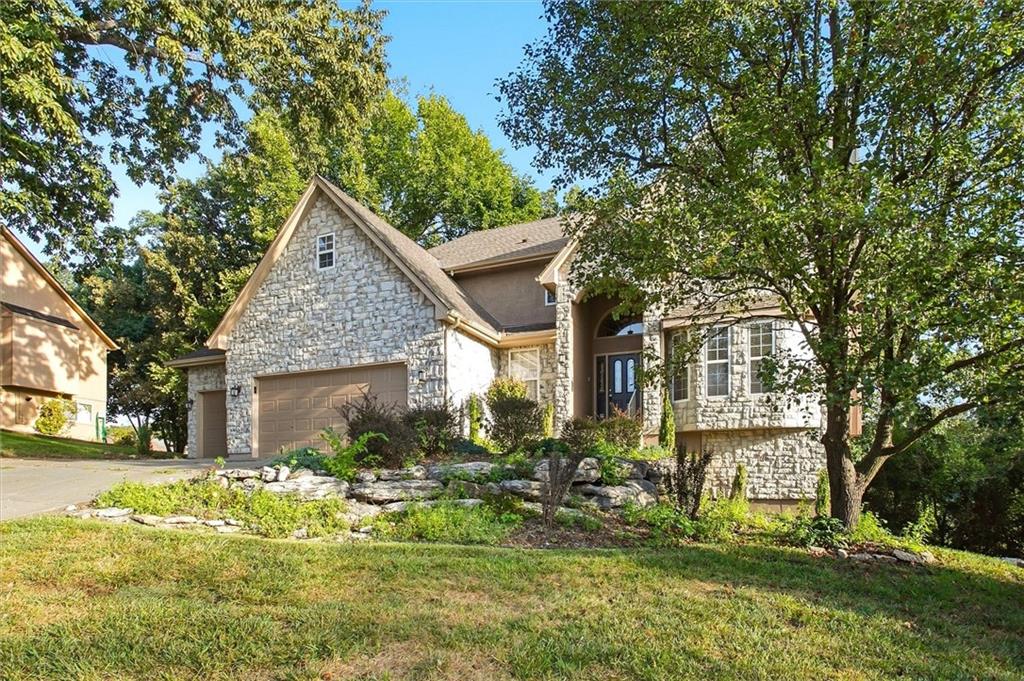
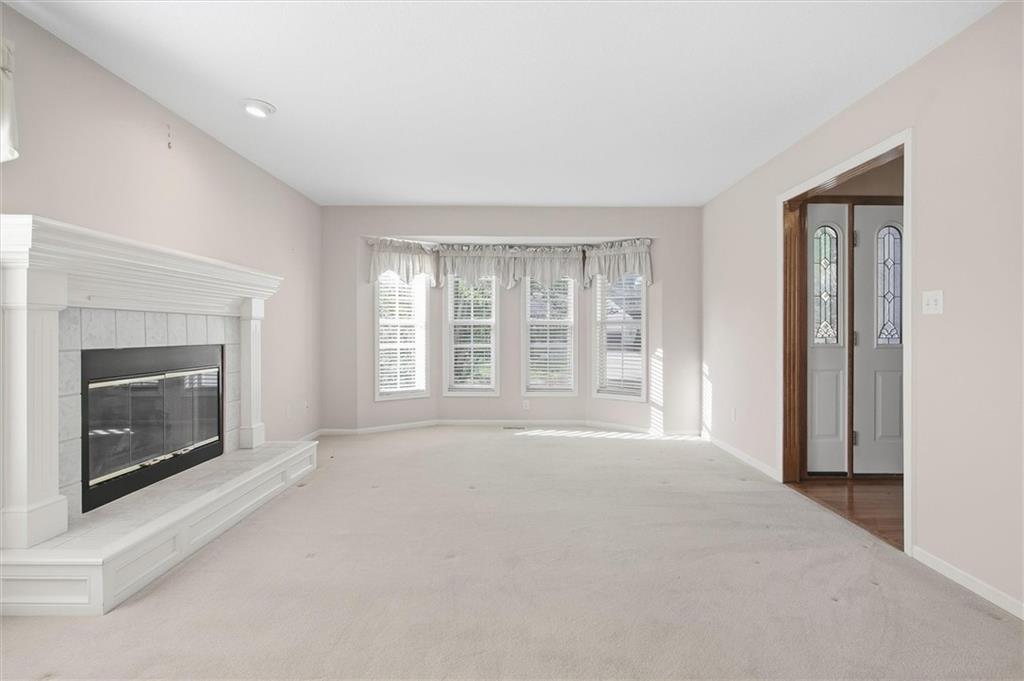
Privacy, mature trees, and room to spread out — all on a quiet cul-de-sac in the Blue Springs School District. This 4-bedroom, 3.5-bath home is surrounded by woods, with multiple outdoor spaces positioned to take in the view. The main level balances formal and casual living. A spacious living room and oversized dining room handle real gatherings — the dining area is large enough for big family get-togethers and opens directly to one of the home's decks. The kitchen is bright and functional with granite countertops, an eat-in area, generous natural light, and a walk-in pantry. Just beyond it, the hearth room anchors the casual side of the house with a beautiful brick fireplace and access to a second deck. The primary bedroom is a genuine retreat. Two walk-in closets and attractive built-in storage solve the everyday problem, while a private screened-in deck surrounded by trees handles the rest — morning coffee, evening wind-down, no neighbors in sight. The walkout lower level is built for entertaining: a finished recreation area, wet bar, and pool table that stays with the property. Beyond the finished space, roughly 500 square feet of storage/work area offers room for equipment, hobbies, or projects, and comes with a utility sink and wiring already in place for a workshop. The 3-car garage does more than park cars — automatic openers, its own utility sink, rear exterior access to the yard, and a storage loft reached by pull-down ladder. Wooded surroundings, flexible interior spaces, storage everywhere you look, and outdoor living on three sides. Schools include Sunny Pointe Elementary, Paul Kinder Middle School, and Blue Springs High School.

$3,226/mo

Est. mortgage payment based on a $484,900 home price.

All estimates are provided by Luxury Presence for informational purposes only. Actual amounts may vary.

Additional information

MLS® ID
2642739

Interior Features

Bedrooms
4
Bathrooms
4
Fireplace
Yes
Cooling
Yes
Heating
Yes
Basement
Yes

Exterior Features

Lot Size
0.3 Acres

Other Property Details

Association Fee Frequency
Yearly
Garage
Yes
MLS provider logo

Listings courtesy of Heartland MLS as distributed by MLS GRID

All information deemed reliable but not guaranteed and should be independently verified. All properties are subject to prior sale, change or withdrawal. Neither listing broker(s) nor The Kenney Team shall be responsible for any typographical errors, misinformation, misprints and shall be held totally harmless. Properties displayed may be listed or sold by various participants in the MLS.

Based on information submitted to the MLS GRID as of 1:35 AM UTC on 10/11/2026. All data is obtained from various sources and may not have been verified by broker or MLS GRID. Supplied Open House Information is subject to change without notice. All information should be independently reviewed and verified for accuracy. Properties may or may not be listed by the office/agent presenting the information.

©2026 Heartland MLS. All rights reserved.

Powered by Luxury Presence
