Property photo 1
Property photo 2
Property photo 3
Property photo 4
Property photo 5
3 Beds
1 Bath
864 sqft

$133,000

411 S 25th Street, St Joseph MO, 64501

Price per sqft$153.94
Built in1917
Property size864 sqft
Property typeResidential
Courtesy of RE/MAX PROFESSIONALS, Bobbi Howe Listing Contact:

Overview

Active

Listed Oct 8, 2026

Updated 16h ago

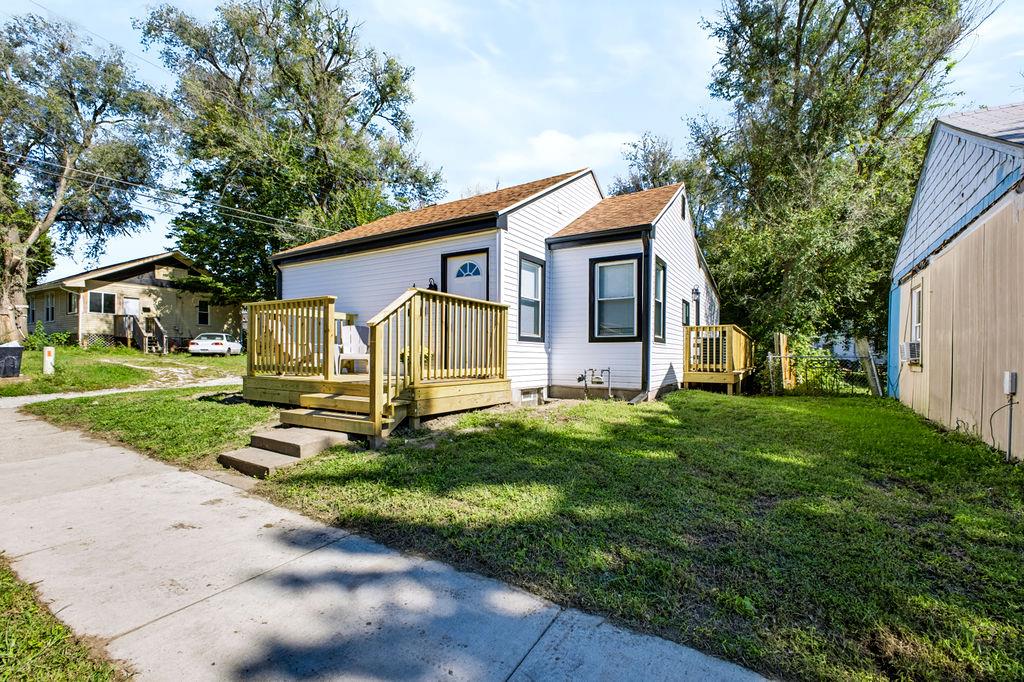
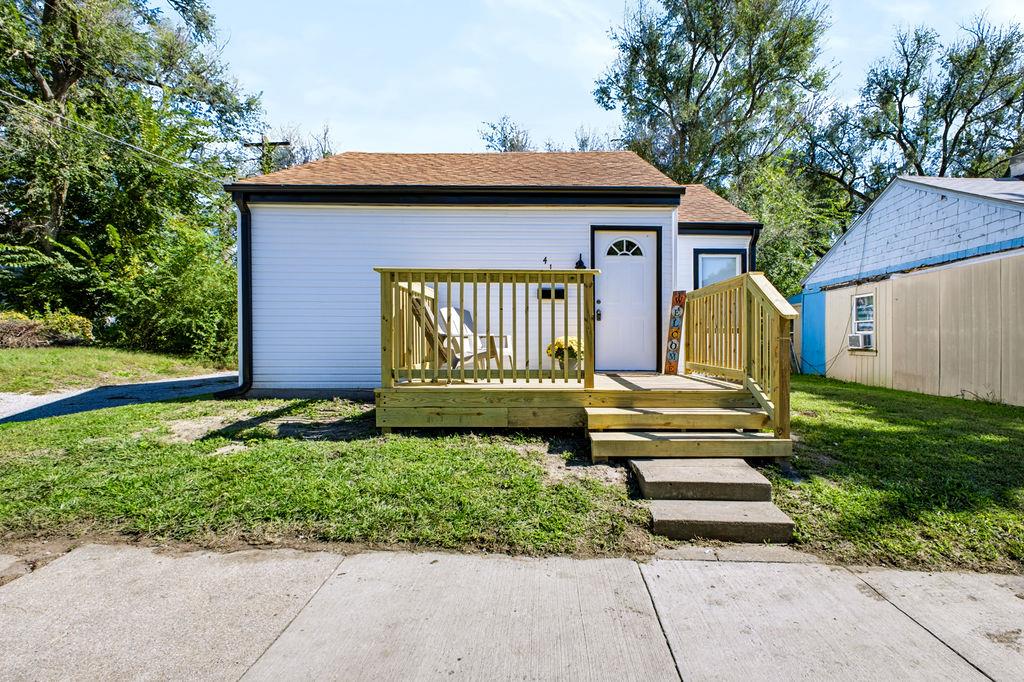
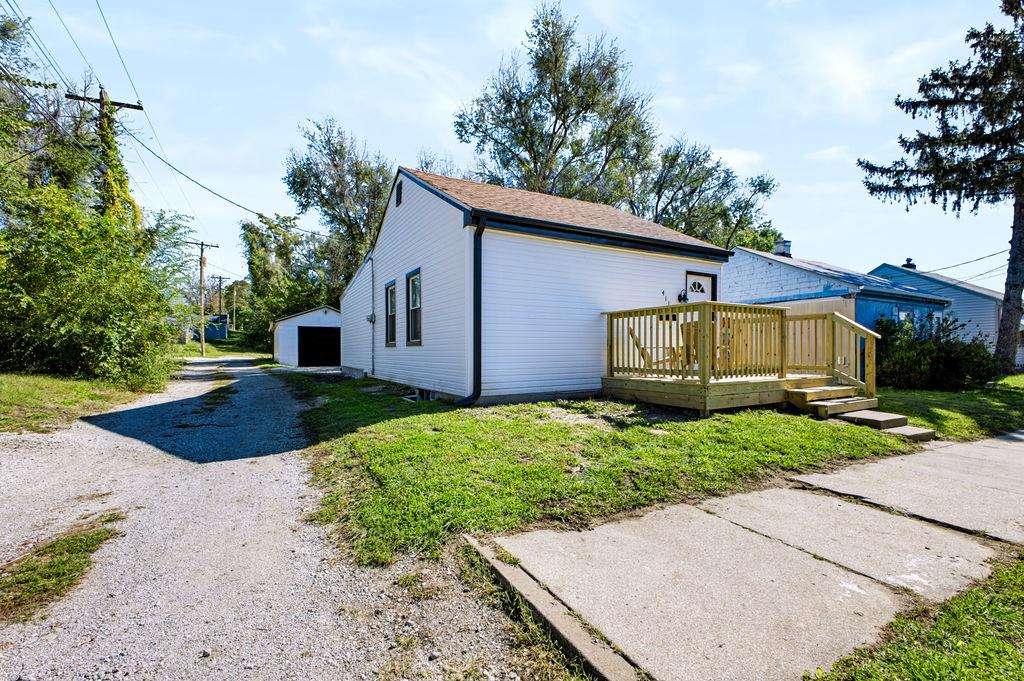
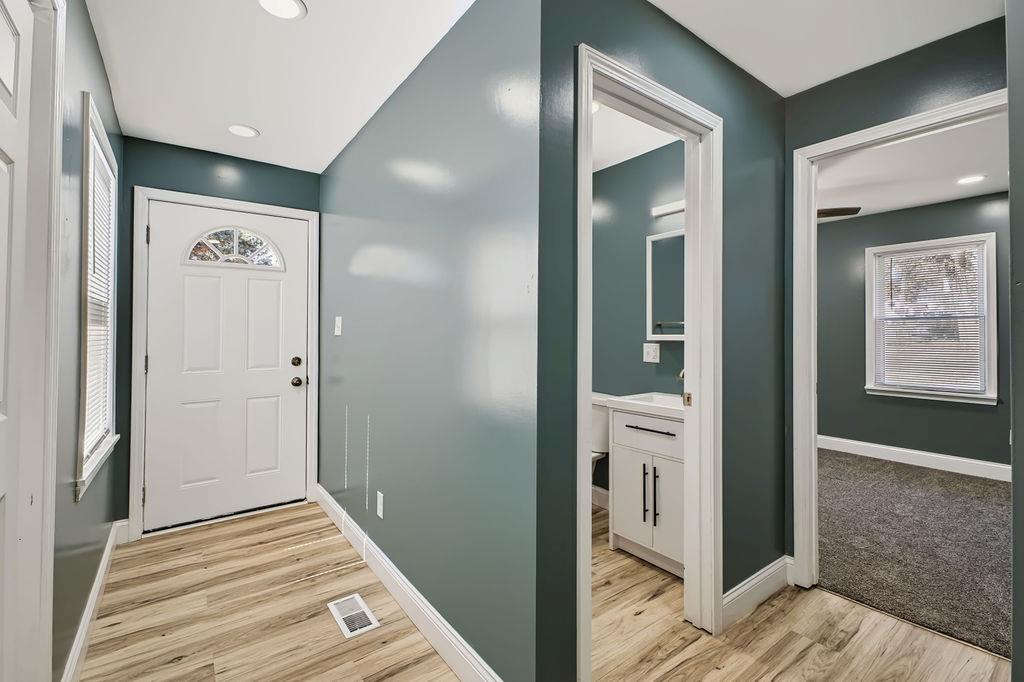
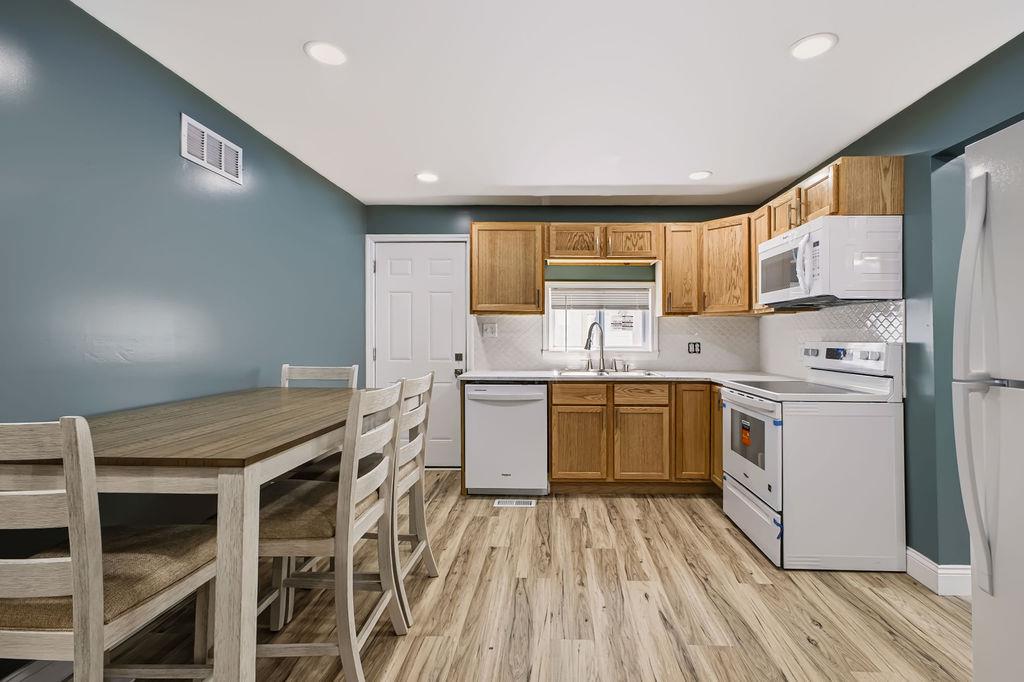
Every surface in this 3 bed, 1 bath has been redone, so all that's left is moving your furniture in. New porch, new deck, new floors, new kitchen, new almost everything. Inside, luxury vinyl plank runs through the living room, kitchen, and hallway. The living room has recessed lighting and a ceiling fan, and it flows right into the kitchen and dining area. The kitchen is finished with natural wood cabinetry, white countertops, a white tile backsplash, and a double sink with a pull-down faucet. All the kitchen appliances stay: refrigerator, range, dishwasher, and over-the-range microwave. There's room for a full dining table, and a back door leads straight out to the deck. The bedrooms are generously sized and have fresh carpet. The full bath has been updated with a tub/shower surround, brushed nickel fixtures, and a white vanity with black hardware. The Laundry room is on the main floor, tucked off the hall. The unfinished basement has plenty of storage space, plus easy access to the furnace and electrical panel. Outside, new decking runs along the side of the house to a back deck that's ready for a grill and a couple of chairs. A gravel drive leads to the detached 1-car garage. Note: A new garage door will be installed prior to closing.

$885/mo

Est. mortgage payment based on a $133,000 home price.

All estimates are provided by Luxury Presence for informational purposes only. Actual amounts may vary.

Additional information

MLS® ID
2645853

Interior Features

Bedrooms
3
Bathrooms
1
Cooling
Yes
Heating
Yes
Basement
Yes

Exterior Features

Lot Size
0.09 Acres

Other Property Details

Garage
Yes
55+/Senior Community
No
MLS provider logo

Listings courtesy of Heartland MLS as distributed by MLS GRID

All information deemed reliable but not guaranteed and should be independently verified. All properties are subject to prior sale, change or withdrawal. Neither listing broker(s) nor The Kenney Team shall be responsible for any typographical errors, misinformation, misprints and shall be held totally harmless. Properties displayed may be listed or sold by various participants in the MLS.

Based on information submitted to the MLS GRID as of 6:38 PM UTC on 10/10/2026. All data is obtained from various sources and may not have been verified by broker or MLS GRID. Supplied Open House Information is subject to change without notice. All information should be independently reviewed and verified for accuracy. Properties may or may not be listed by the office/agent presenting the information.

©2026 Heartland MLS. All rights reserved.

Powered by Luxury Presence
