Property photo 1
Property photo 2
Property photo 3
Property photo 4
Property photo 5
4 Beds
4 Baths
2,998 sqft

$899,900

18501 Windsor Street, Overland Park KS, 66085

Price per sqft$300.17
Built in2026
Property size2,998 sqft
Property typeResidential
Courtesy of Weichert, Realtors Welch & Co., Macoubrie Zimmerman Listing Contact:

Overview

Active

Listed Jul 6, 2026

Updated 4 days ago

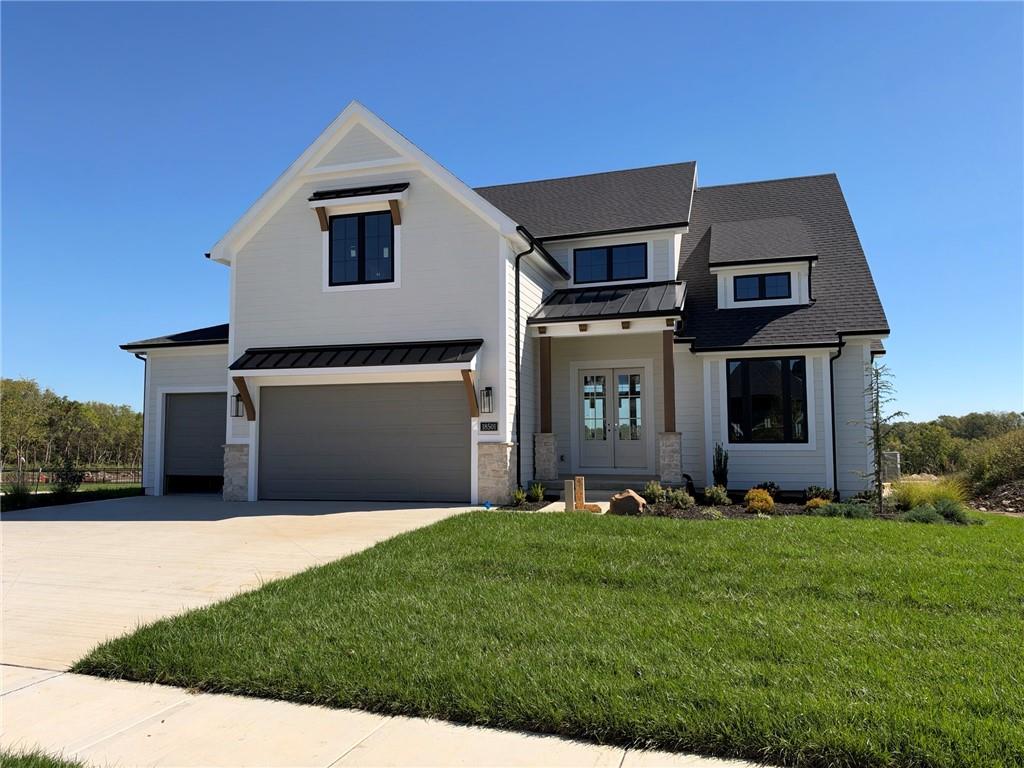
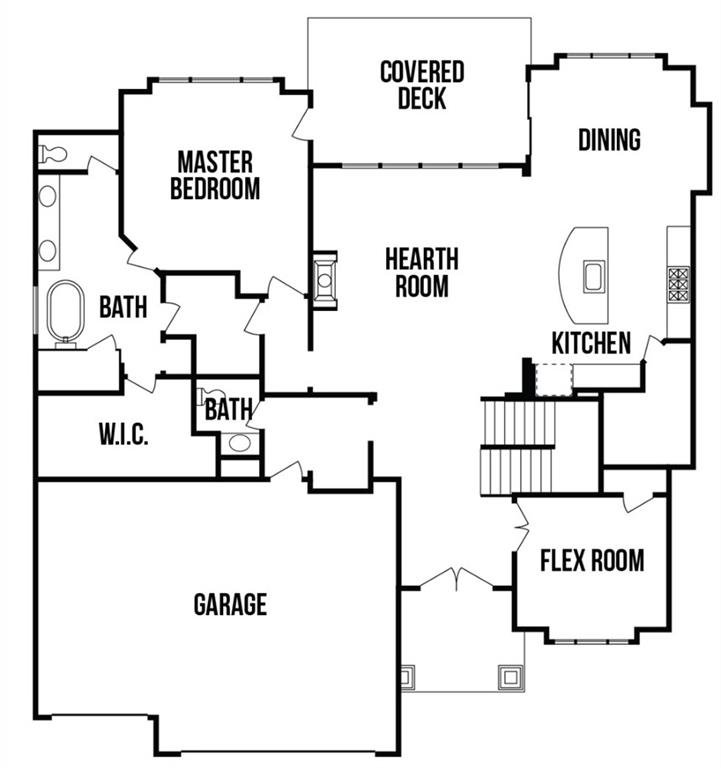
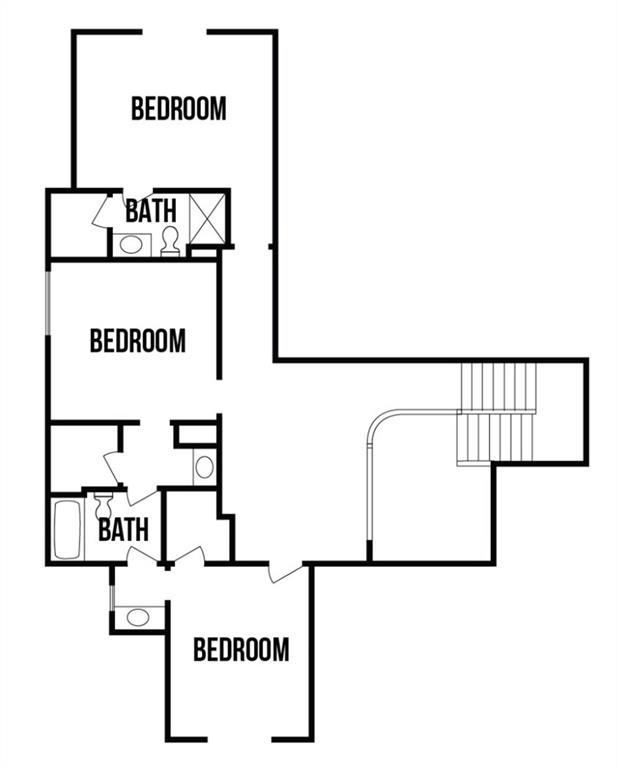
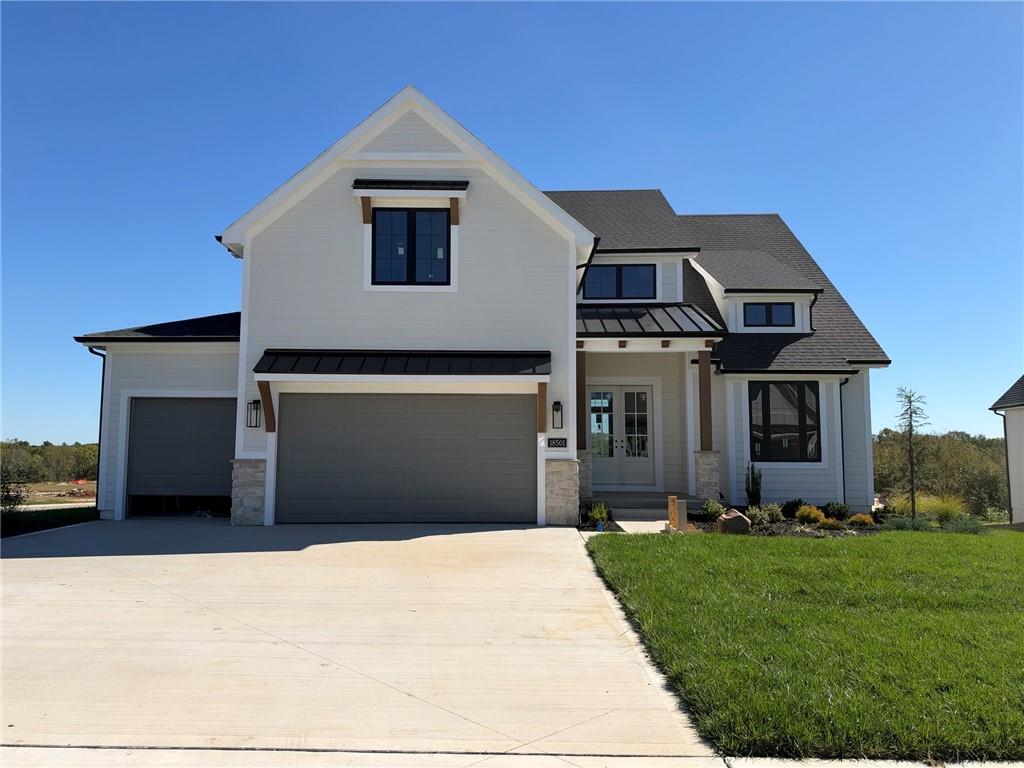
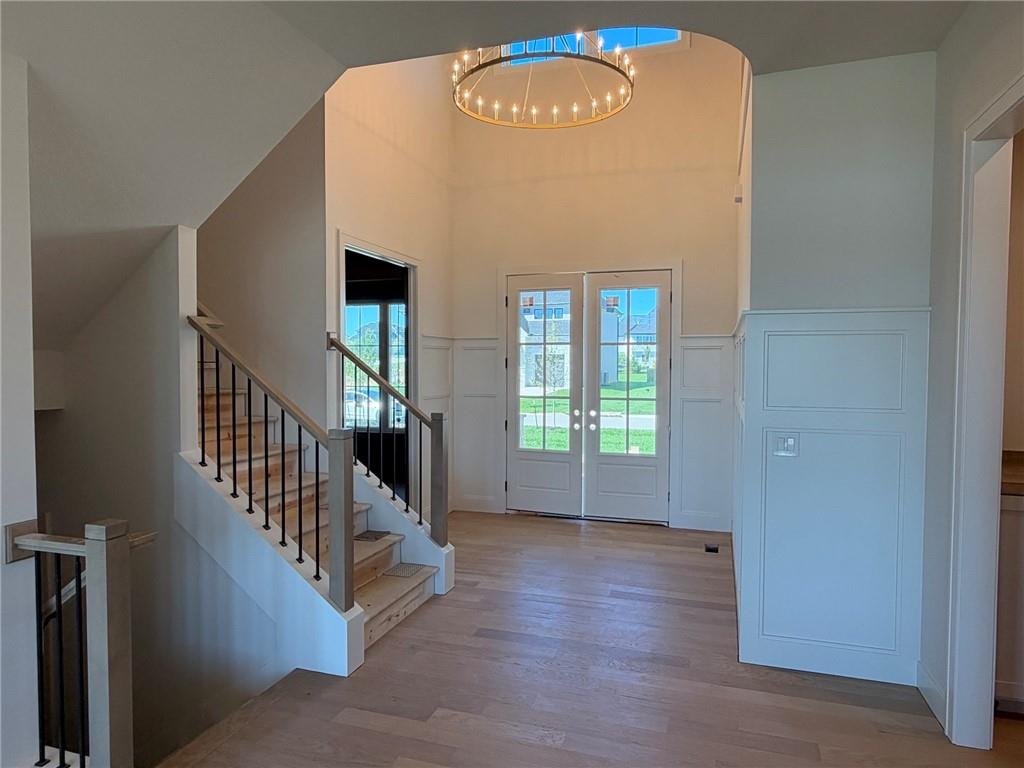
Doyle Construction's ever-popular Arcadia plan sits on Lot 126 in Southern Meadows with timeless elegance and modern sophistication. This remarkable home showcases stunning curb appeal through a perfect blend of modern farmhouse style, a dramatic roof line, and thoughtful timeless design — complete with double doors at entry that make a grand first impression. As you step inside, prepare to be wowed by the spectacular interior staircase featuring graceful curved details and soaring tall ceilings that set an inviting tone right from the foyer. The large, open main floor flows effortlessly, with high-end finishes, incredible attention to detail, and exceptional lighting throughout that elevate every space. The home office at the entry is a standout — elegantly trimmed and color-drenched walls create a sophisticated, luxurious feel that's both functional and inspiring. The thoughtfully laid-out main level includes a high-end kitchen that opens seamlessly to the great room, plus an arched entry leading into the spacious primary bedroom suite. The primary bath is truly spa-like, boasting incredible tile details, a freestanding tub, and elegant design touches for ultimate relaxation. Upstairs, the second floor impresses with a bonus loft space and three generous-sized bedrooms, each with direct bathroom access for added convenience and privacy. This home sits on an oversized corner and incredibly flat and useful lot. Enjoy your covered deck that is shaded all summer long. This home is at interior trim stage and will be complete in Oct/Nov 2026. — a true showcase of Doyle Construction's high-end craftsmanship and the details buyers love!

$5,987/mo

Est. mortgage payment based on a $899,900 home price.

All estimates are provided by Luxury Presence for informational purposes only. Actual amounts may vary.

Additional information

MLS® ID
2629873

Interior Features

Bedrooms
4
Bathrooms
4
Fireplace
Yes
Cooling
Yes
Heating
Yes
Basement
Yes

Exterior Features

Lot Size
0.31 Acres

Other Property Details

Association Fee Frequency
Yearly
Garage
Yes
55+/Senior Community
No
MLS provider logo

Listings courtesy of Heartland MLS as distributed by MLS GRID

All information deemed reliable but not guaranteed and should be independently verified. All properties are subject to prior sale, change or withdrawal. Neither listing broker(s) nor The Kenney Team shall be responsible for any typographical errors, misinformation, misprints and shall be held totally harmless. Properties displayed may be listed or sold by various participants in the MLS.

Based on information submitted to the MLS GRID as of 7:01 PM UTC on 10/11/2026. All data is obtained from various sources and may not have been verified by broker or MLS GRID. Supplied Open House Information is subject to change without notice. All information should be independently reviewed and verified for accuracy. Properties may or may not be listed by the office/agent presenting the information.

©2026 Heartland MLS. All rights reserved.

Powered by Luxury Presence
