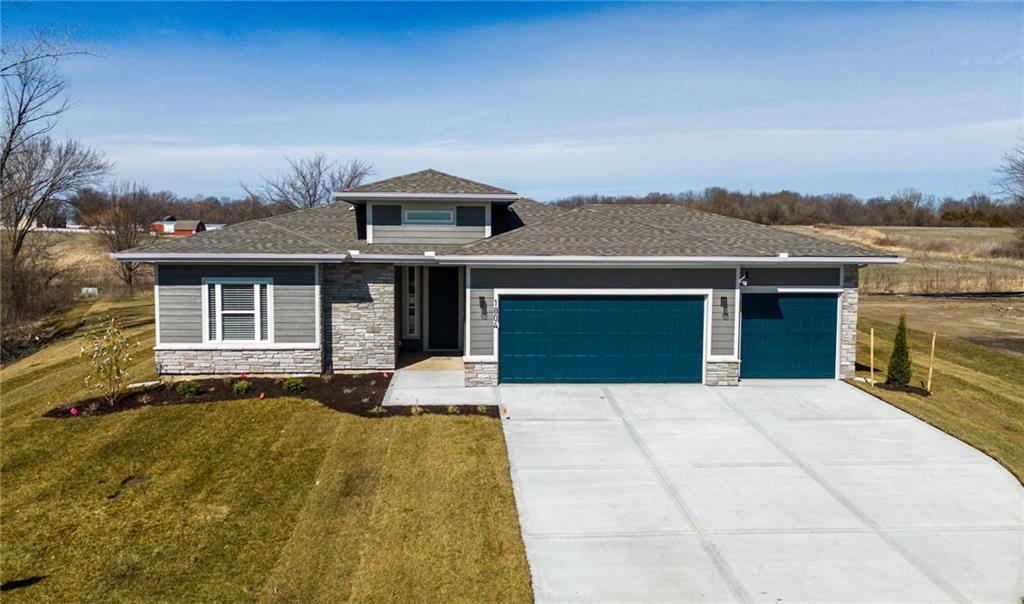
Property photo 1
Property photo 2
Property photo 3
Property photo 4
Property photo 5
5 Beds
4 Baths
2,945 sqft

$669,105

1804 Halls Creek Avenue, Raymore MO, 64083

Price per sqft$227.20
Built in2025
Property size2,945 sqft
Property typeResidential
Courtesy of ReeceNichols - Lees Summit, Lexie Shores Listing Contact:

Overview

Active

Listed Aug 26, 2025

Updated 14h ago

Welcome to the stunning model home in The Estates at Knoll Creek, where luxury design meets everyday functionality. This beautifully appointed Thomas floor plan showcases elevated living with designer finishes and thoughtfully curated upgrades throughout. Step inside to soaring ceilings with custom beams, 8-foot doors, and a bright, open-concept layout anchored by a sleek 60” contemporary electric fireplace. The gourmet kitchen features quartz countertops, custom cabinetry, built-in appliances, designer backsplash, under-cabinet lighting, and statement pendant lighting over the oversized island. The main level offers a perfect flow, for both entertaining and everyday living, while the finished basement expands your living space with 2 additional bedrooms, bath, and a stylish wet bar, ideal for hosting or relaxing. Retreat to the luxurious primary suite complete with a spa-like bathroom featuring upgraded tile selections and glass shower enclosure. Additional highlights include a 3-car garage, upgraded garage doors, irrigation system, enhanced landscaping, and premium homesite. This model home is a true showcase of what Knoll Creek has to offer: modern design, high-end finishes, and exceptional craftsmanship.

$4,452/mo

Est. mortgage payment based on a $669,105 home price.

All estimates are provided by Luxury Presence for informational purposes only. Actual amounts may vary.

Additional information

MLS® ID
2571228

Interior Features

Bedrooms
5
Bathrooms
4
Fireplace
Yes
Cooling
Yes
Heating
Yes
Basement
Yes

Exterior Features

Lot Size
0.47 Acres

Other Property Details

Association Fee Frequency
Yearly
Garage
Yes
55+/Senior Community
No
MLS provider logo

Listings courtesy of Heartland MLS as distributed by MLS GRID

All information deemed reliable but not guaranteed and should be independently verified. All properties are subject to prior sale, change or withdrawal. Neither listing broker(s) nor The Kenney Team shall be responsible for any typographical errors, misinformation, misprints and shall be held totally harmless. Properties displayed may be listed or sold by various participants in the MLS.

Based on information submitted to the MLS GRID as of 4:20 PM UTC on 10/10/2026. All data is obtained from various sources and may not have been verified by broker or MLS GRID. Supplied Open House Information is subject to change without notice. All information should be independently reviewed and verified for accuracy. Properties may or may not be listed by the office/agent presenting the information.

©2026 Heartland MLS. All rights reserved.

Powered by Luxury Presence
