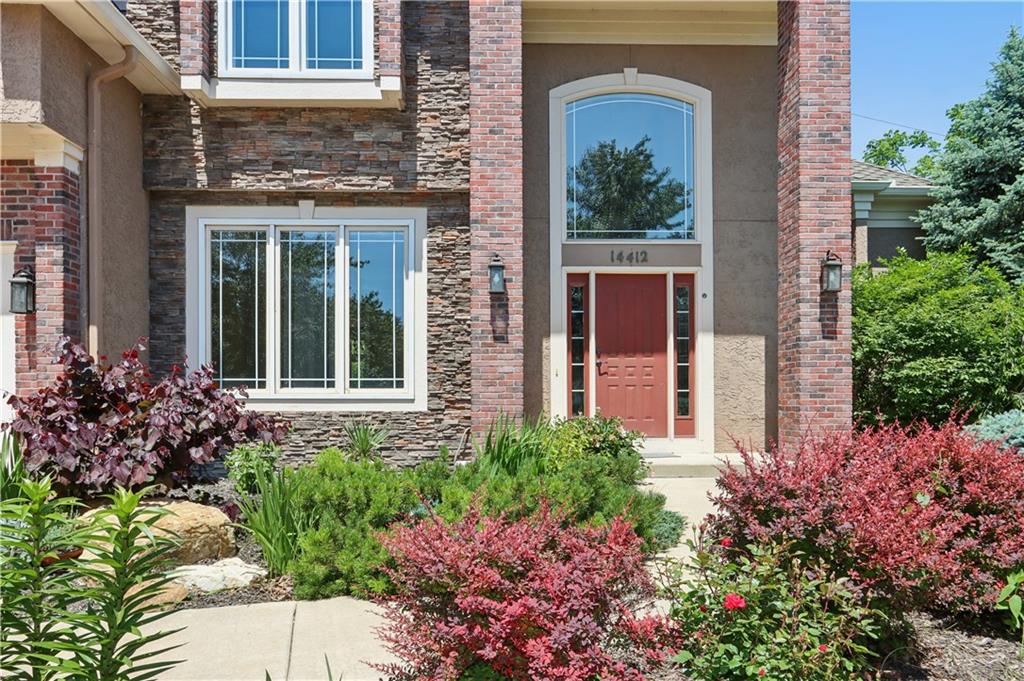
Property photo 1
Property photo 2
Property photo 3
Property photo 4
Property photo 5
6 Beds
5 Baths
4,604 sqft

$750,000

14412 PERRY Street, Overland Park KS, 66221

Price per sqft$162.90
Built in2001
Property size4,604 sqft
Property typeResidential
Courtesy of ReeceNichols -The Village, Parker Moore Listing Contact:

Overview

Active

Listed May 1, 2026

Updated Aug 22

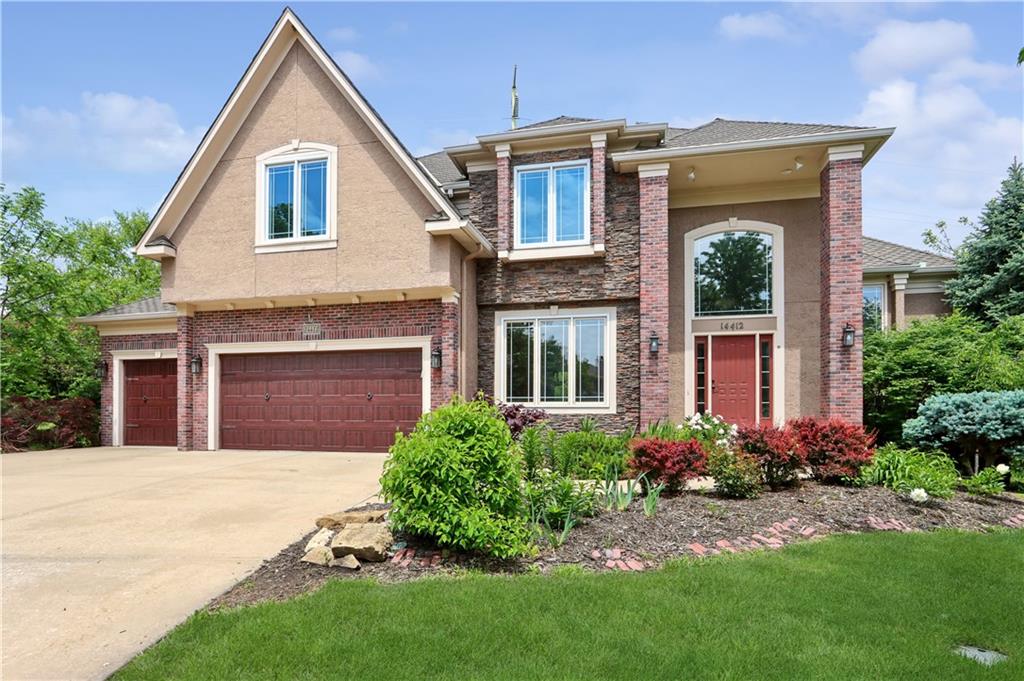
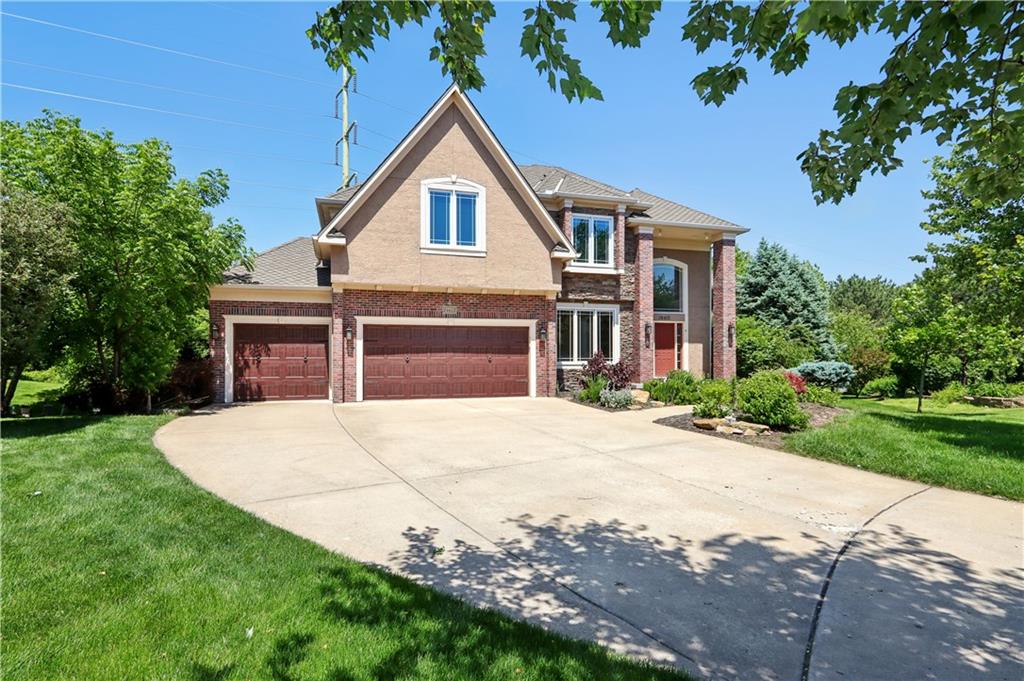
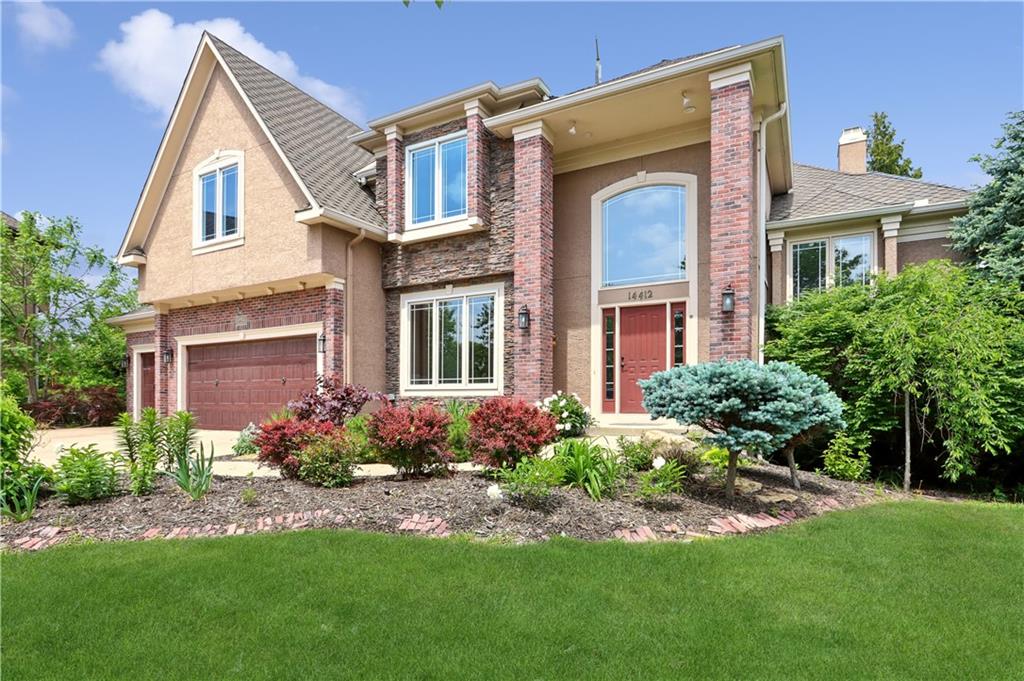
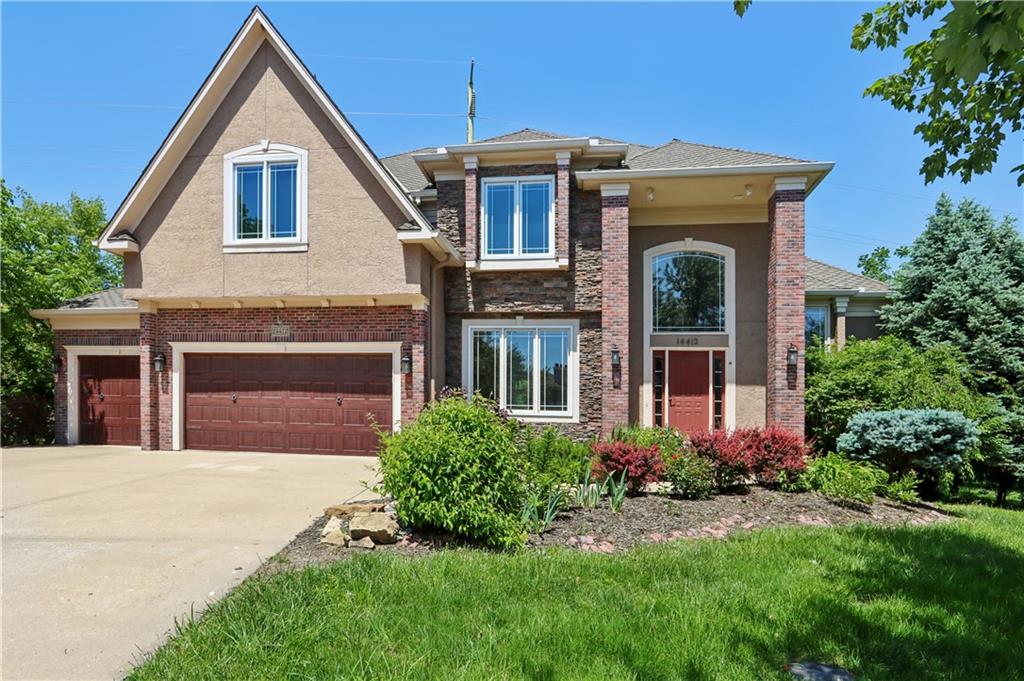
Experience refined living in this exceptional 6 bedroom, 4.5 bath residence in the highly sought after Brookhighland community of Overland Park, within the award winning Blue Valley School District. Situated on a quarter acre, the home is surrounded by a serene, tree lined setting that feels both private and picturesque. A striking brick and stone exterior and oversized three car garage create an impressive first impression. Inside, the home is filled with natural light, soaring ceilings, and timeless finishes, offering a seamless blend of elegance and comfort. The primary suite is a private retreat featuring a sitting room, spa inspired bath with jacuzzi tub, and an expansive walk in closet. The kitchen is designed for both everyday living and entertaining, with abundant cabinetry, a formal dining room, and a welcoming breakfast nook. The finished lower level offers a complete second living space with a full kitchen, living area, bath, and two bedrooms, ideal for guests or extended stays. Additional highlights include two gas fireplaces, a dedicated fitness room, and a unique library space. Outdoor living shines with a composite deck and expansive patio with landscape lighting, all set within a lush and tranquil backyard. This is a rare opportunity to own a distinctive home that combines space, privacy, and elevated design in one of Overland Park’s most desirable neighborhoods.

$4,990/mo

Est. mortgage payment based on a $750,000 home price.

All estimates are provided by Luxury Presence for informational purposes only. Actual amounts may vary.

Additional information

MLS® ID
2609764

Interior Features

Bedrooms
6
Bathrooms
5
Fireplace
Yes
Cooling
Yes
Heating
Yes
Basement
Yes

Exterior Features

Lot Size
0.25 Acres

Other Property Details

Garage
Yes
55+/Senior Community
No
MLS provider logo

Listings courtesy of Heartland MLS as distributed by MLS GRID

All information deemed reliable but not guaranteed and should be independently verified. All properties are subject to prior sale, change or withdrawal. Neither listing broker(s) nor The Kenney Team shall be responsible for any typographical errors, misinformation, misprints and shall be held totally harmless. Properties displayed may be listed or sold by various participants in the MLS.

Based on information submitted to the MLS GRID as of 3:06 PM UTC on 10/10/2026. All data is obtained from various sources and may not have been verified by broker or MLS GRID. Supplied Open House Information is subject to change without notice. All information should be independently reviewed and verified for accuracy. Properties may or may not be listed by the office/agent presenting the information.

©2026 Heartland MLS. All rights reserved.

Powered by Luxury Presence
