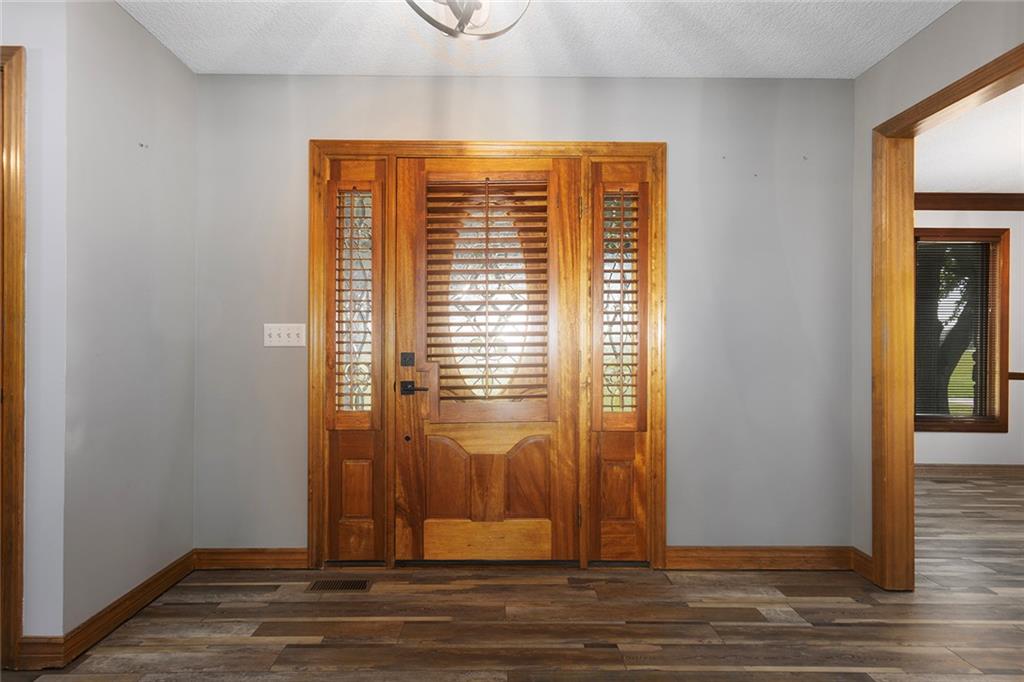
Property photo 1
Property photo 2
Property photo 3
Property photo 4
Property photo 5
3 Beds
4 Baths
3,924 sqft

$850,000

17618 S Emerald View Drive, Raymore MO, 64083

Price per sqft$216.62
Built in1995
Property size3,924 sqft
Property typeResidential
Courtesy of ReeceNichols - Lees Summit, Sandy Lobdell Listing Contact:

Overview

Active

Listed Jul 12, 2026

Updated 30h ago

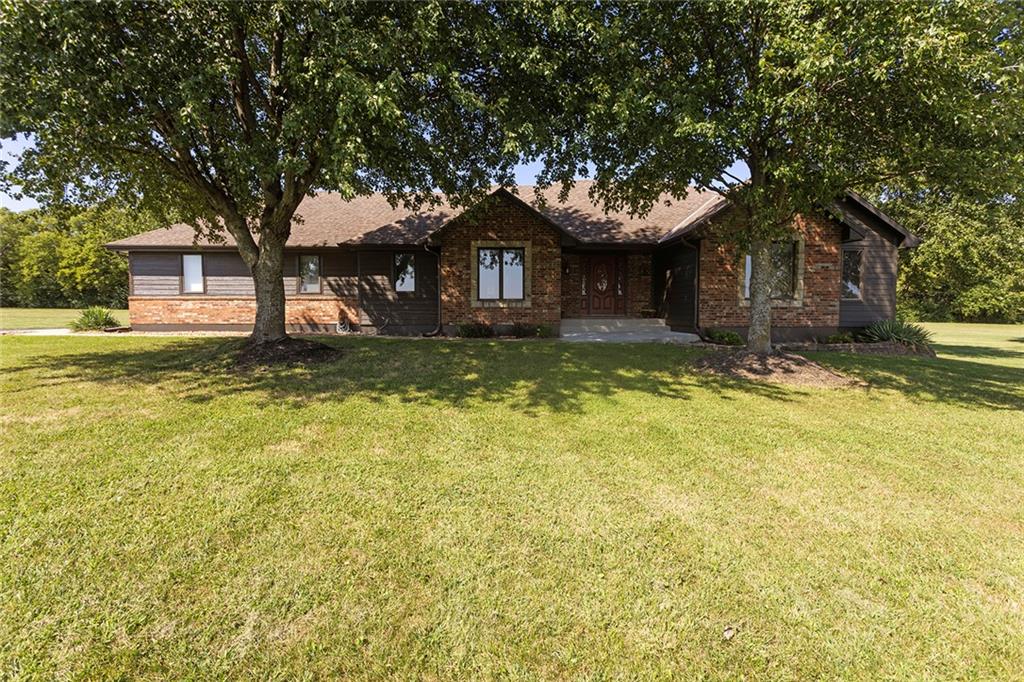
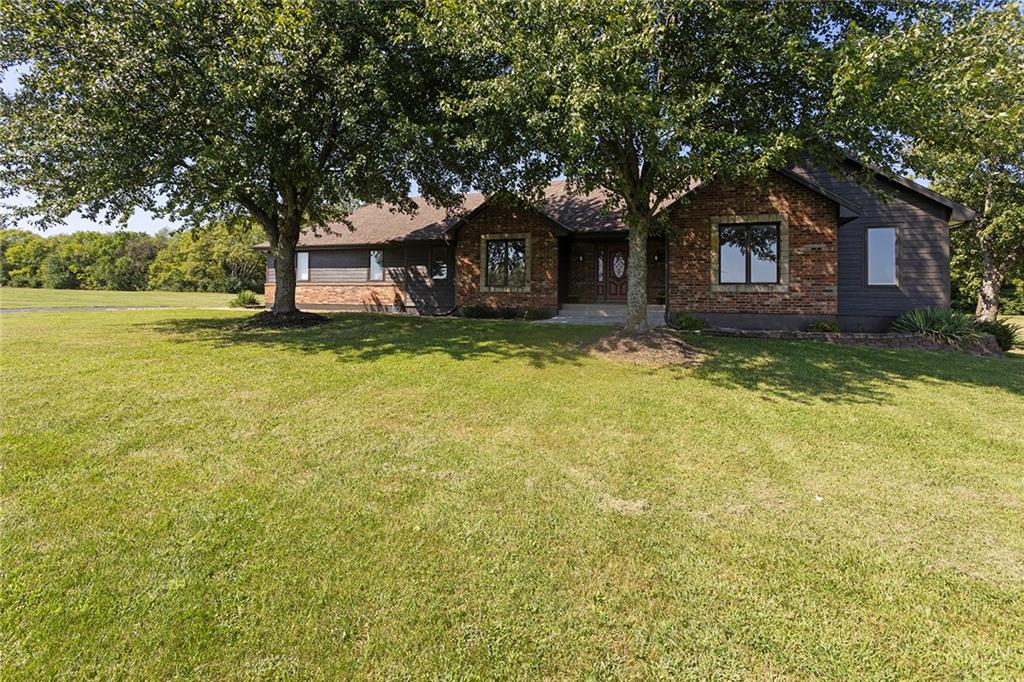
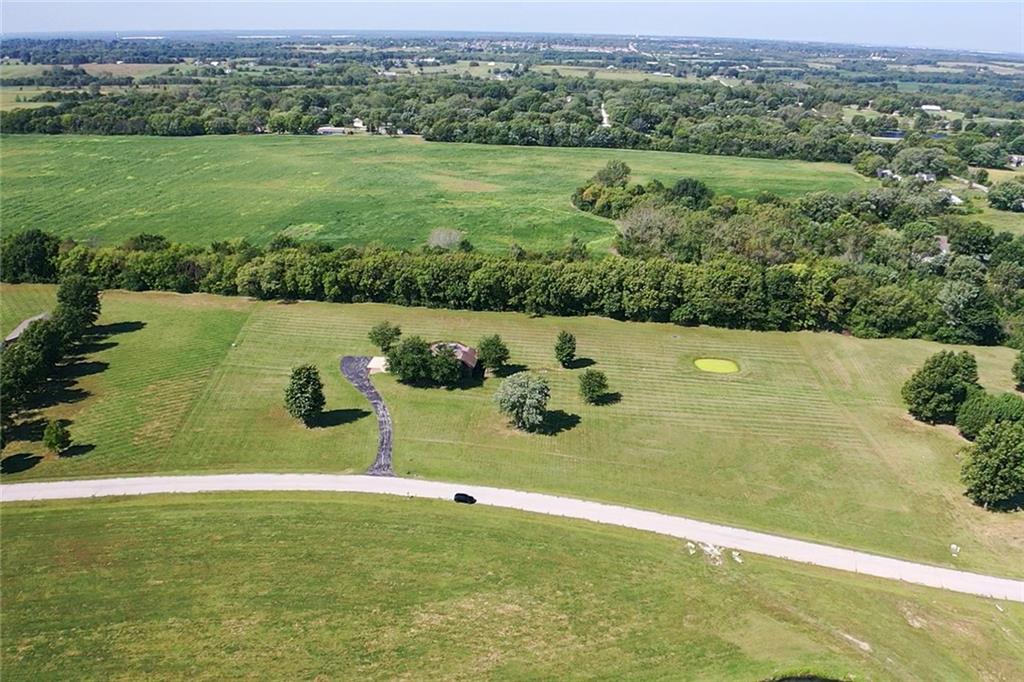
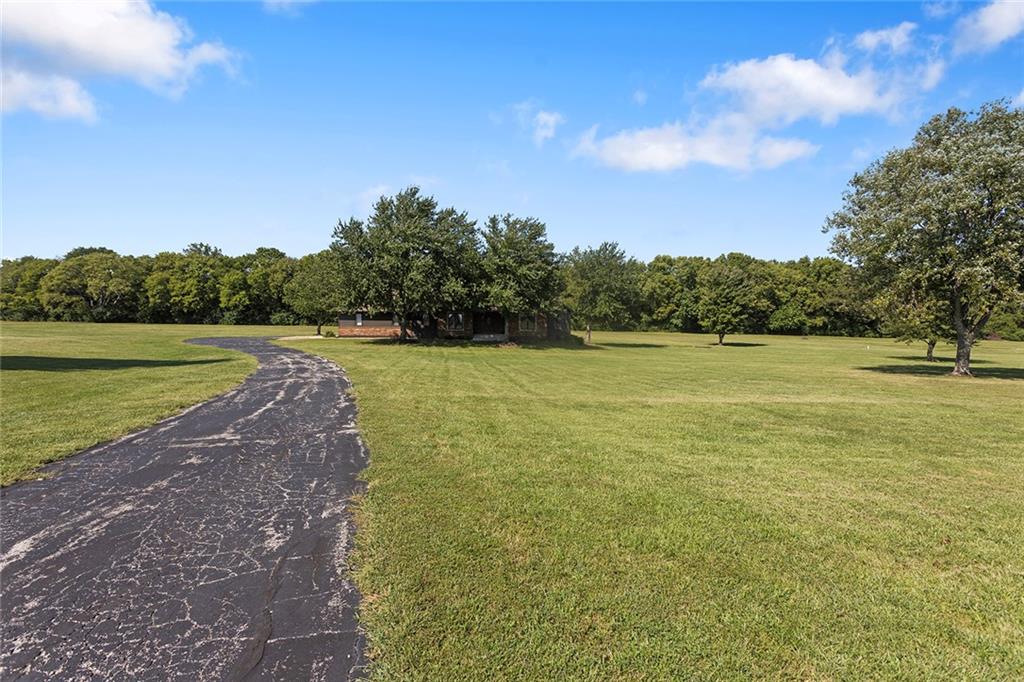
Looking for a home with acreage, out of the city limits, and offering privacy, space and a peaceful setting? Here is the one to call home! This home sits on 5.5 acres of premium acreage. Main level features a large living room with brick fireplace to provide a nice, comfortable setting. Off the living room is a kitchen which offers a breakfast and casual dining area. Plus, there is an additional formal dining room for entertaining family and friends. Entering the home from the garage there will be a nice-sized laundry room with cabinets. Plus a full bath with shower. Two bedrooms and a guest bath. Primary bedroom has carpet and a brick fireplace. Adjoining primary bath there is a designer onyx shower, relaxing jacuzzi, as well as 2 walk-in closets. Just off the primary bedroom, step out onto the deck to an above-ground pool. Fully finished lower level featuring a family room with full kitchen, ideal for hosting guests. Lower level features a bedroom (non-conforming) full bath with onyx shower, a hidden murphy door reveals a generously sized workshop featuring durable flooring. Workshop connects to an additional storage area. Lower level also includes separate additional storage area and climate controlled storm shelter. LVP flooring continues throughout the lower level with exception to workshop. Spacious 3-car garage provding ample room for vehicles, equipment and storage. Easy access to highways and shopping. Ray-Pec Middle School and 9th grade school just east of subdivision.

$5,655/mo

Est. mortgage payment based on a $850,000 home price.

All estimates are provided by Luxury Presence for informational purposes only. Actual amounts may vary.

Additional information

MLS® ID
2630750

Interior Features

Bedrooms
3
Bathrooms
4
Fireplace
Yes
Cooling
Yes
Heating
Yes
Basement
Yes

Exterior Features

Lot Size
5.5 Acres

Other Property Details

Garage
Yes
Pool
Yes
55+/Senior Community
No
MLS provider logo

Listings courtesy of Heartland MLS as distributed by MLS GRID

All information deemed reliable but not guaranteed and should be independently verified. All properties are subject to prior sale, change or withdrawal. Neither listing broker(s) nor The Kenney Team shall be responsible for any typographical errors, misinformation, misprints and shall be held totally harmless. Properties displayed may be listed or sold by various participants in the MLS.

Based on information submitted to the MLS GRID as of 8:43 AM UTC on 10/10/2026. All data is obtained from various sources and may not have been verified by broker or MLS GRID. Supplied Open House Information is subject to change without notice. All information should be independently reviewed and verified for accuracy. Properties may or may not be listed by the office/agent presenting the information.

©2026 Heartland MLS. All rights reserved.

Powered by Luxury Presence
