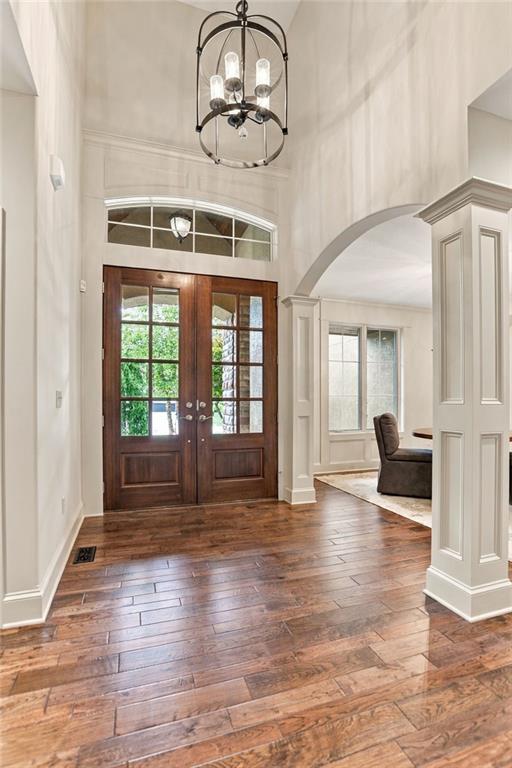
Property photo 1
Property photo 2
Property photo 3
Property photo 4
Property photo 5
5 Beds
5 Baths
4,816 sqft

$1,100,000

16250 Canterbury Road, Overland Park KS, 66085

Price per sqft$228.41
Built in2014
Property size4,816 sqft
Property typeResidential
Courtesy of Lettiann & Associates Real Estate Services, LLC, Lettiann Southerland Listing Contact:

Overview

Active

Listed Sep 23, 2026

Updated 4 days ago

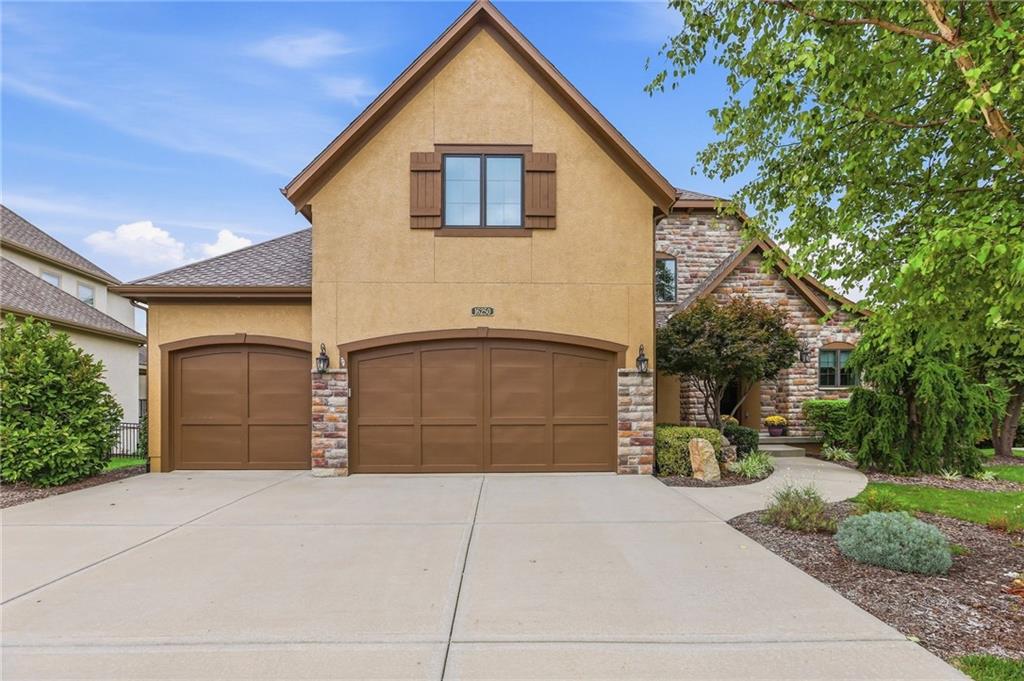
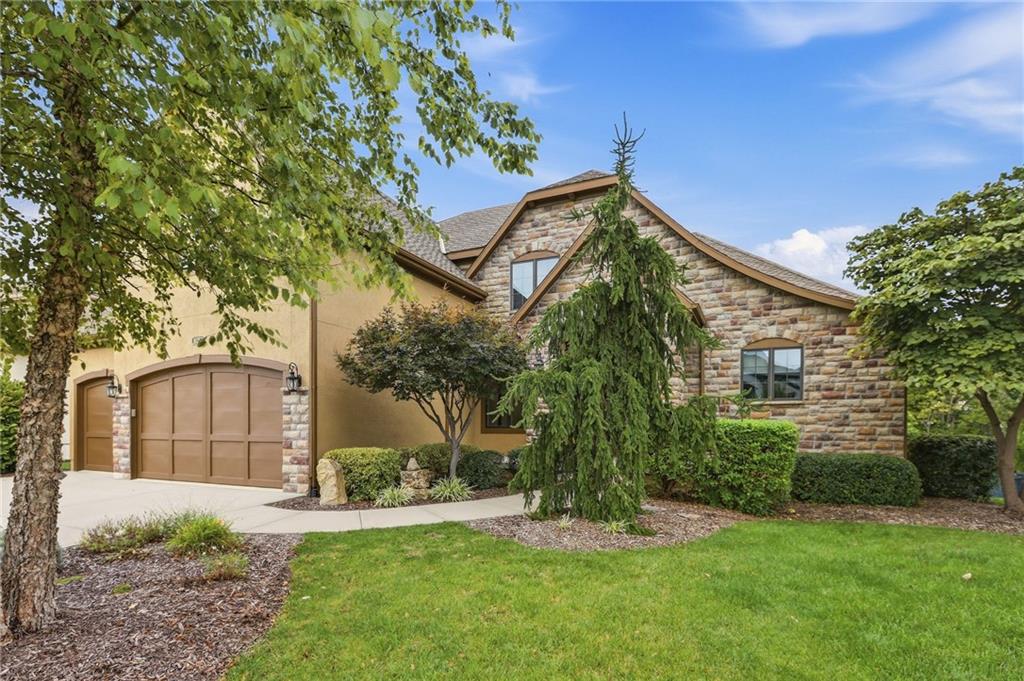
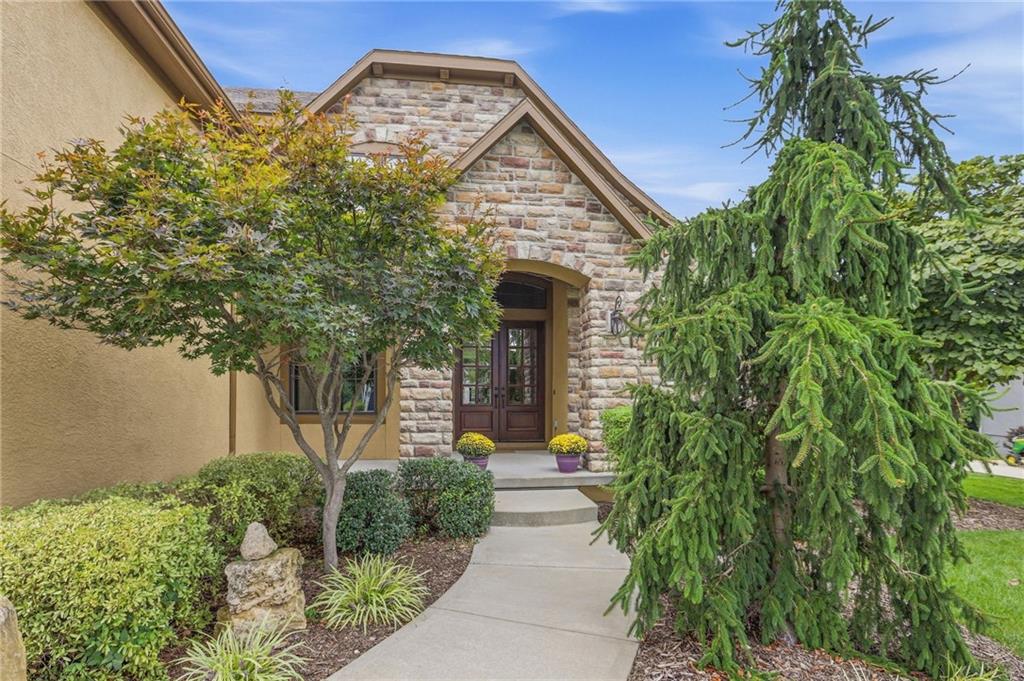
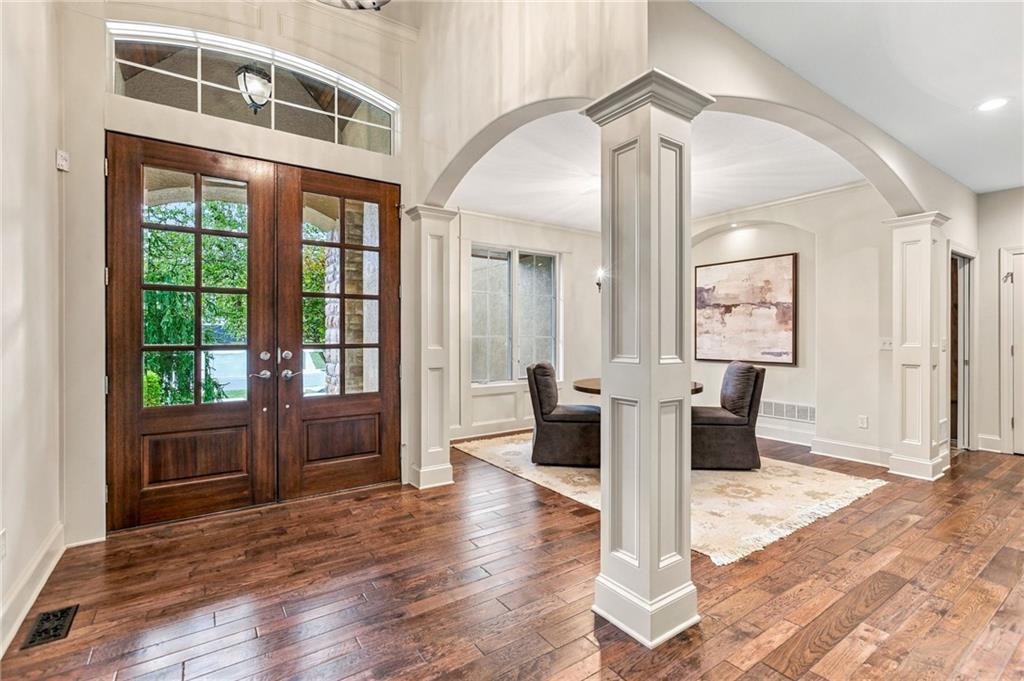
Your Private Retreat Awaits! Set on over half an acre backing to trees, this 1.5-story home offers space, craftsmanship, & privacy in equal measure. Step inside to soaring ceilings on the main level, where a formal dining room with columns and beautiful trim work sets an elegant tone from the moment you arrive. The kitchen is built for both everyday living & entertaining, featuring a 5-burner gas cooktop, double ovens, a built-in microwave, and walk-in pantry. It opens to a two-story great room anchored by a floor-to-ceiling stone fireplace, a true focal point of the home. From the eat-in kitchen, step directly out to the all seasons sunroom, complete with tile flooring, beadboard ceiling, and its own gas fireplace. The main level primary suite is a retreat unto itself, with a lighted double tray ceiling, elegant trim work, and a door leading out to the sunroom. The spa inspired primary bath includes a soaker tub, separate shower with dual shower heads plus a rain head, and a huge walk-in closet with built-ins. A curved, lighted staircase leads to the upper level, where a spacious loft awaits, ideal for a reading nook, lounge, or game space, the possibilities are yours to imagine. Three generously sized bedrooms complete this level: one with a private en-suite bath, and two connected by a Jack-and-Jill bathroom. The lower level is made for gathering, with a rec room featuring a wet bar, built-in microwave, a gas fireplace, and surround sound. Walk out to a hot tub and a generous fenced backyard. A fifth bedroom and full bathroom round out this level, along with a second laundry hookup in the unfinished area. Plus, a safe room/storm shelter for peace of mind. Additional features include two water heaters, a water softener, and dual-zoned HVAC. The oversized 3-car garage offers a gas heater, sink, built-in cabinets, a yard access door, and an extra deep third bay. This is a home designed for comfort, craftsmanship, and effortless entertaining, inside & out.

$7,318/mo

Est. mortgage payment based on a $1,100,000 home price.

All estimates are provided by Luxury Presence for informational purposes only. Actual amounts may vary.

Additional information

MLS® ID
2640211

Interior Features

Bedrooms
5
Bathrooms
5
Fireplace
Yes
Cooling
Yes
Heating
Yes
Basement
Yes

Exterior Features

Lot Size
0.55 Acres

Other Property Details

Association Fee Frequency
Yearly
Garage
Yes
55+/Senior Community
No
MLS provider logo

Listings courtesy of Heartland MLS as distributed by MLS GRID

All information deemed reliable but not guaranteed and should be independently verified. All properties are subject to prior sale, change or withdrawal. Neither listing broker(s) nor The Kenney Team shall be responsible for any typographical errors, misinformation, misprints and shall be held totally harmless. Properties displayed may be listed or sold by various participants in the MLS.

Based on information submitted to the MLS GRID as of 6:53 PM UTC on 10/10/2026. All data is obtained from various sources and may not have been verified by broker or MLS GRID. Supplied Open House Information is subject to change without notice. All information should be independently reviewed and verified for accuracy. Properties may or may not be listed by the office/agent presenting the information.

©2026 Heartland MLS. All rights reserved.

Powered by Luxury Presence
