Property photo 1
Property photo 2
Property photo 3
Property photo 4
Property photo 5
4 Beds
2 Baths
1,771 sqft

$426,840

36420 W 102nd Place, De Soto KS, 66018

Price per sqft$241.02
Built in2026
Property size1,771 sqft
Property typeResidential
Courtesy of DRH Realty of Kansas City, LLC, DRH Team Listing Contact:

Overview

Active

Listed Aug 29, 2026

Updated 3h ago

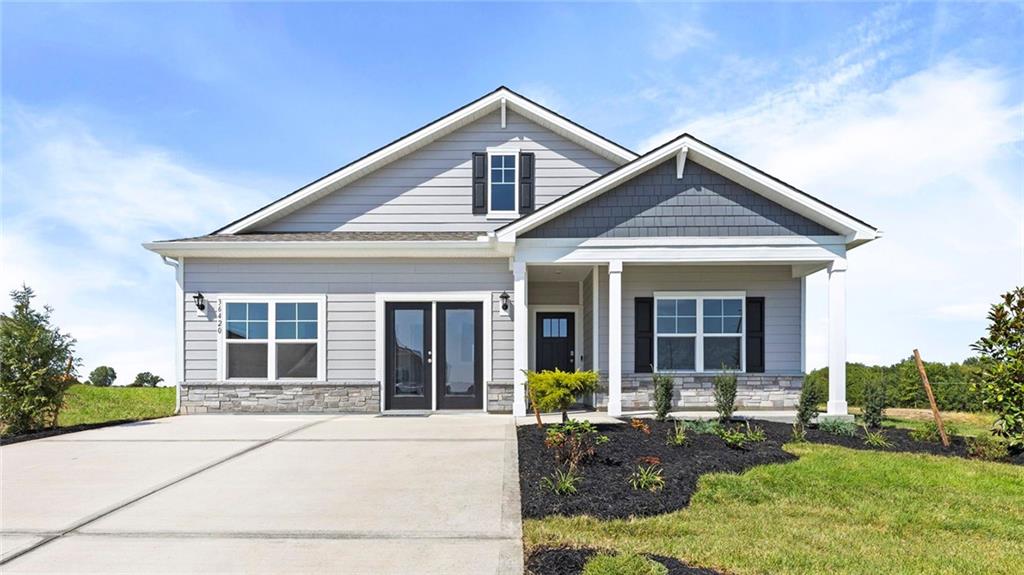
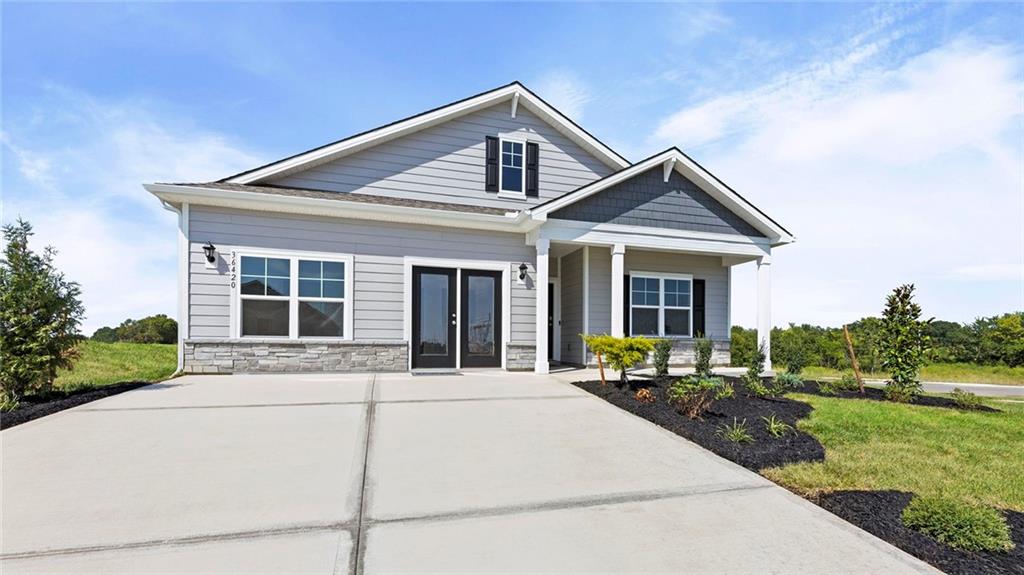
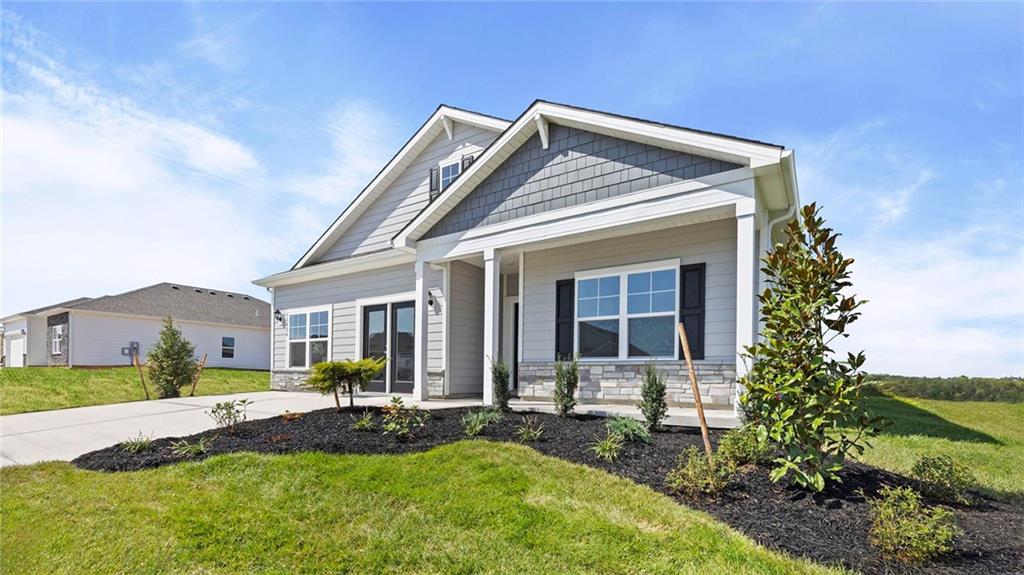
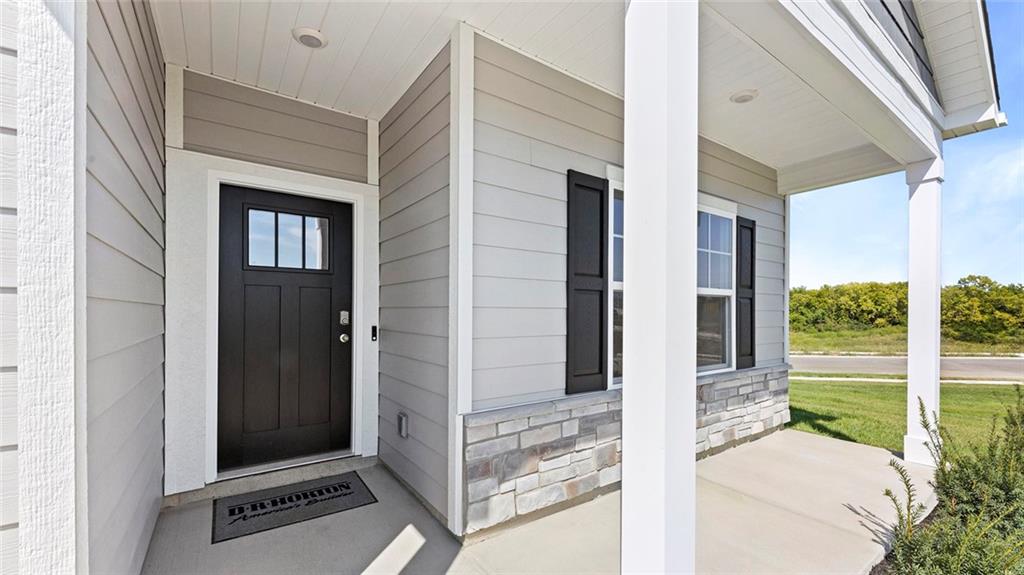
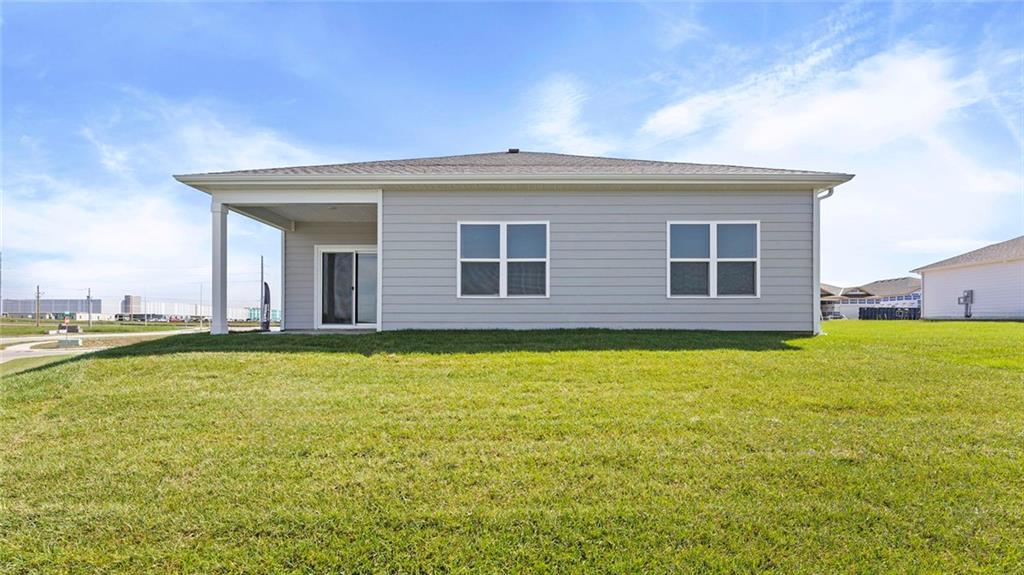
MODEL HOME - Chatham Floorplan. A large 4 bedroom ranch home with a covered front and back porch. Corner lot that overlooks the neighborhood pool. High ceilings and lots of windows create an airy, sundrenched atmosphere. The thoughtfully configured spaces offer lots of storage and the bedrooms are spaced away from each other for privacy. The inclusive dining, family room and kitchen allow for ample seating where everyone can gather. And the remote controlled fireplace allowing for color changes is the architectural exclamation point. A closet doesn't do justice to the wardrobe showroom in the primary bedroom. The kitchen comes with quartz, tile back splash, varied height cabinets w pulls and crown molding. Stainless steel appliances, sink and pull down faucet complement the white aesthetics. The epicurean kitchen opens directly to the grand living spaces, serving as the lifestyle hub of the home. This centralized design extends into the home's invisible infrastructure: a cutting-edge smart home tech package that allows you to control climate, lighting, and security with a single touch. All features are included in reproductions of this home. There are a few upgrades in the model. A fridge, w/d and a sprinkler system which increased cost. Come find your Chathum today!

$2,840/mo

Est. mortgage payment based on a $426,840 home price.

All estimates are provided by Luxury Presence for informational purposes only. Actual amounts may vary.

Additional information

MLS® ID
2637278

Interior Features

Bedrooms
4
Bathrooms
2
Fireplace
Yes
Cooling
Yes
Heating
Yes
Basement
No

Exterior Features

Lot Size
0.3 Acres

Other Property Details

Association Fee Frequency
Yearly
Garage
Yes
55+/Senior Community
No
MLS provider logo

Listings courtesy of Heartland MLS as distributed by MLS GRID

All information deemed reliable but not guaranteed and should be independently verified. All properties are subject to prior sale, change or withdrawal. Neither listing broker(s) nor The Kenney Team shall be responsible for any typographical errors, misinformation, misprints and shall be held totally harmless. Properties displayed may be listed or sold by various participants in the MLS.

Based on information submitted to the MLS GRID as of 7:11 AM UTC on 10/11/2026. All data is obtained from various sources and may not have been verified by broker or MLS GRID. Supplied Open House Information is subject to change without notice. All information should be independently reviewed and verified for accuracy. Properties may or may not be listed by the office/agent presenting the information.

©2026 Heartland MLS. All rights reserved.

Powered by Luxury Presence
