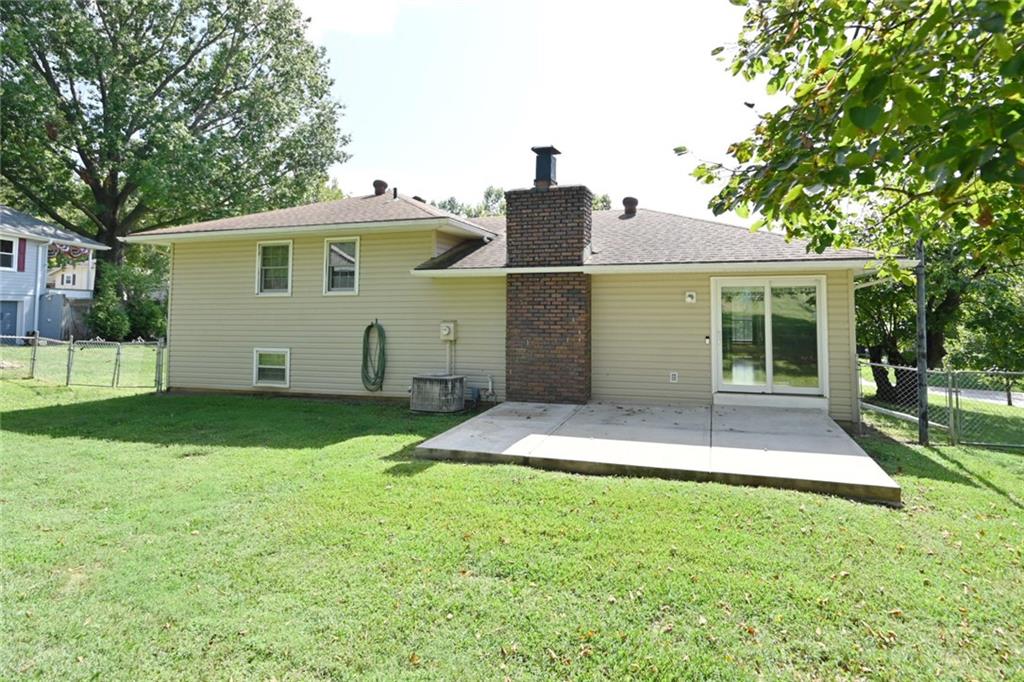
Property photo 1
Property photo 2
Property photo 3
Property photo 4
Property photo 5
3 Beds
2 Baths
1,887 sqft

$360,000

520 Thomas Drive, Platte City MO, 64079

Price per sqft$190.78
Built in1974
Property size1,887 sqft
Property typeResidential
Courtesy of RE/MAX House of Dreams, Patty Farr Listing Contact:

Overview

Active

Listed Sep 17, 2026

Updated 4 days ago

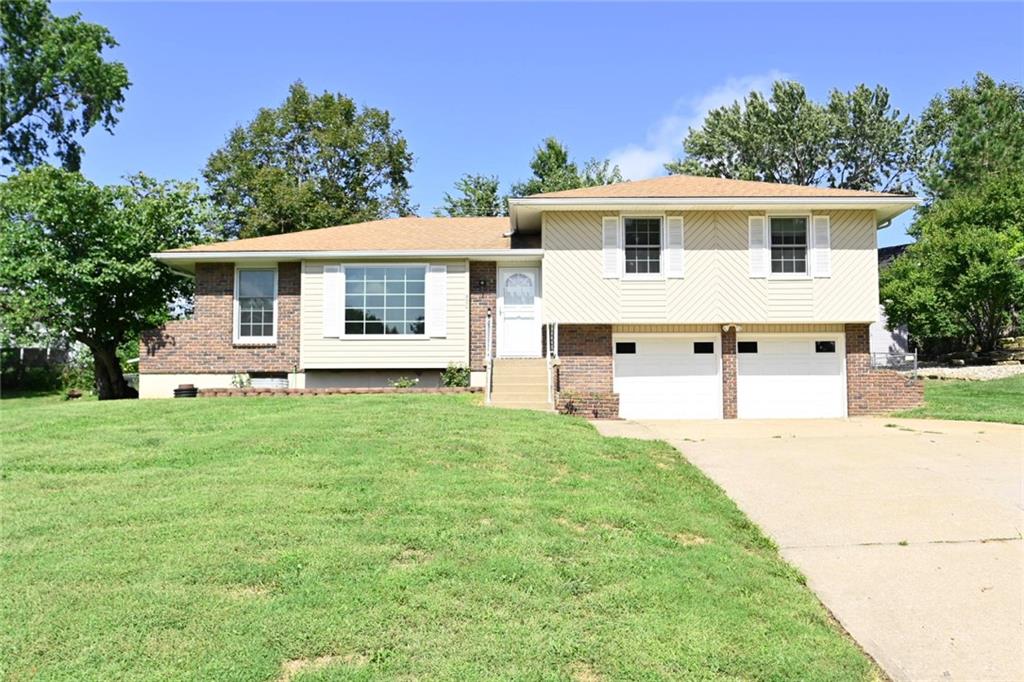
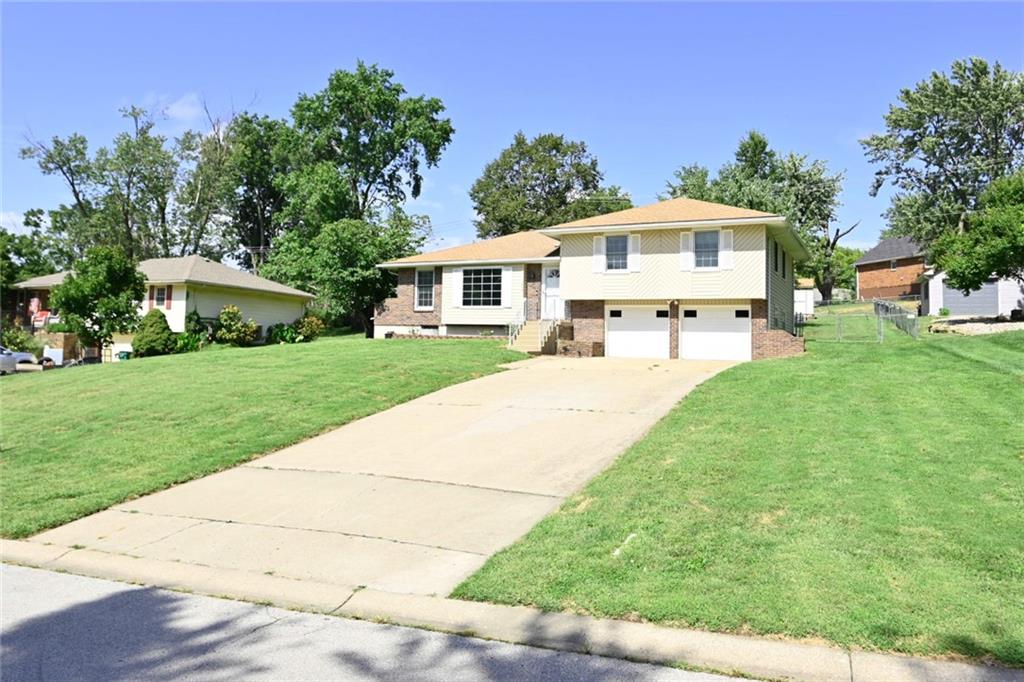
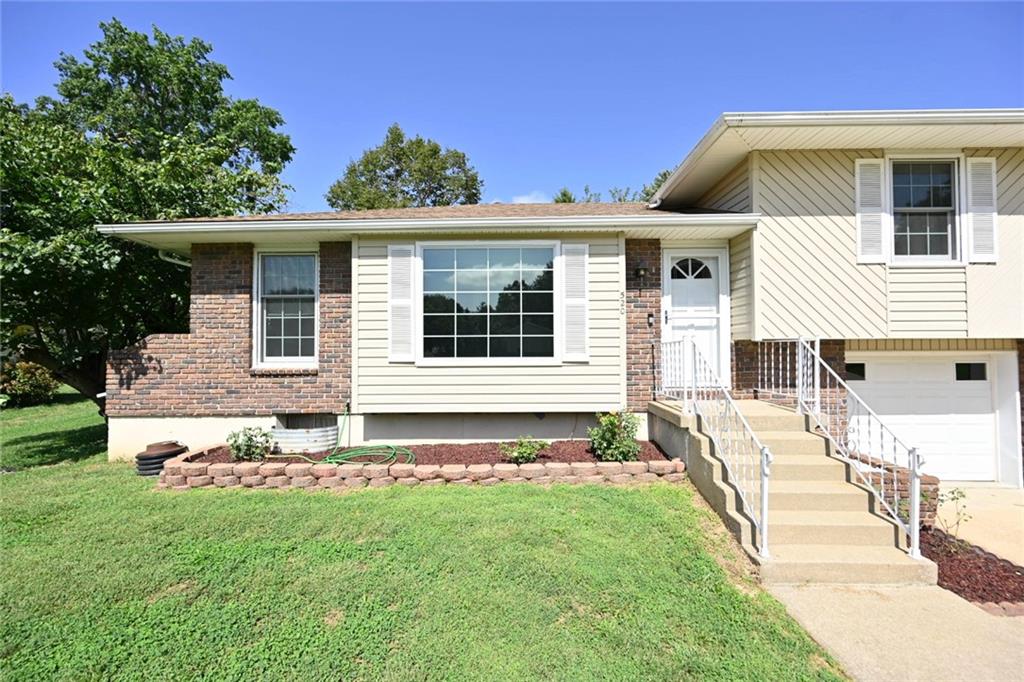
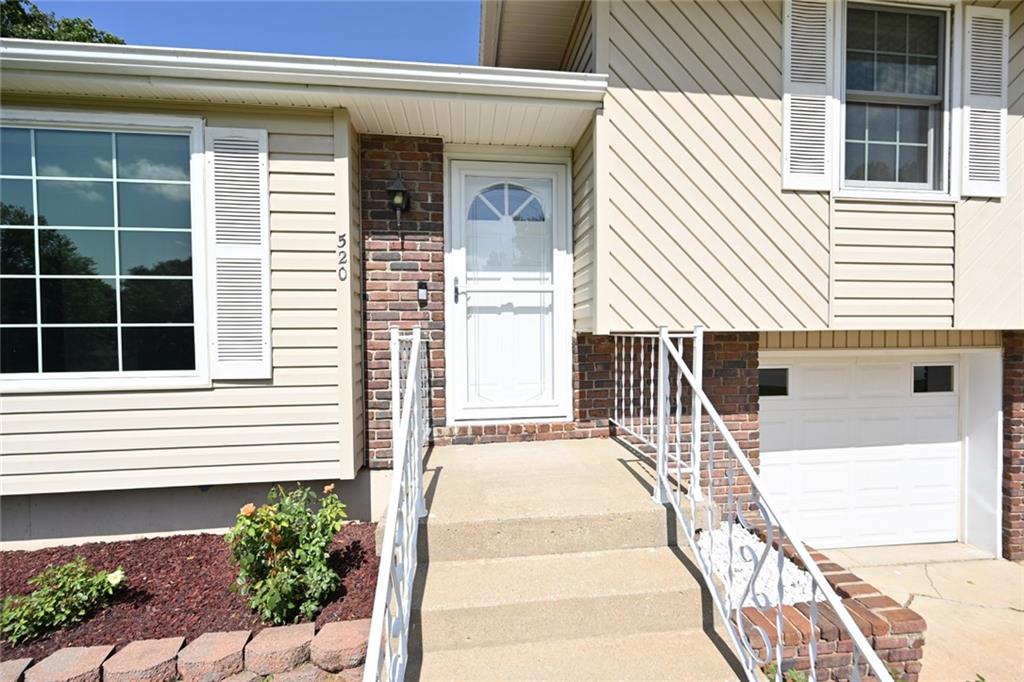
WOW! This beautiful, spacious home offers a very large lot, beautiful curb appeal, and plenty of room inside and out. The oversized 2-car garage features built-in cabinets for excellent storage. All new windows throughout the home provide a fresh, updated feel. The main level features all-new flooring, a formal dining room, formal great room, and a comfortable family room with a beautiful new insert fireplace and ceiling fan. The breakfast area is perfect for casual meals, while the kitchen offers plenty of space and is truly a kitchen you’ll enjoy working in. The finished lower-level sub-basement provides additional living space that can be used as a family room, game room, or recreation area. Upstairs you’ll find a full guest bath with shower over tub and two additional bedrooms, both featuring new carpet and new windows. The spacious primary bedroom offers two closets, a ceiling fan, a beautiful picture window with a great view, and a private bath with shower. Outside, enjoy the large fenced backyard, spacious patio, backyard shed, and beautifully maintained flower beds. Brick and siding add to the home’s attractive exterior and lasting appeal. This home is a must-see—the moment you walk in, you’ll feel the WOW!

$2,395/mo

Est. mortgage payment based on a $360,000 home price.

All estimates are provided by Luxury Presence for informational purposes only. Actual amounts may vary.

Additional information

MLS® ID
2641663

Interior Features

Bedrooms
3
Bathrooms
2
Fireplace
Yes
Cooling
Yes
Heating
Yes
Basement
Yes

Other Property Details

Garage
Yes
MLS provider logo

Listings courtesy of Heartland MLS as distributed by MLS GRID

All information deemed reliable but not guaranteed and should be independently verified. All properties are subject to prior sale, change or withdrawal. Neither listing broker(s) nor The Kenney Team shall be responsible for any typographical errors, misinformation, misprints and shall be held totally harmless. Properties displayed may be listed or sold by various participants in the MLS.

Based on information submitted to the MLS GRID as of 12:28 PM UTC on 10/10/2026. All data is obtained from various sources and may not have been verified by broker or MLS GRID. Supplied Open House Information is subject to change without notice. All information should be independently reviewed and verified for accuracy. Properties may or may not be listed by the office/agent presenting the information.

©2026 Heartland MLS. All rights reserved.

Powered by Luxury Presence
