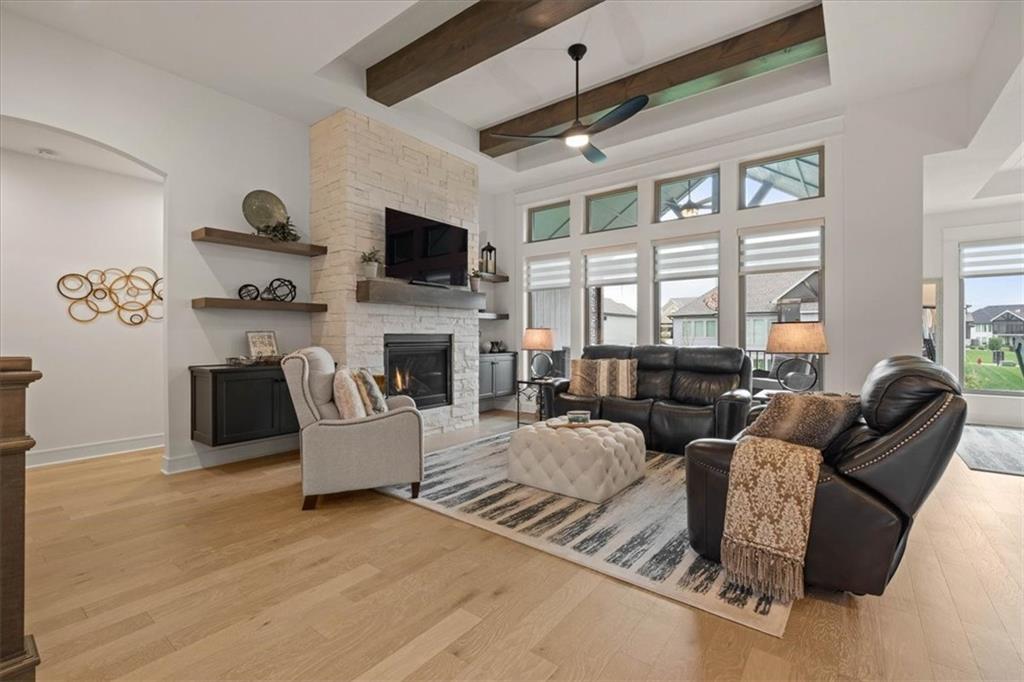
Property photo 1
Property photo 2
Property photo 3
Property photo 4
Property photo 5
4 Beds
4 Baths
3,143 sqft

$739,000

1108 Deer Run Drive, Greenwood MO, 64034

Price per sqft$235.13
Built in2023
Property size3,143 sqft
Property typeResidential
Courtesy of Real Broker, LLC, Aaron Donner Listing Contact:

Overview

Active

Listed Jul 22, 2026

Updated 8 days ago

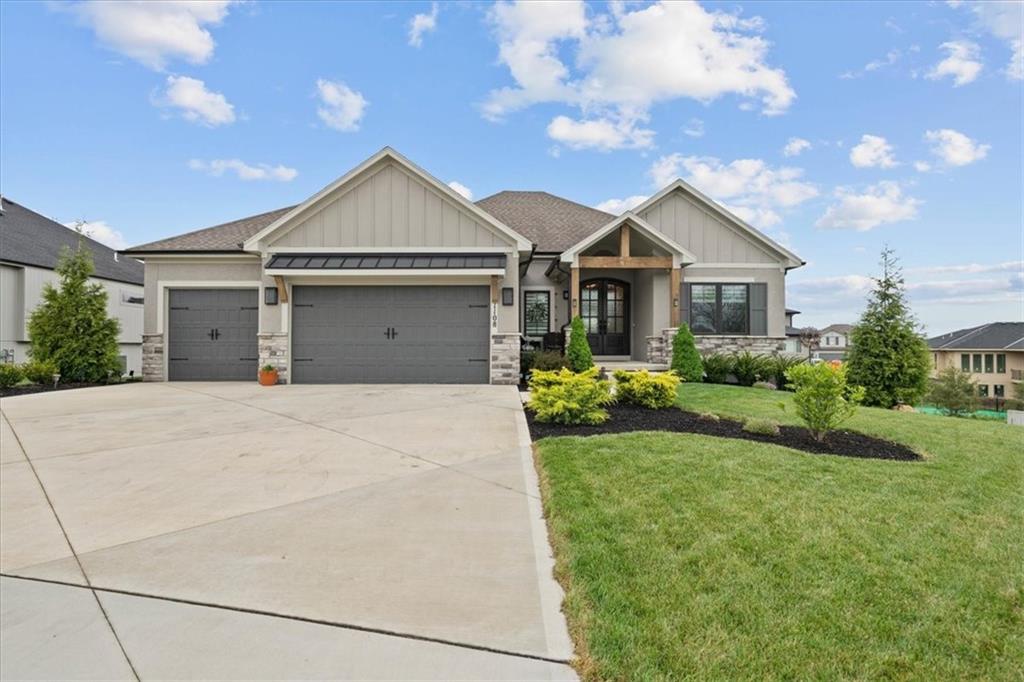
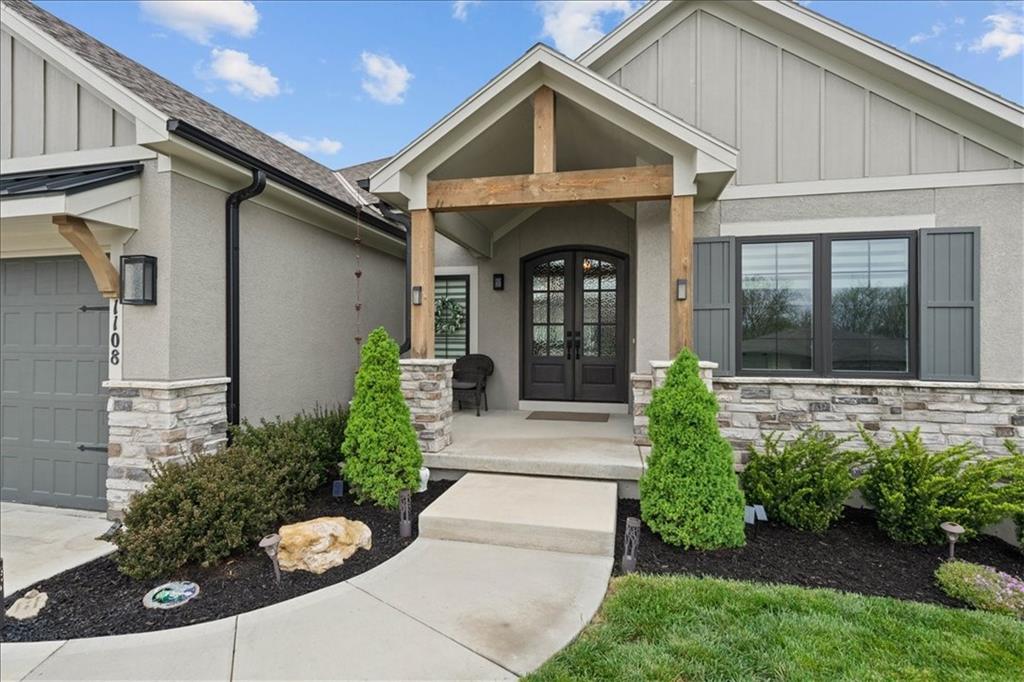
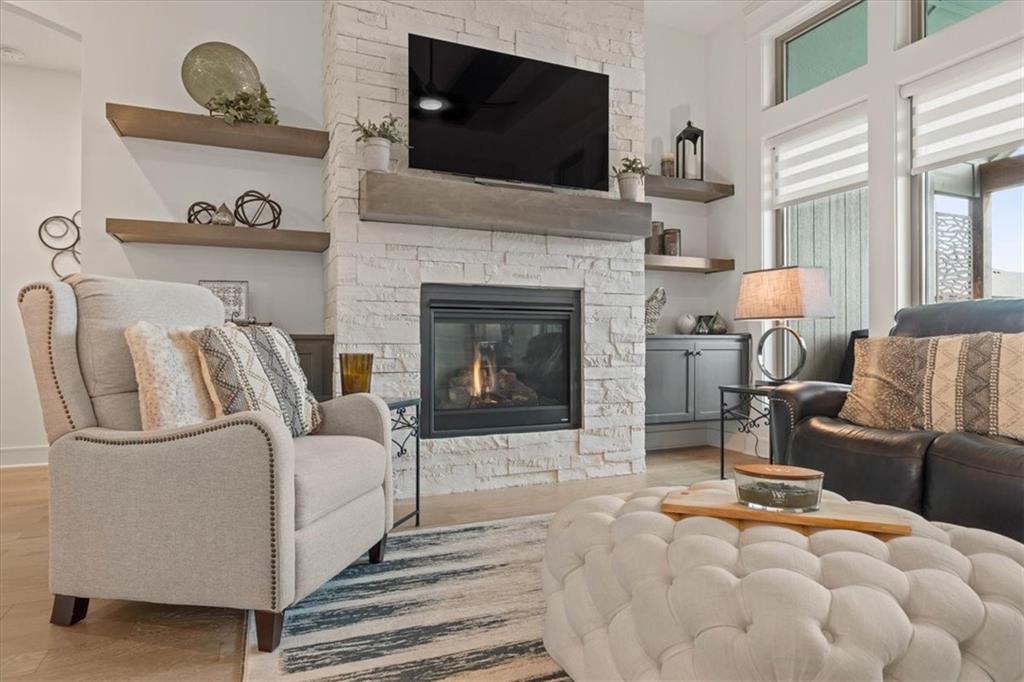
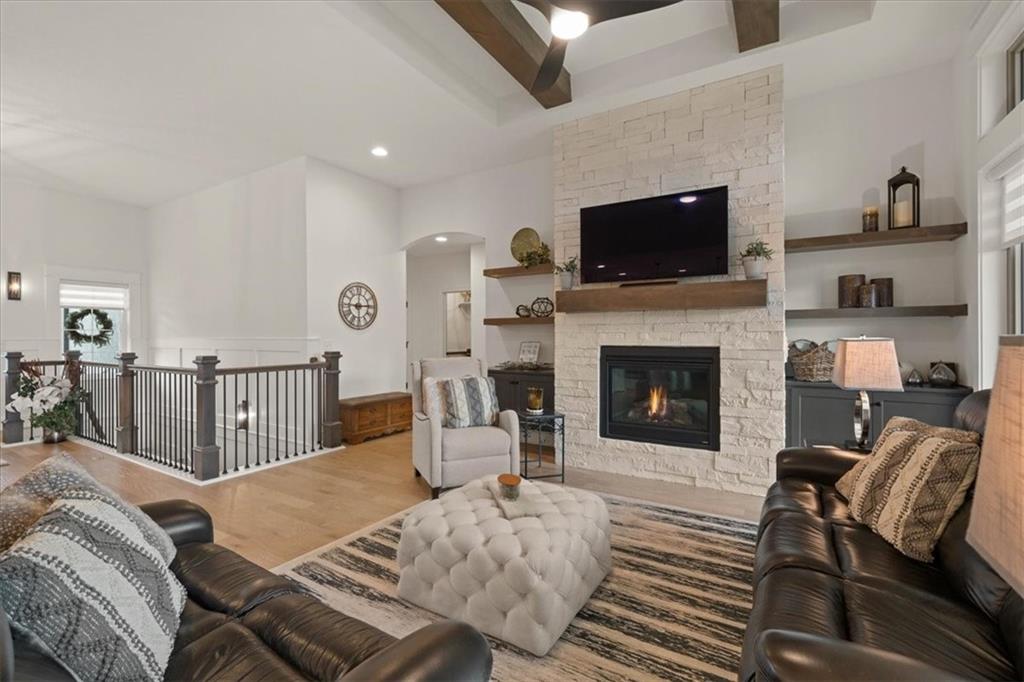
Your Dream Home May Be Closer Than You Think! Don’t wait for the perfect rate—ask about a possible one-year rate buydown and see how you could make this home yours. Inquire with the listing agent for full details. Better than new, pet-free, and impeccably maintained, this stunning JFE-built home offers premium construction without the wait, uncertainty, or expense of building. Located in the award-winning Lee’s Summit School District, the home showcases exceptional craftsmanship, high-end finishes, and thoughtful custom details throughout. The open-concept main level is designed for both comfortable everyday living and entertaining. The chef’s kitchen features custom cabinetry, an expansive quartz island, a gas cooktop, and an oversized walk-in pantry, all flowing seamlessly into the dining area and spacious great room with a striking floor-to-ceiling stone fireplace. The luxurious primary suite provides a private retreat with a spa-inspired bath featuring a walk-in shower with a rain showerhead and a generous walk-in closet connected directly to the laundry room. Each secondary bedroom includes a private bath and a walk-in closet. The finished walkout lower level offers a spacious recreation room, a stylish wet bar, two additional bedrooms, two full baths, and abundant storage with epoxy-coated flooring. Additional upgrades include wood ceiling beams, custom shiplap accents, Graber window treatments, a covered composite deck, an extended patio, professional landscaping, and an extended 24-foot-deep garage with epoxy floors. Enjoy resort-style neighborhood amenities, including a community pool, walking trails, fishing ponds, and parks—all conveniently located near shopping, dining, highways, and the James A. Reed Memorial Wildlife Area. This move-in-ready JFE home has it all!

$4,917/mo

Est. mortgage payment based on a $739,000 home price.

All estimates are provided by Luxury Presence for informational purposes only. Actual amounts may vary.

Additional information

MLS® ID
2632836

Interior Features

Bedrooms
4
Bathrooms
4
Fireplace
Yes
Cooling
Yes
Heating
Yes
Basement
Yes

Exterior Features

Lot Size
0.29 Acres

Other Property Details

Association Fee Frequency
Yearly
Garage
Yes
55+/Senior Community
No
MLS provider logo

Listings courtesy of Heartland MLS as distributed by MLS GRID

All information deemed reliable but not guaranteed and should be independently verified. All properties are subject to prior sale, change or withdrawal. Neither listing broker(s) nor The Kenney Team shall be responsible for any typographical errors, misinformation, misprints and shall be held totally harmless. Properties displayed may be listed or sold by various participants in the MLS.

Based on information submitted to the MLS GRID as of 12:29 PM UTC on 10/10/2026. All data is obtained from various sources and may not have been verified by broker or MLS GRID. Supplied Open House Information is subject to change without notice. All information should be independently reviewed and verified for accuracy. Properties may or may not be listed by the office/agent presenting the information.

©2026 Heartland MLS. All rights reserved.

Powered by Luxury Presence
