Property photo 1
Property photo 2
Property photo 3
Property photo 4
Property photo 5
4 Beds
3 Baths
2,038 sqft

$359,900

712 S Sunset Lane, Raymore MO, 64083

Price per sqft$176.59
Built in1997
Property size2,038 sqft
Property typeResidential
Courtesy of EXP Realty LLC, Breeze Team Listing Contact:

Overview

Active

Listed Aug 20, 2026

Updated 8 days ago

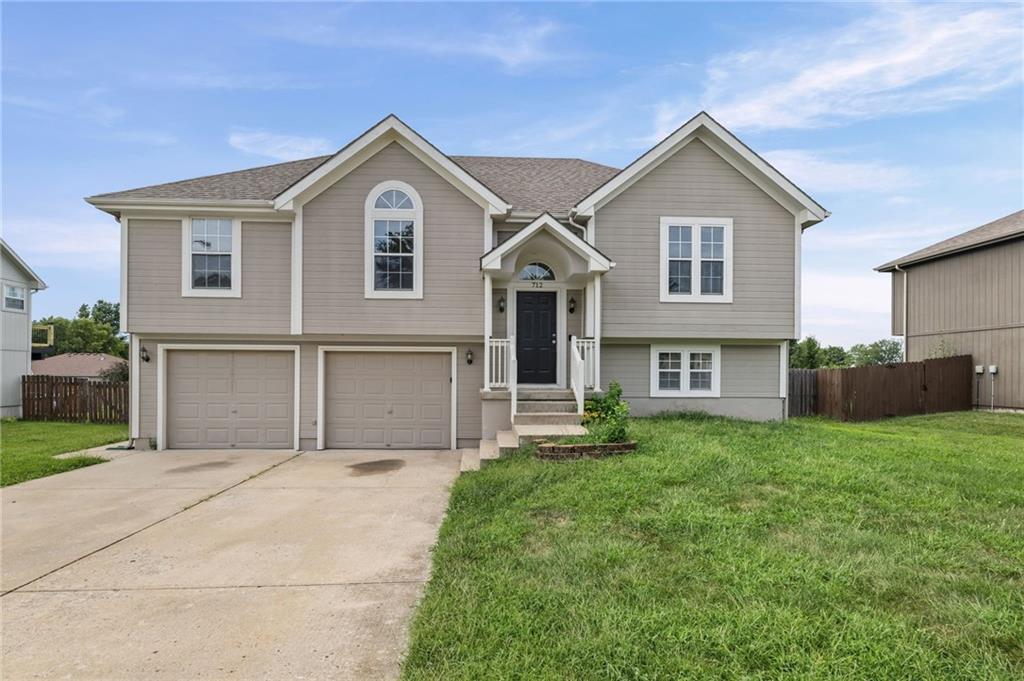
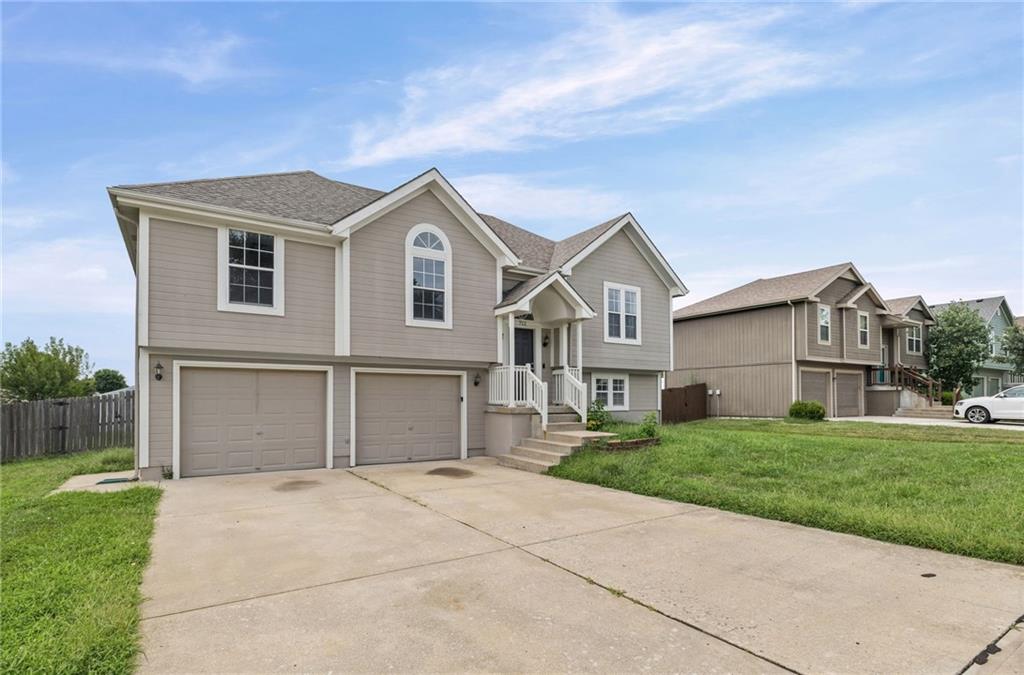
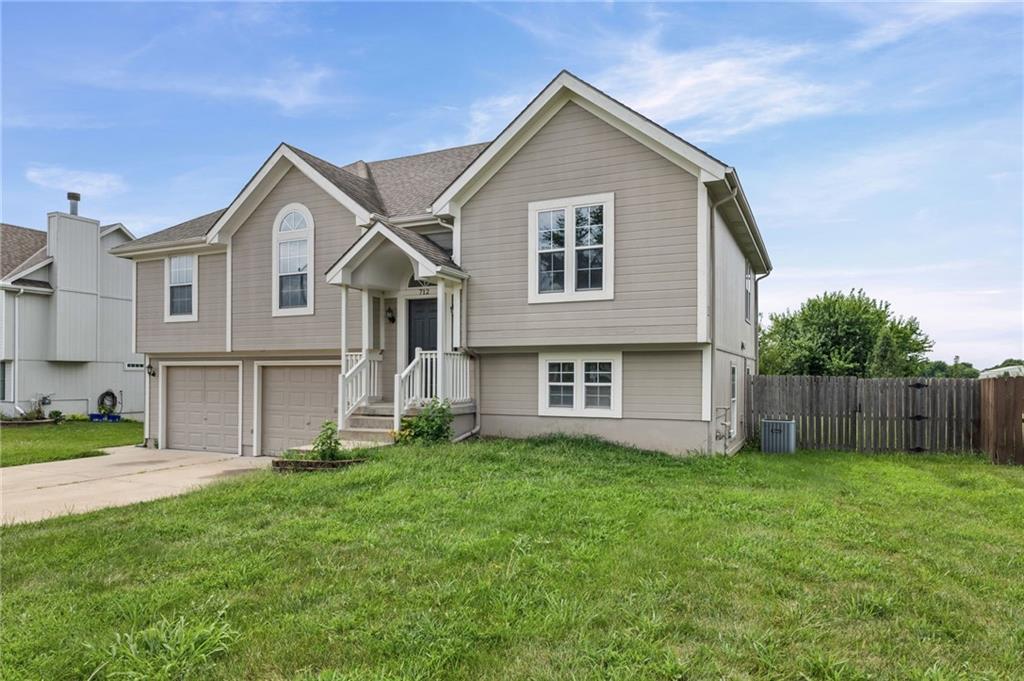
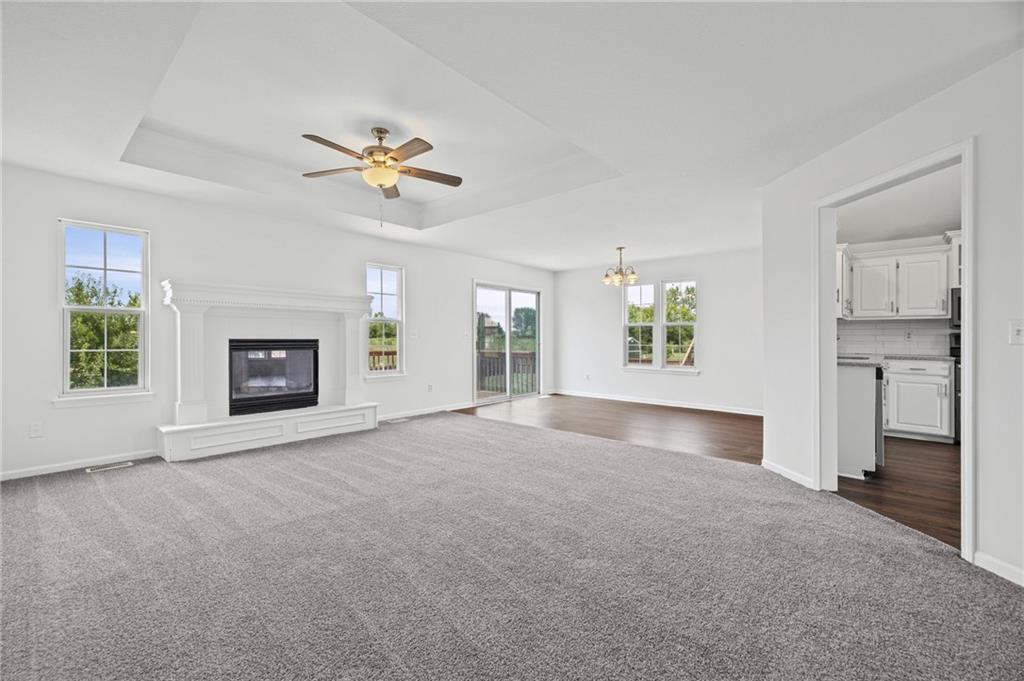
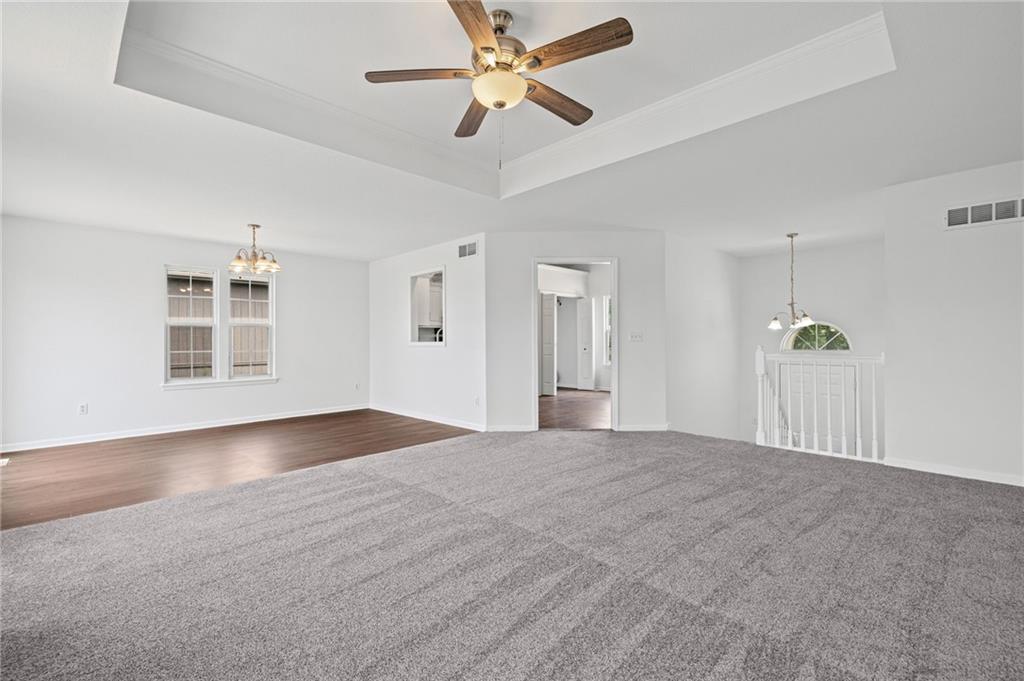
Looking for a 4-bed home in Raymore with flexible living space and a finished walkout basement? This warm and inviting split-entry home at 712 S Sunset Lane offers 2,038 square feet, three full baths, a two-car garage, and a fenced backyard in the Evan Brook subdivision. Inside, the traditional floor plan balances comfortable everyday living with useful separation between levels. The main living area features a vaulted ceiling, natural light, and a wood-burning fireplace that creates a welcoming focal point. The kitchen offers quartz countertops, a pantry, and a wine fridge, with nearby formal dining and living-dining spaces for meals and gatherings. With 1,400 square feet above grade and 638 finished square feet below, the home provides room to spread out while maintaining a connected feel. The finished lower level includes a bedroom and rec or living area that can support guests, hobbies, work, or a quiet retreat. A walkout basement provides direct access to the backyard and adds convenience to the lower-level living space. Outside, the approximately 0.26-acre lot includes a fenced yard, deck, patio, and 12-by-16 storage shed, offering practical options for outdoor enjoyment and storage. A two-car attached garage, driveway parking, thermal windows, central electric cooling, forced-air gas heating, luxury vinyl plank flooring, and carpeted areas add everyday function. This 4-bed home in Raymore combines generous finished space, adaptable living areas, and a welcoming backyard setting. Schedule a private showing to explore 712 S Sunset Lane in person.

$2,394/mo

Est. mortgage payment based on a $359,900 home price.

All estimates are provided by Luxury Presence for informational purposes only. Actual amounts may vary.

Additional information

MLS® ID
2633815

Interior Features

Bedrooms
4
Bathrooms
3
Fireplace
Yes
Cooling
Yes
Heating
Yes
Basement
Yes

Exterior Features

Lot Size
0.26 Acres

Other Property Details

Garage
Yes
MLS provider logo

Listings courtesy of Heartland MLS as distributed by MLS GRID

All information deemed reliable but not guaranteed and should be independently verified. All properties are subject to prior sale, change or withdrawal. Neither listing broker(s) nor The Kenney Team shall be responsible for any typographical errors, misinformation, misprints and shall be held totally harmless. Properties displayed may be listed or sold by various participants in the MLS.

Based on information submitted to the MLS GRID as of 4:40 PM UTC on 10/10/2026. All data is obtained from various sources and may not have been verified by broker or MLS GRID. Supplied Open House Information is subject to change without notice. All information should be independently reviewed and verified for accuracy. Properties may or may not be listed by the office/agent presenting the information.

©2026 Heartland MLS. All rights reserved.

Powered by Luxury Presence
