Property photo 1
Property photo 2
Property photo 3
Property photo 4
Property photo 5
4 Beds
3 Baths
2,903 sqft

$757,750

3937 W 158th Place, Overland Park KS, 66224

Price per sqft$261.02
Built in2027
Property size2,903 sqft
Property typeResidential
Courtesy of Rodrock & Associates Realtors, Angela Fitzgerald Listing Contact:

Overview

Active

Listed Oct 8, 2026

Updated 30h ago

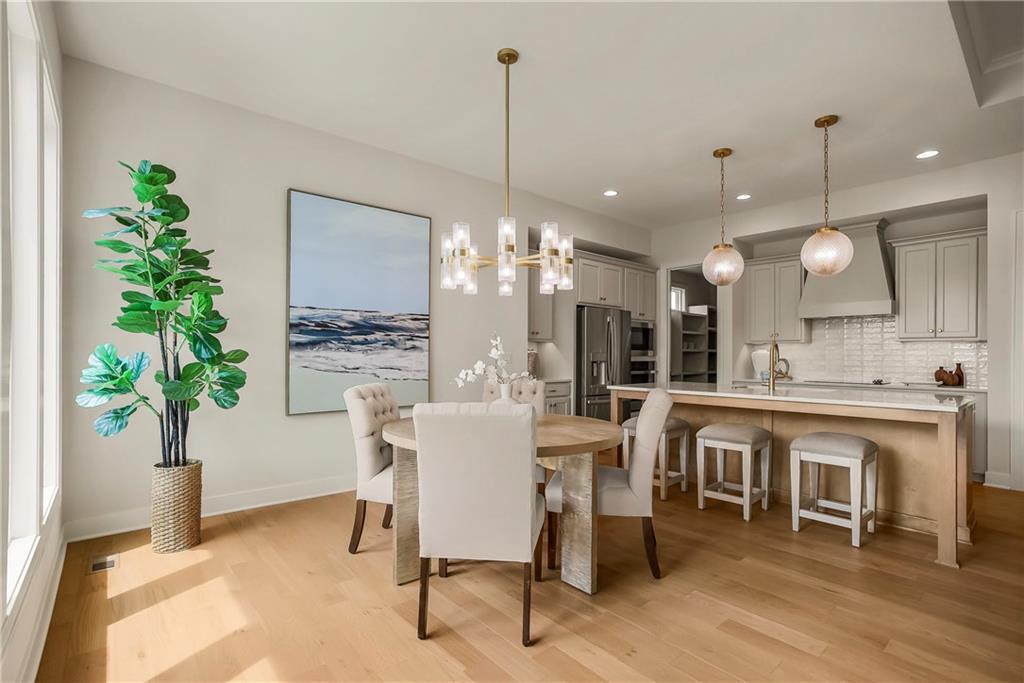
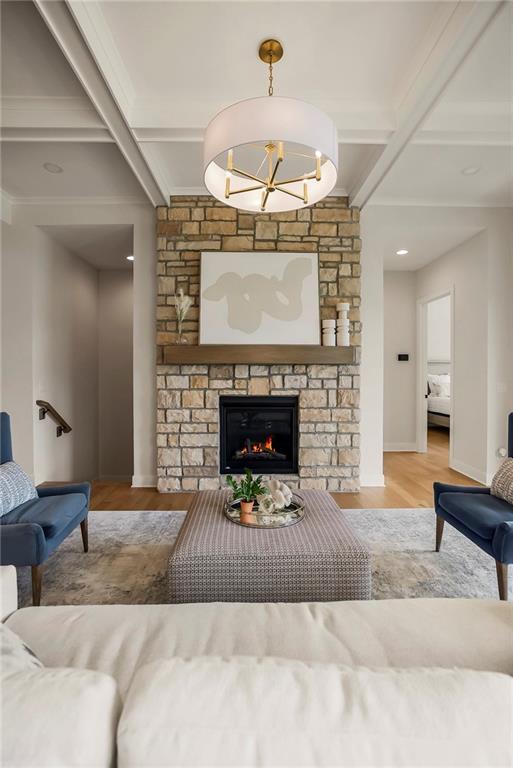
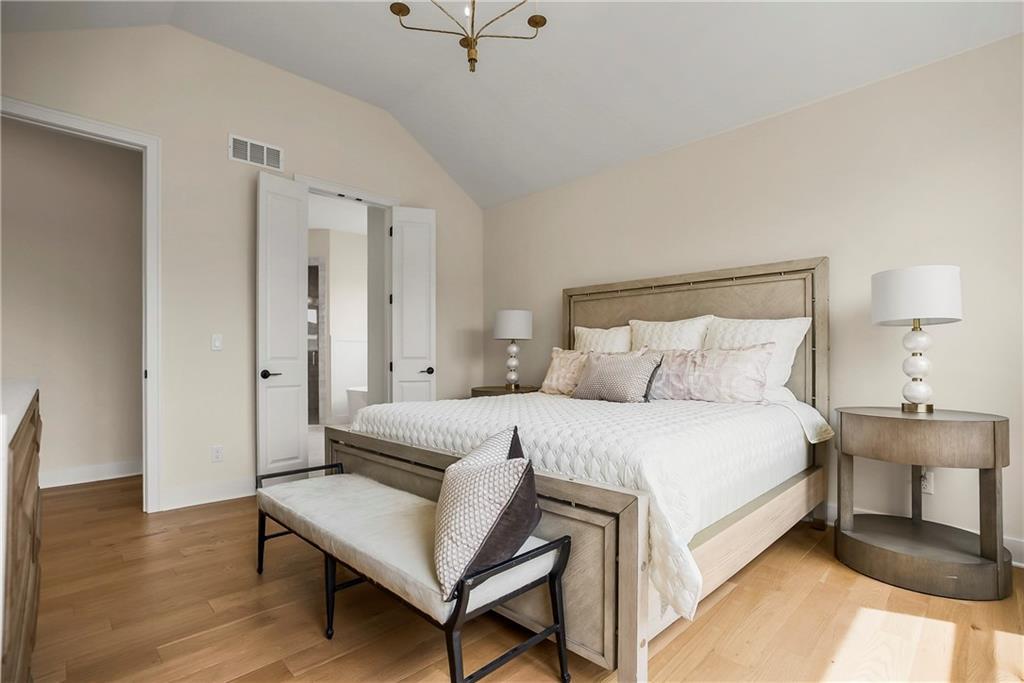
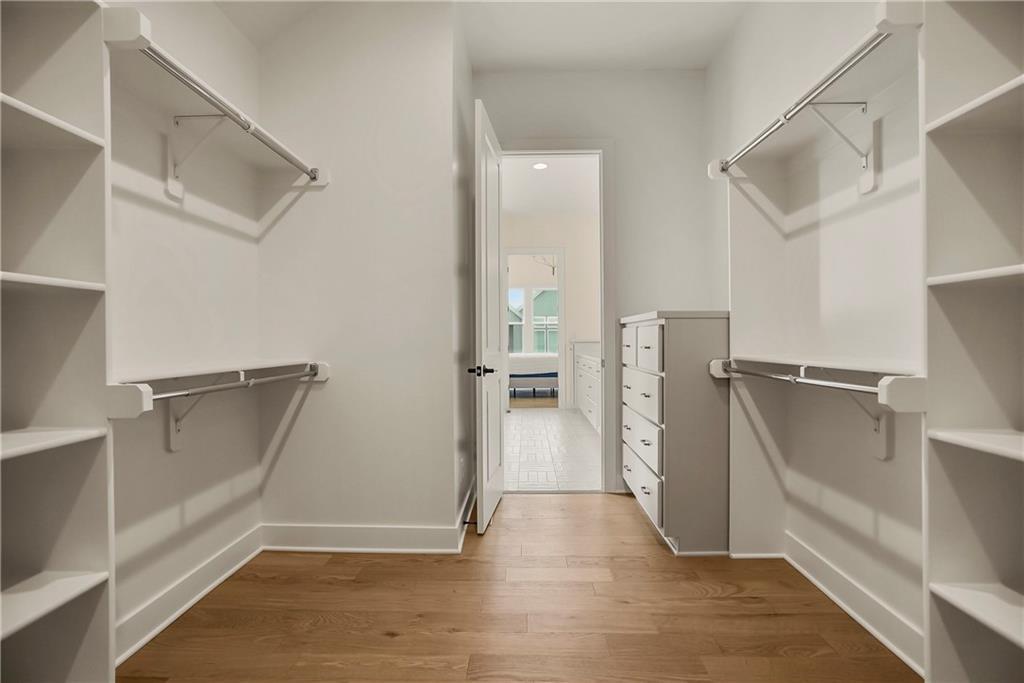
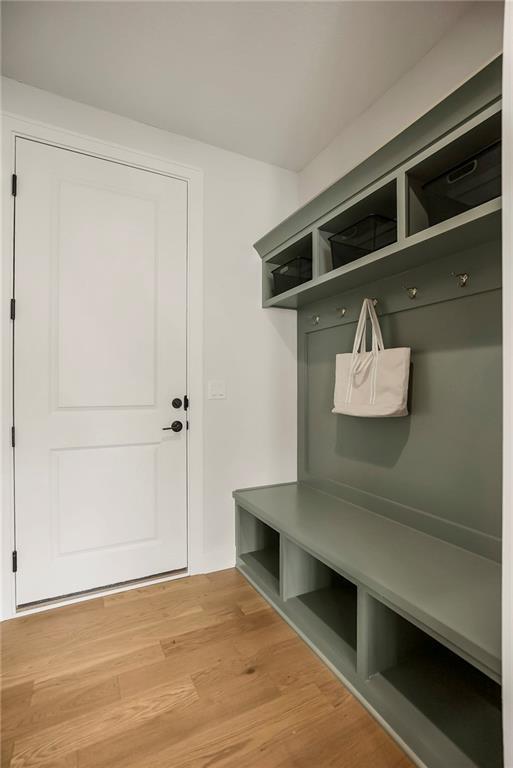
The Jackson plan by Rodrock Homes is underway in Mission Ranch. This home features a walkup foundation and covered deck. A secondary bedroom is located on the main floor with access to a bathroom with shower. Buyers love the open feel to the great room and kitchen, excellent for entertaining. Sliding glass doors lead to the covered deck, taking in the southern exposure views. A large closet in the Primary Bedroom is a highly sought after feature with this floor plan. Downstairs in the finished lower level, a large family room with bar offers additional room to enjoy time with family and friends. Two additional bedrooms share a bathroom with shower over tub. Mission Ranch was designed around lifestyle and connection-attributes that have made it one of the most desirable new home communities in South Overland Park. Neighborhood amenities include zero-depth entry pool, Clubhouse with Fitness Room attached, Sport Court and Playground, Bocce Ball and Grilling Station. This new home is in the maintenance-provided Villas community, where lawn care and snow removal (for snowfalls of 2 inches or more) are included. Adjacent to Sunrise Point Elementary, less than a mile to Blue Valley High School. Quick access to 69 Highway and major thoroughfares. Minutes from the Bluhawk Sports and Entertainment complex, Corbin Park, Town Center Plaza, Prairiefire and Scheels. With top-rated schools, popular shopping, and dining options just minutes away, Mission Ranch offers the complete package for those looking for a new home in Johnson County. As new construction becomes harder to find in this part of Overland Park, Mission Ranch stands out as one of the last chances for this premier location. Home is under construction. Photos are of current model home and may depict options and upgrades not included in purchase price.

$5,041/mo

Est. mortgage payment based on a $757,750 home price.

All estimates are provided by Luxury Presence for informational purposes only. Actual amounts may vary.

Additional information

MLS® ID
2646193

Interior Features

Bedrooms
4
Bathrooms
3
Fireplace
Yes
Cooling
Yes
Heating
Yes
Basement
Yes

Exterior Features

Lot Size
0.19 Acres

Other Property Details

Association Fee Frequency
Monthly
Garage
Yes
55+/Senior Community
No
MLS provider logo

Listings courtesy of Heartland MLS as distributed by MLS GRID

All information deemed reliable but not guaranteed and should be independently verified. All properties are subject to prior sale, change or withdrawal. Neither listing broker(s) nor The Kenney Team shall be responsible for any typographical errors, misinformation, misprints and shall be held totally harmless. Properties displayed may be listed or sold by various participants in the MLS.

Based on information submitted to the MLS GRID as of 8:11 AM UTC on 10/11/2026. All data is obtained from various sources and may not have been verified by broker or MLS GRID. Supplied Open House Information is subject to change without notice. All information should be independently reviewed and verified for accuracy. Properties may or may not be listed by the office/agent presenting the information.

©2026 Heartland MLS. All rights reserved.

Powered by Luxury Presence
