Property photo 1
Property photo 2
Property photo 3
Property photo 4
Property photo 5
5 Beds
5 Baths
3,947 sqft

$599,900

4005 SW Boulder Drive, Lee s Summit MO, 64082

Price per sqft$151.99
Built in2003
Property size3,947 sqft
Property typeResidential
Courtesy of Crown Realty, Lisa Edwards Listing Contact:

Overview

Active

Listed Aug 22, 2026

Updated 3 days ago

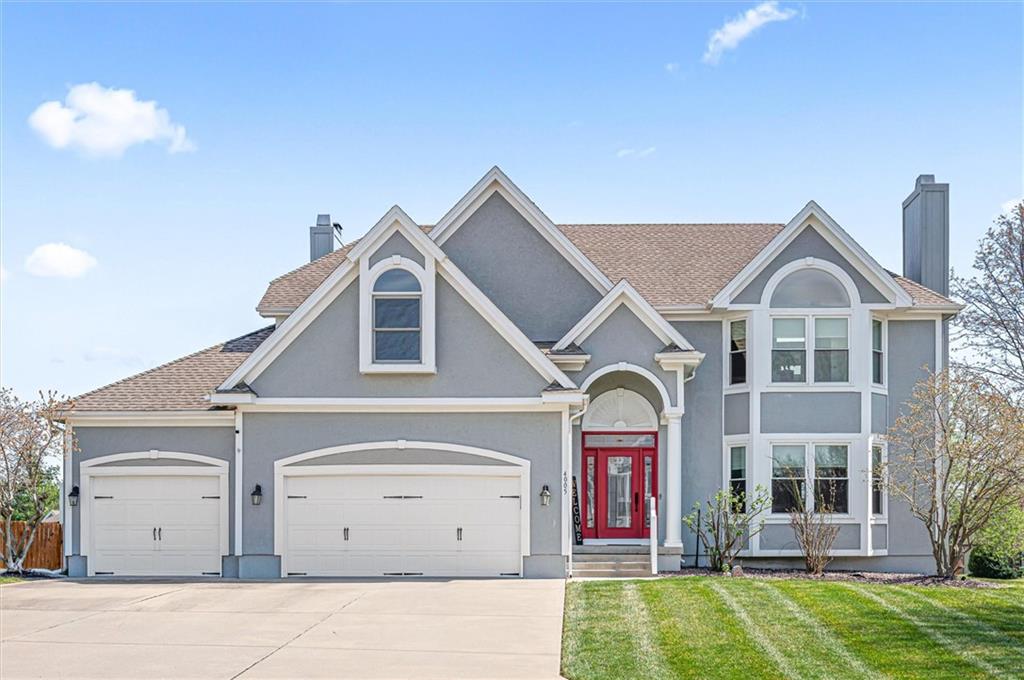
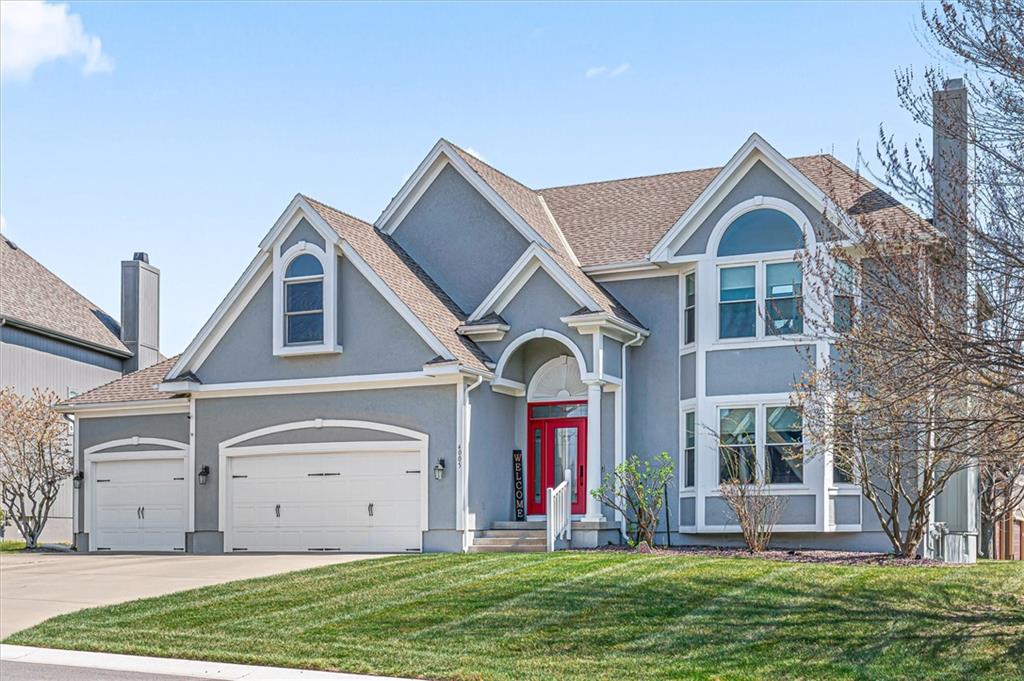
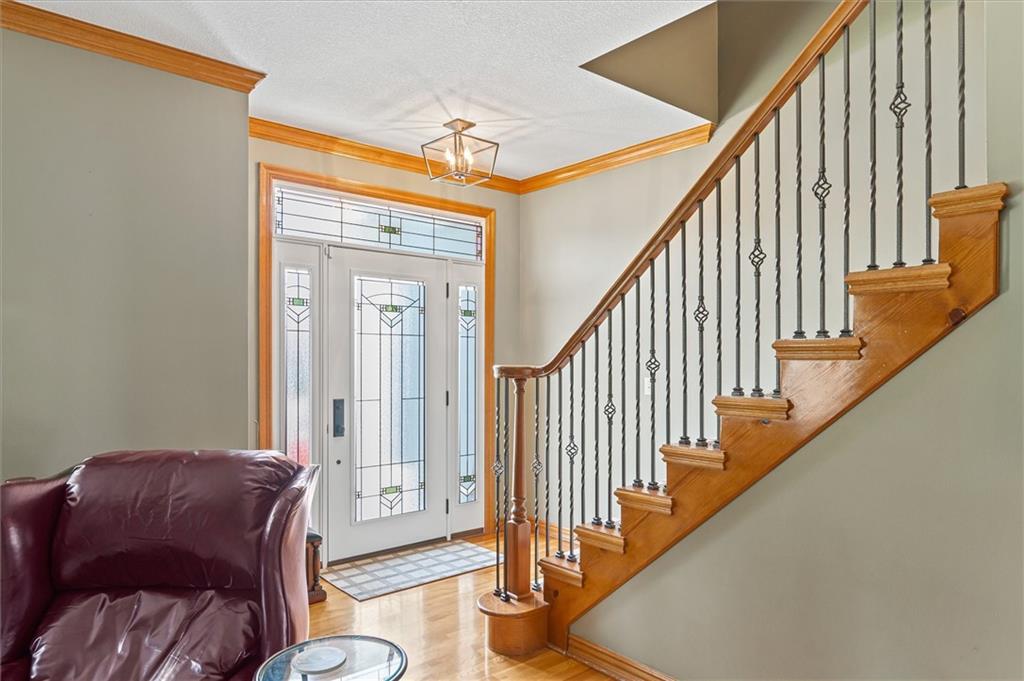
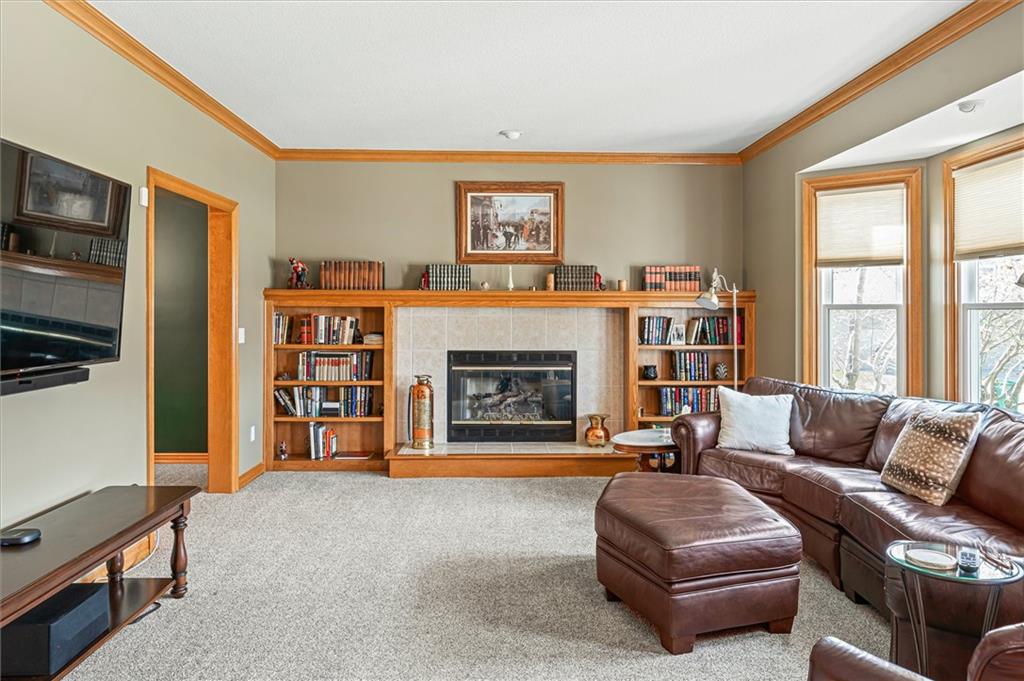
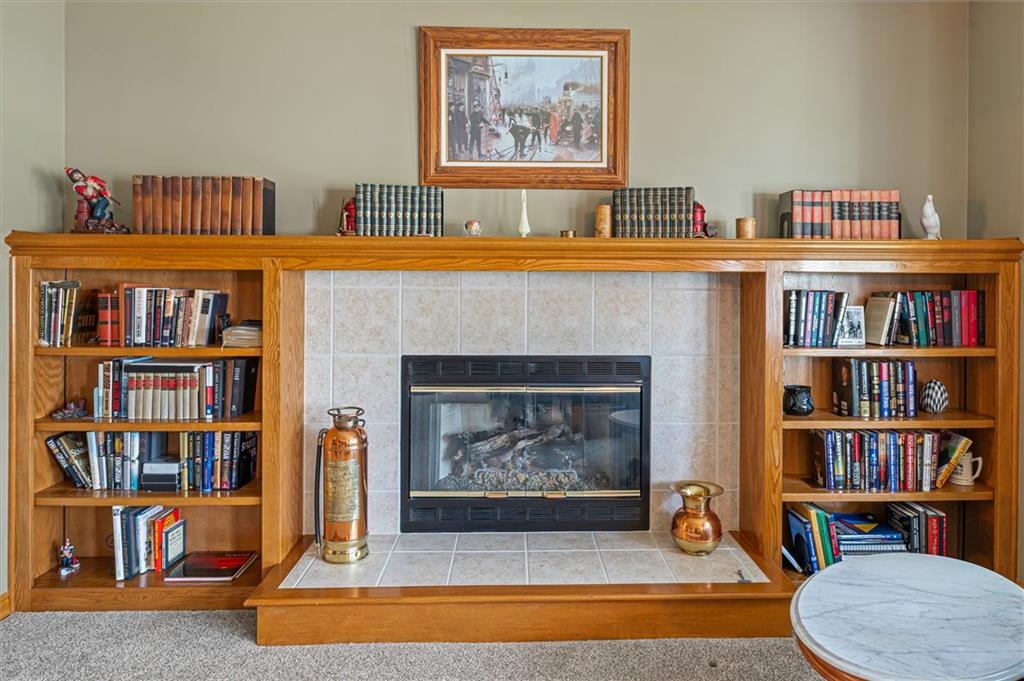
Motivated Sellers PRICE REDUCED! This exceptional Stoney Creek home is sure to impress. Offering spacious two-story living plus a beautifully finished basement, this home is designed for both comfort and entertaining. The finished basement features a large recreation room, full bathroom, and wet bar complete with a beverage cooler & a wine cooler that stay with the home. With three fireplaces, cozy spaces abound—enjoy the see-through fireplace connecting the family room to the dedicated office, plus additional fireplaces in the living room and primary bedroom. All four bedrooms offer walk-in closets and private bathroom access, providing comfort and convenience for everyone. The main-level laundry room has plenty of cabinetry and dedicated space for hanging clothes. Step outside to the impressive patio, featuring a built-in gas BBQ, water features, and a designated area for a TV, making it the perfect spot for gatherings and outdoor entertaining. The yard also includes a sprinkler system. Recent updates include all-new windows in 2015, Energy Pro exterior doors replaced in 2022, and an epoxy-coated garage floor added in July 2023, along with additional garage shelving. Located in the desirable Stoney Creek community, this home offers convenient access to shopping, dining, parks, and major highways, while being served by Lee’s Summit Schools. Community amenities include three pools, a clubhouse, playgrounds, and trash and recycling service. With its spacious layout, extensive features, and desirable location, this is a home you’ll want to see in person. Schedule your private showing today!

$3,991/mo

Est. mortgage payment based on a $599,900 home price.

All estimates are provided by Luxury Presence for informational purposes only. Actual amounts may vary.

Additional information

MLS® ID
2637638

Interior Features

Bedrooms
5
Bathrooms
5
Fireplace
Yes
Cooling
Yes
Heating
Yes
Basement
Yes

Exterior Features

Lot Size
0 Acres

Other Property Details

Association Fee Frequency
Yearly
Garage
Yes
MLS provider logo

Listings courtesy of Heartland MLS as distributed by MLS GRID

All information deemed reliable but not guaranteed and should be independently verified. All properties are subject to prior sale, change or withdrawal. Neither listing broker(s) nor The Kenney Team shall be responsible for any typographical errors, misinformation, misprints and shall be held totally harmless. Properties displayed may be listed or sold by various participants in the MLS.

Based on information submitted to the MLS GRID as of 10:10 PM UTC on 10/10/2026. All data is obtained from various sources and may not have been verified by broker or MLS GRID. Supplied Open House Information is subject to change without notice. All information should be independently reviewed and verified for accuracy. Properties may or may not be listed by the office/agent presenting the information.

©2026 Heartland MLS. All rights reserved.

Powered by Luxury Presence
