Property photo 1
Property photo 2
Property photo 3
Property photo 4
Property photo 5
4 Beds
3 Baths
3,240 sqft

$479,900

6004 NW Crystal Pool Drive, Platte Woods MO, 64151

Price per sqft$148.12
Built in1959
Property size3,240 sqft
Property typeResidential
Courtesy of United Real Estate Kansas City, Tiana Daugherity Listing Contact:

Overview

Active

Listed Sep 5, 2026

Updated 2 days ago

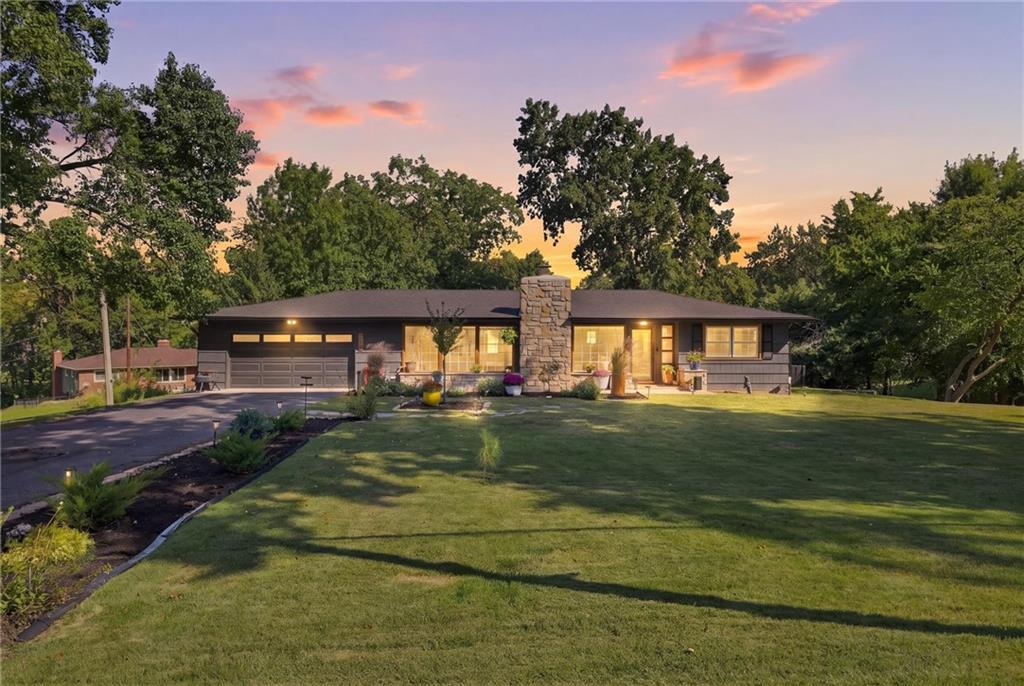
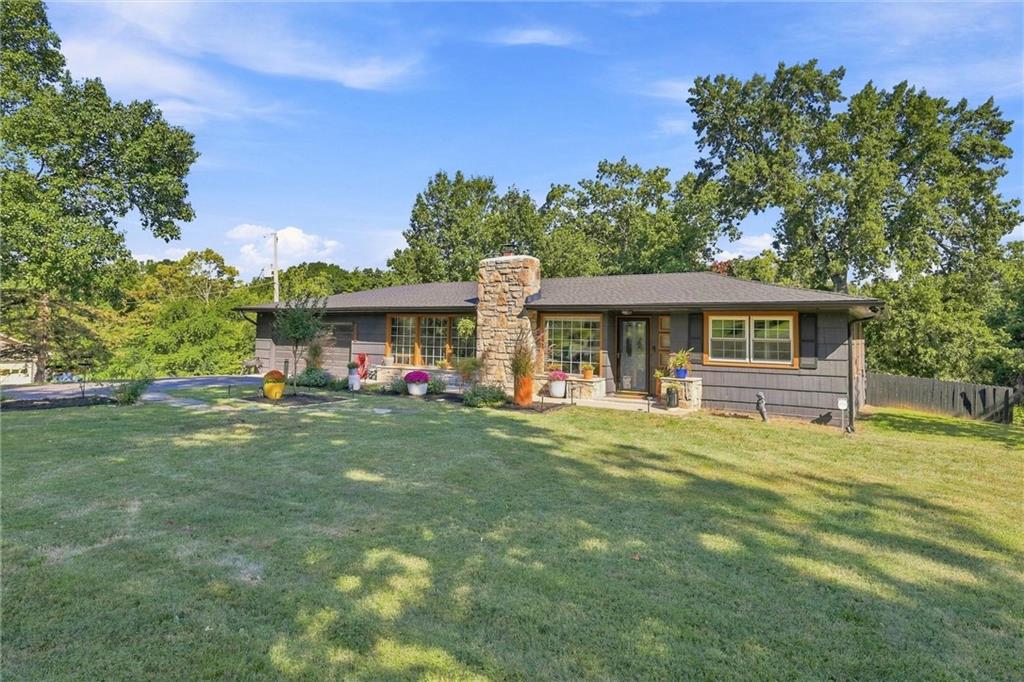
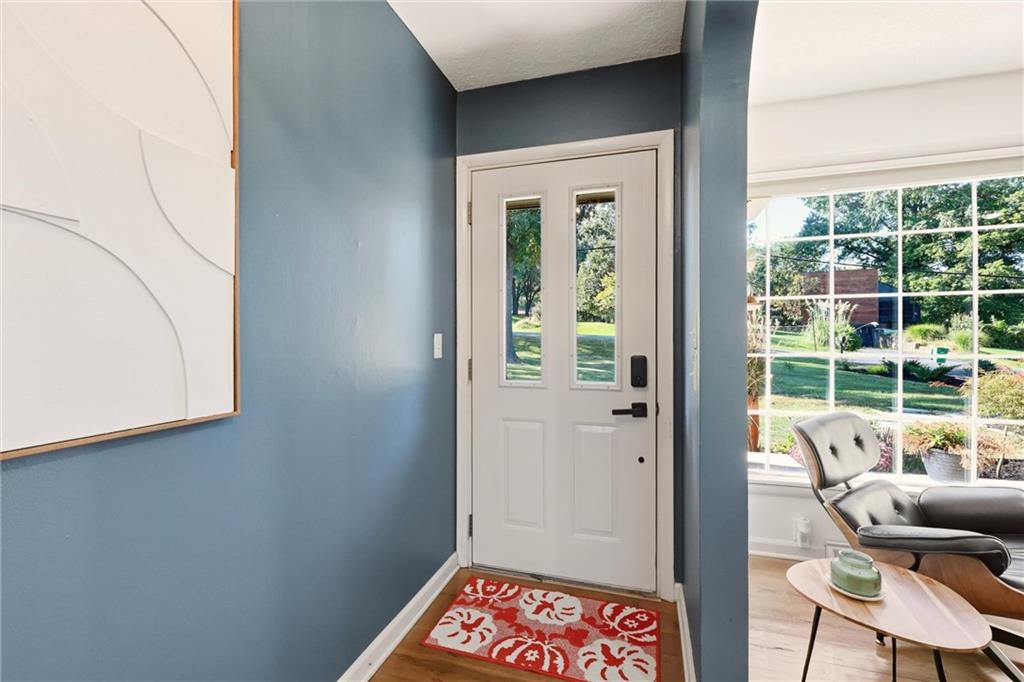
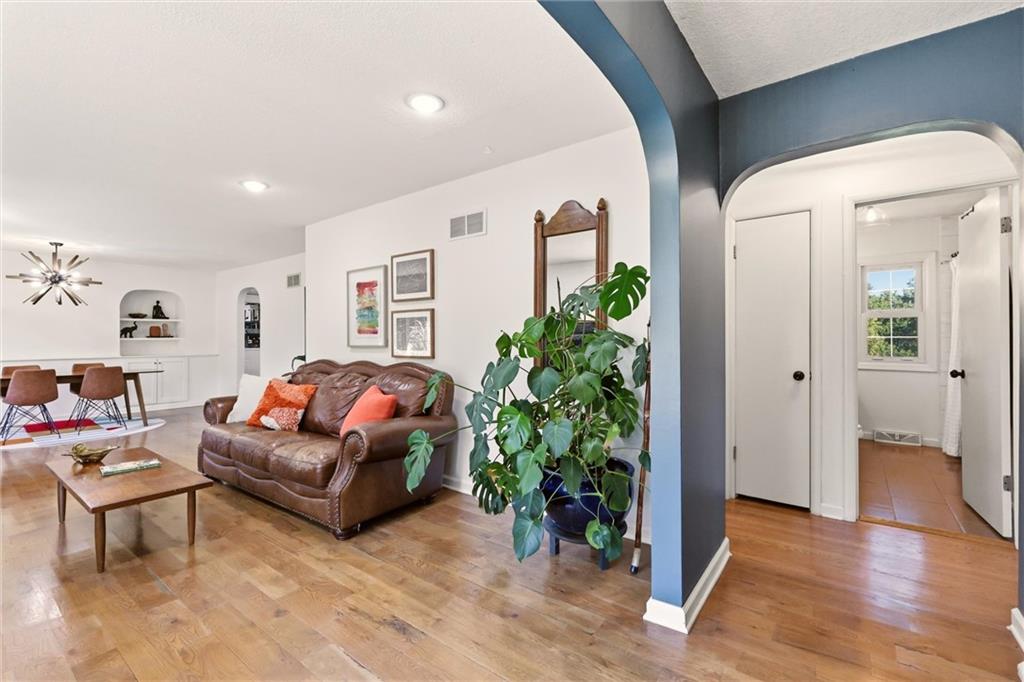
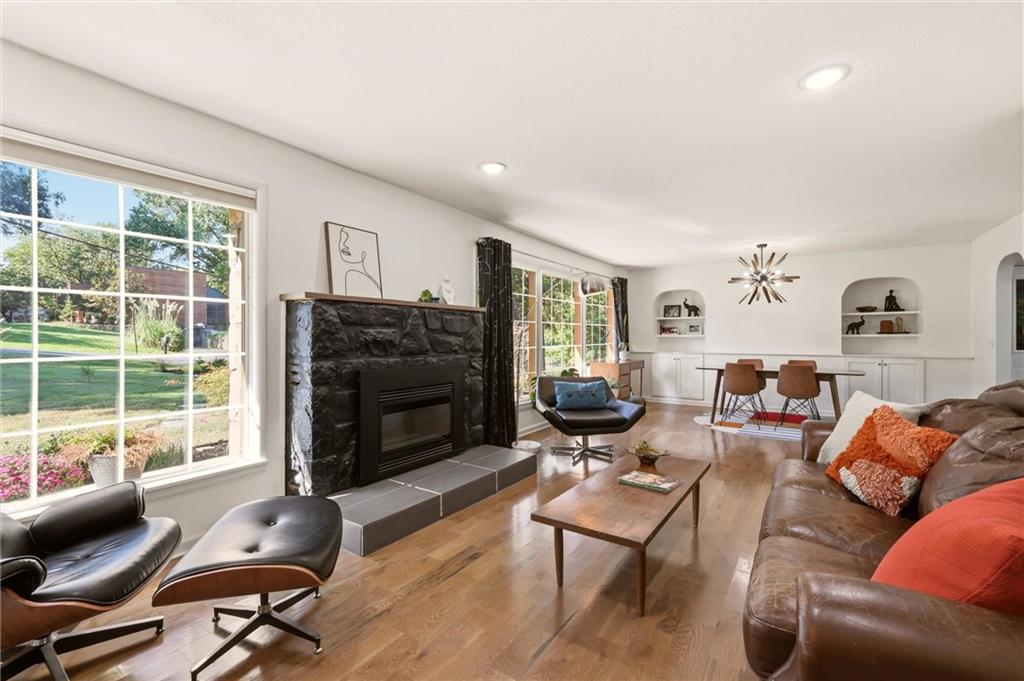
This 1959 ranch-style home has personality in all the right places, along with updates that add peace of mind—including a new roof and gutters installed in July and newer appliances. Situated on a beautifully landscaped corner estate lot surrounded by mature trees, this is a setting where visits from local wildlife aren’t unusual. Designed for easy main-level living, the home offers 4 bedrooms, including a former fourth bedroom currently transformed into an expansive walk-in closet that the seller can convert back. Three living areas provide plenty of room to gather, entertain, or simply spread out, while large front windows fill the main level with natural light and showcase the home’s mid-century character. The finished walk-out lower level offers incredible flexibility and could easily function as separate living quarters. Featuring a bedroom, spacious living area, half bath, and coffee/bistro area, the lower level has separate access through the garage, providing added privacy from the main living areas. With its walk-out design and versatile layout, this space offers numerous possibilities for guests, a private retreat, home office, or additional living space. The cherry on top—the LOCATION! It’s hard to beat!! Enjoy convenient access to KCI Airport, the new Morton Amphitheater, Downtown Parkville, Zona Rosa, shopping, dining, and major highways, all while tucked into an established neighborhood with room to breathe. Mid-century character, main-level living, valuable recent updates, indoor-outdoor entertaining, and a fantastic Northland location—all in the Park Hill School District.

$3,193/mo

Est. mortgage payment based on a $479,900 home price.

All estimates are provided by Luxury Presence for informational purposes only. Actual amounts may vary.

Additional information

MLS® ID
2640452

Interior Features

Bedrooms
4
Bathrooms
3
Fireplace
Yes
Cooling
Yes
Heating
Yes
Basement
Yes

Exterior Features

Lot Size
0 Acres

Other Property Details

Garage
Yes
MLS provider logo

Listings courtesy of Heartland MLS as distributed by MLS GRID

All information deemed reliable but not guaranteed and should be independently verified. All properties are subject to prior sale, change or withdrawal. Neither listing broker(s) nor The Kenney Team shall be responsible for any typographical errors, misinformation, misprints and shall be held totally harmless. Properties displayed may be listed or sold by various participants in the MLS.

Based on information submitted to the MLS GRID as of 4:48 AM UTC on 10/11/2026. All data is obtained from various sources and may not have been verified by broker or MLS GRID. Supplied Open House Information is subject to change without notice. All information should be independently reviewed and verified for accuracy. Properties may or may not be listed by the office/agent presenting the information.

©2026 Heartland MLS. All rights reserved.

Powered by Luxury Presence
