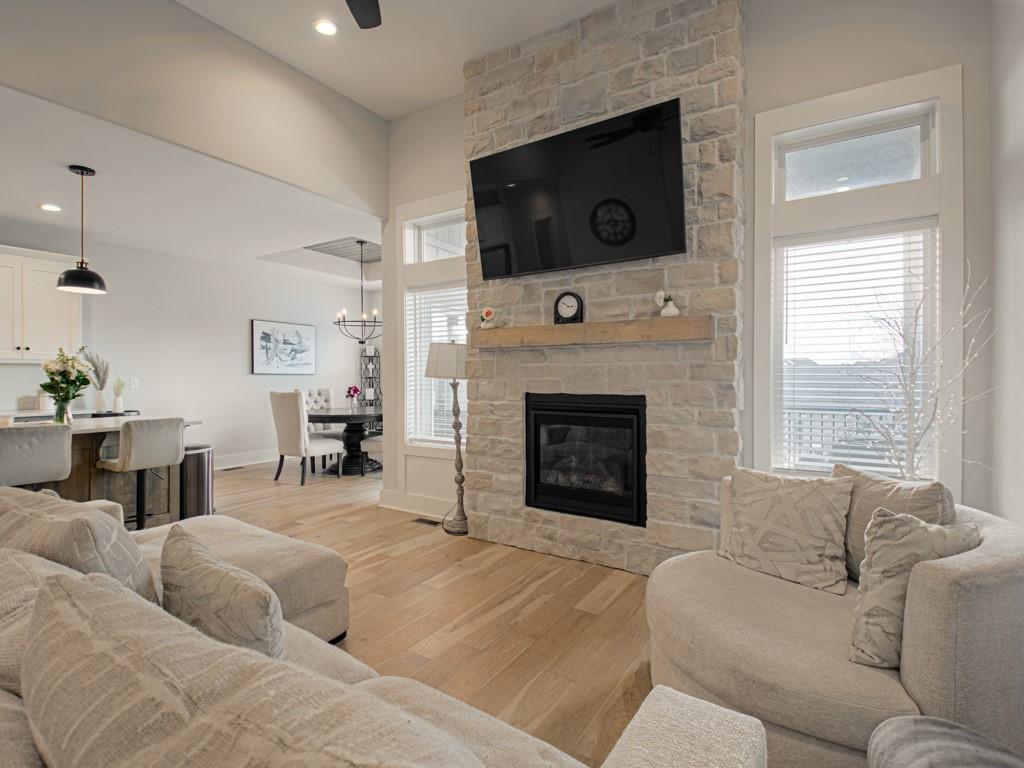
Property photo 1
Property photo 2
Property photo 3
Property photo 4
Property photo 5
3 Beds
3 Baths
2,266 sqft

$443,000

807 NE Algonquin Street Unit: B, Lee s Summit MO, 64064

Price per sqft$195.50
Built in2022
Property size2,266 sqft
Property typeTownhomes
Courtesy of RE/MAX Elite, REALTORS, Anita Covert Listing Contact:

Overview

Active

Listed Feb 6, 2026

Updated 2 days ago

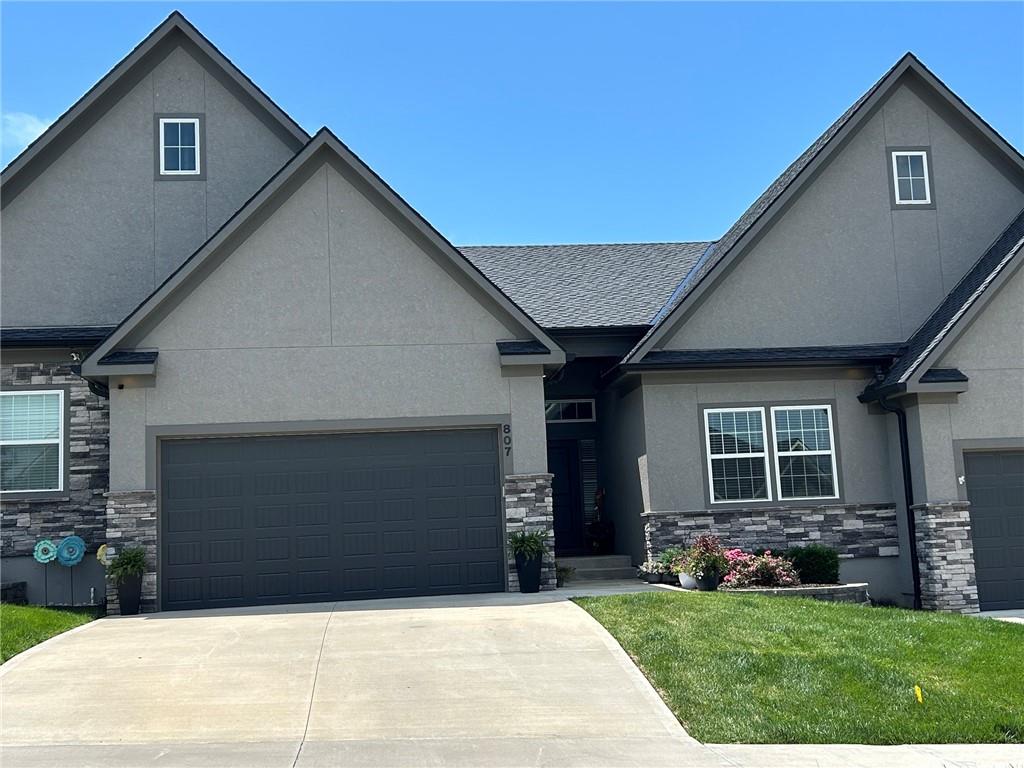
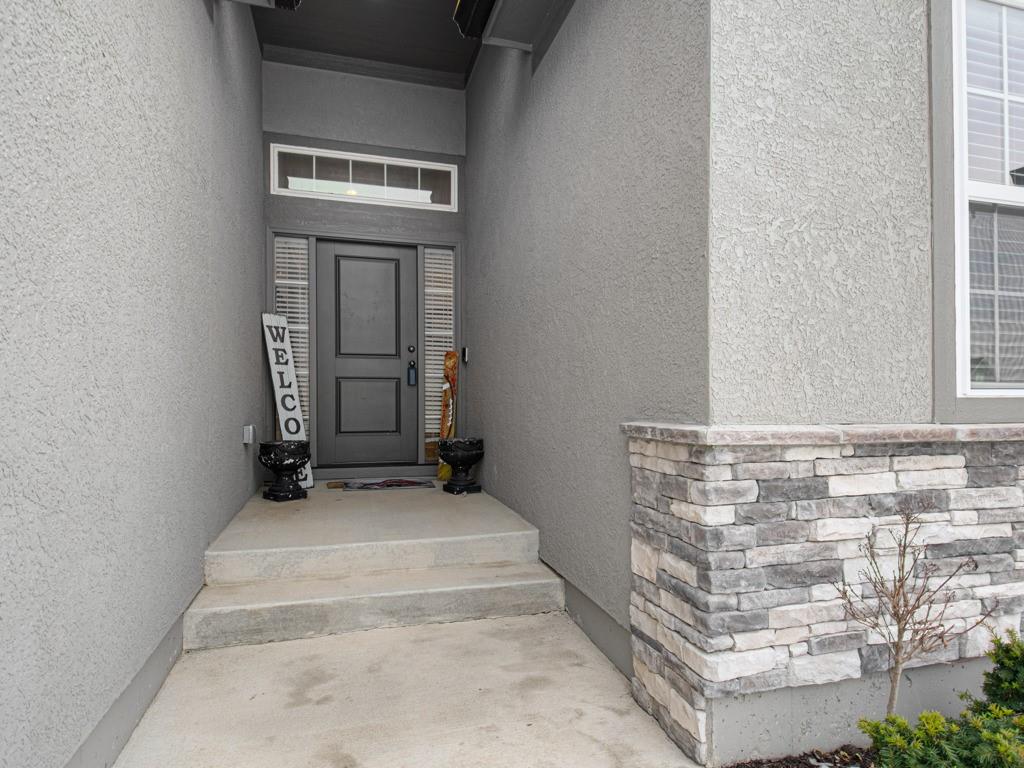
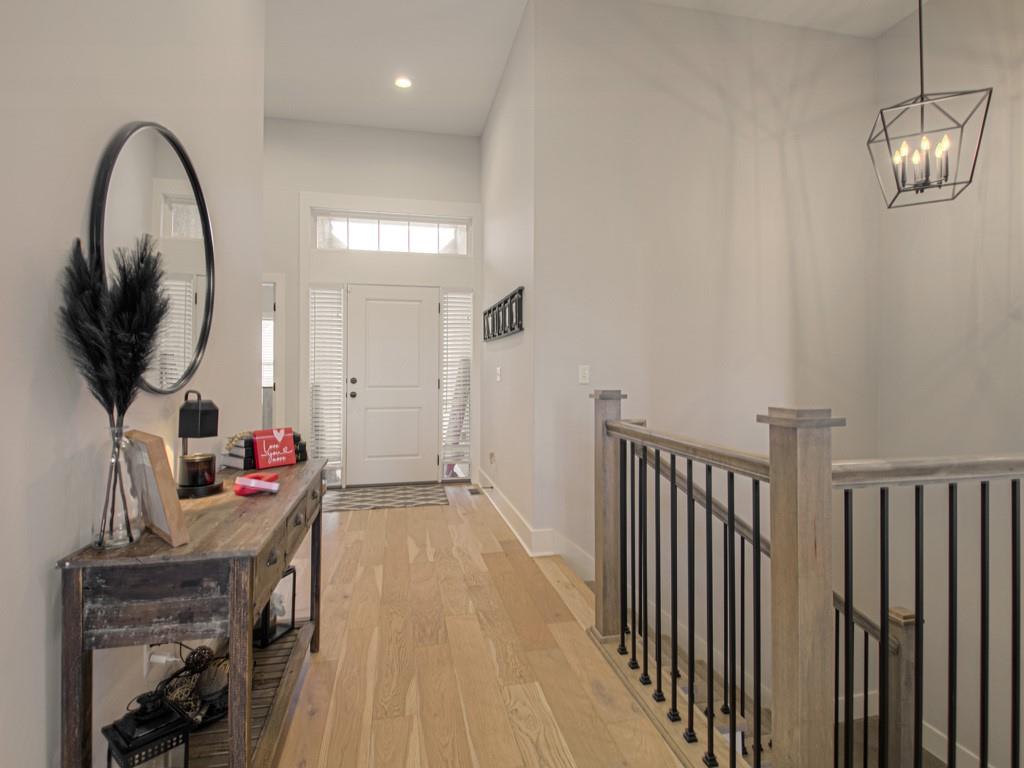
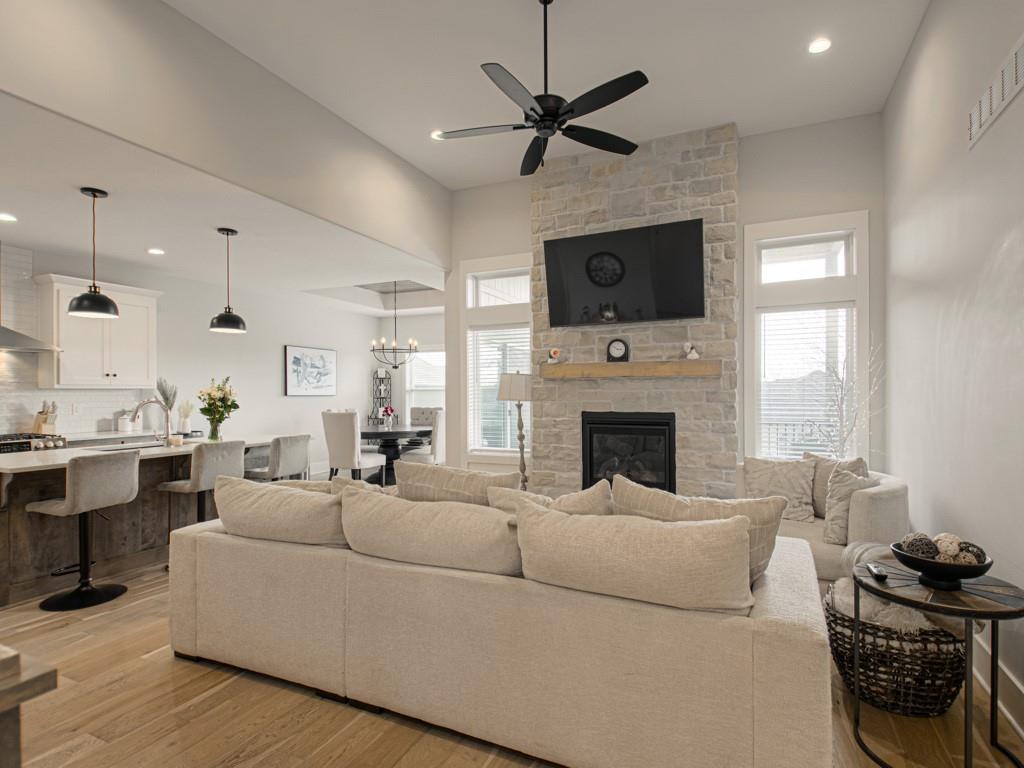
Enjoy easy, maintenance-free living in this custom-built townhouse located in Lakewood’s Chapel Ridge subdivision. Built just three years ago, this one-and-a-half story ranch-style plan offers true main-level living with thoughtful design throughout. The great room features high ceilings, wood floors, and a stone fireplace, opening to a well-appointed kitchen with granite countertops, stainless steel appliances, five-burner gas stove, tiled backsplash, walk-in pantry, and convenient eat-at bar. The main-level dining area walks out to a covered deck with low-maintenance decking, also accessible from the primary suite—perfect for relaxing with minimal upkeep. Main-level laundry adds to the convenience. The main-level primary suite offers a raised ceiling with wood inlay, walk-in closet, and a luxury bath featuring double vanities, added cabinetry for extra storage, and an oversized tiled shower. A finished walkout lower level provides a spacious family room, third bedroom, third full bath, and generous storage, with access to a patio and fenced backyard—ideal for guests or hobbies without daily stairs. Attached two-car garage on the main level. Exterior maintenance, lawn care, and snow removal are included, allowing more time to enjoy Lakewood’s amenities, including two lakes, marinas, swimming pools, tennis courts, and a golf course.

$2,947/mo

Est. mortgage payment based on a $443,000 home price.

All estimates are provided by Luxury Presence for informational purposes only. Actual amounts may vary.

Additional information

MLS® ID
2599252

Interior Features

Bedrooms
3
Bathrooms
3
Fireplace
Yes
Cooling
Yes
Heating
Yes
Basement
Yes

Exterior Features

Lot Size
0.13 Acres

Other Property Details

Association Fee Frequency
Monthly
Garage
Yes
55+/Senior Community
No
MLS provider logo

Listings courtesy of Heartland MLS as distributed by MLS GRID

All information deemed reliable but not guaranteed and should be independently verified. All properties are subject to prior sale, change or withdrawal. Neither listing broker(s) nor The Kenney Team shall be responsible for any typographical errors, misinformation, misprints and shall be held totally harmless. Properties displayed may be listed or sold by various participants in the MLS.

Based on information submitted to the MLS GRID as of 4:24 AM UTC on 10/12/2026. All data is obtained from various sources and may not have been verified by broker or MLS GRID. Supplied Open House Information is subject to change without notice. All information should be independently reviewed and verified for accuracy. Properties may or may not be listed by the office/agent presenting the information.

©2026 Heartland MLS. All rights reserved.

Powered by Luxury Presence
