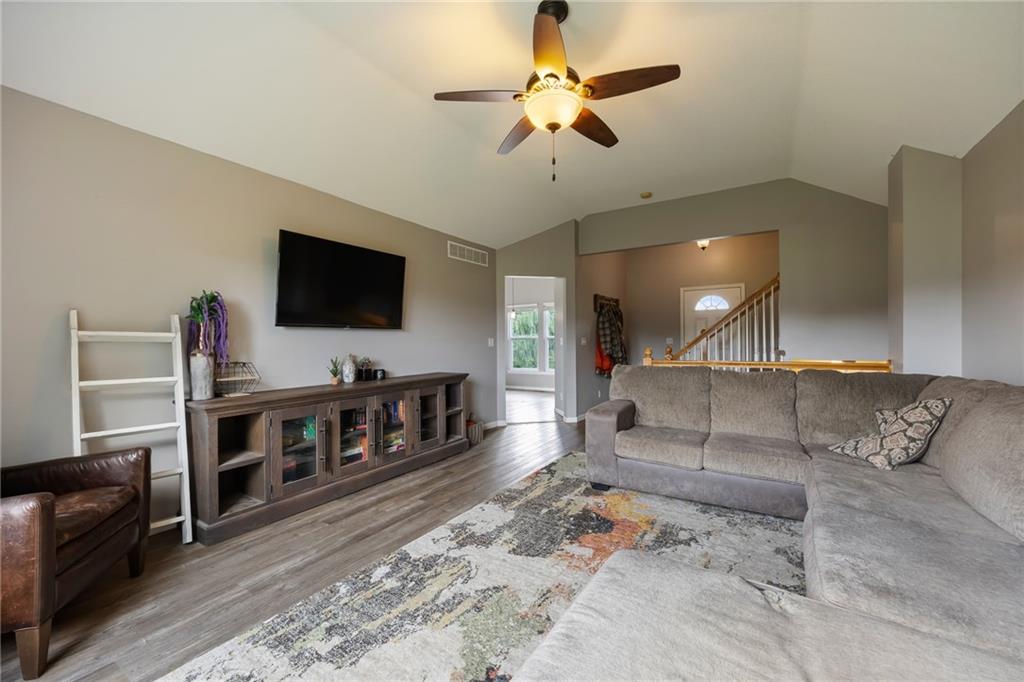
Property photo 1
Property photo 2
Property photo 3
Property photo 4
Property photo 5
3 Beds
2 Baths
1,788 sqft

$335,000

1045 E PUMPKIN RIDGE Street, Gardner KS, 66030

Price per sqft$187.36
Built in2000
Property size1,788 sqft
Property typeResidential
Courtesy of Compass Realty Group, Monica Miller-Seibolt Listing Contact:

Overview

Active

Listed Jul 22, 2026

Updated 2 weeks ago

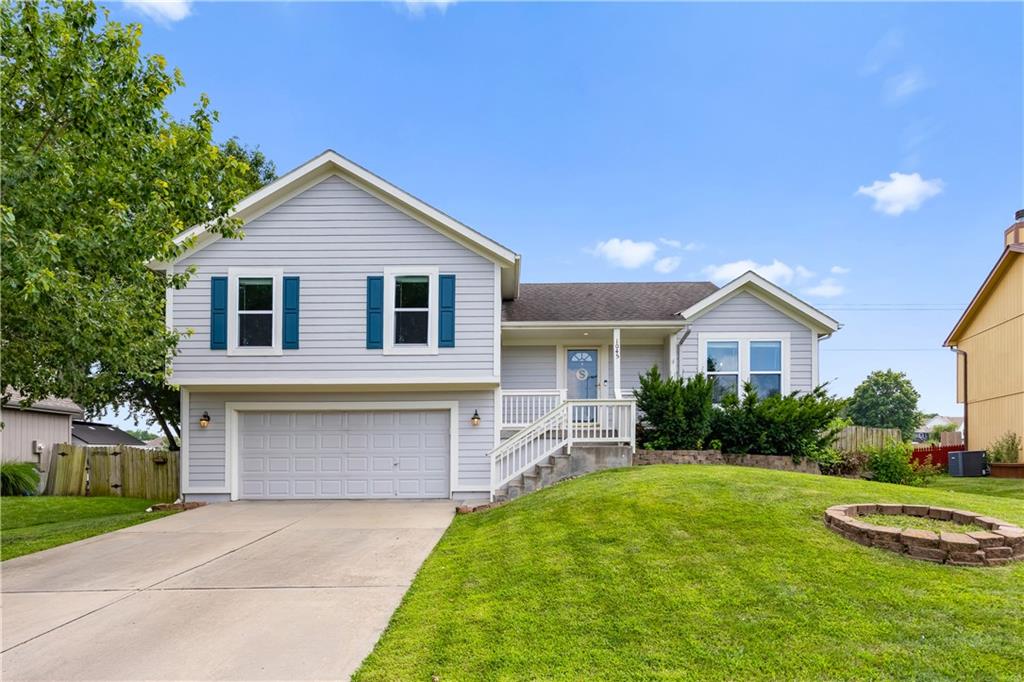
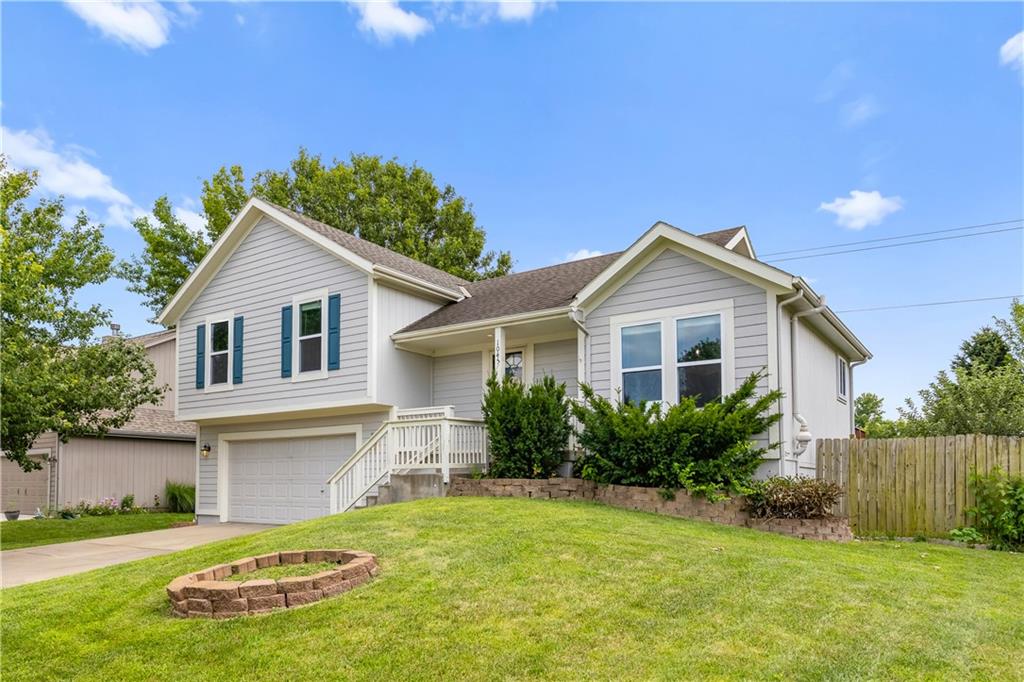
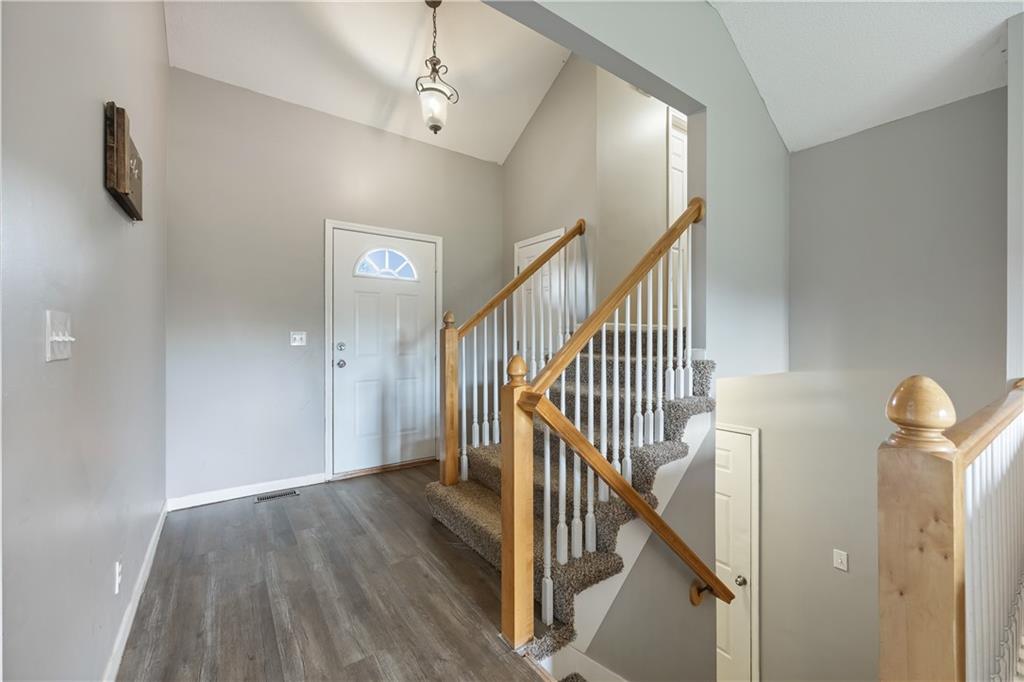
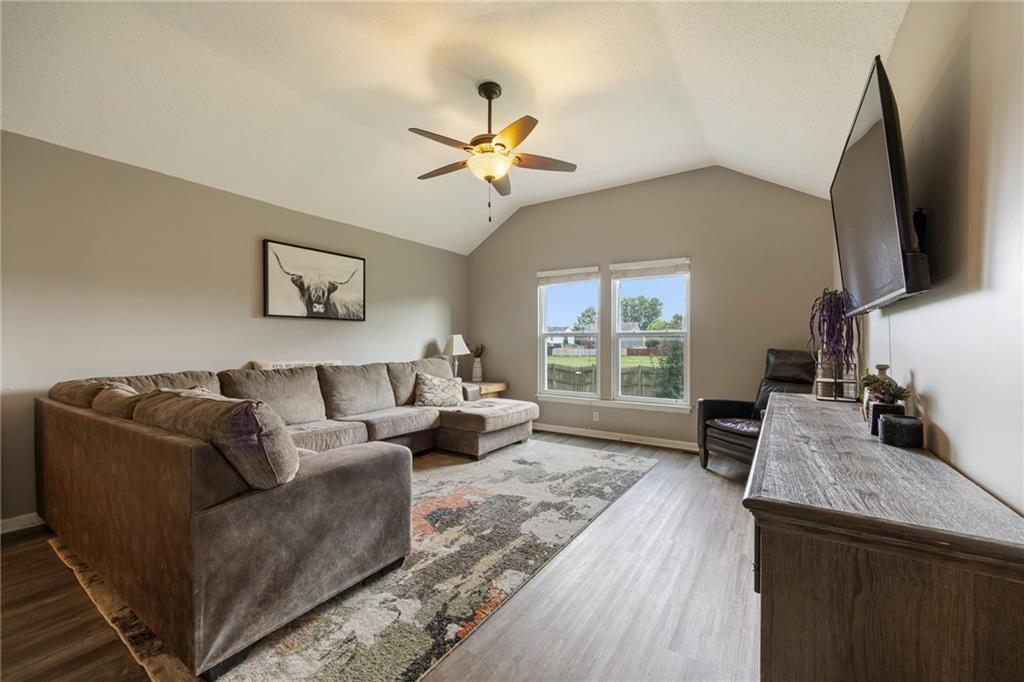
Back On Market! No Fault of Seller: Buyer Financing Fell Through. BRAND NEW ROOF and Decks Refinished! Step inside this Inviting Pumpkin Ridge, Gardner Home, where Functional Living Spaces and Thoughtful Updates Create Everyday Comfort. This Side-to-Side Split Plan offers so much Function with Spacious Living Areas and Privacy for 3 Upper Level Bedrooms. Eat-in Kitchen Features Painted White Cabinetry, Granite Countertops, a Ceramic Tile Backsplash, & Stainless Steel Appliances (Refrigerator Stays!). Immediate Access, from the Kitchen onto the Deck, Creates the Perfect Space for Grilling, Entertaining, & Enjoying the Fully Fenced Backyard. The Oversized Living Room Provides Plenty of Space for Everyday Living and Gatherings. Retreat to the Primary Bedroom featuring a Private en-suite Bath. The Finished Daylight Lower Level Offers Additional Recreation, Media, or Home Office Space with Views of the Backyard and Green Space Park! Recent Updates Provide Peace of Mind, Including a Newer 3 Year HVAC system! Enjoy the Affordability and Small-Town Charm of Gardner, while being Just Minutes from Olathe's Shopping, Dining, Entertainment, and Employment Opportunities. With Convenient Highway Access, Commuting is a Breeze. Get Settled in Before the Holidays!—Schedule your Showing Today and Make this Home Yours!

$2,229/mo

Est. mortgage payment based on a $335,000 home price.

All estimates are provided by Luxury Presence for informational purposes only. Actual amounts may vary.

Additional information

MLS® ID
2631064

Interior Features

Bedrooms
3
Bathrooms
2
Cooling
Yes
Heating
Yes
Basement
Yes

Exterior Features

Lot Size
0.19 Acres

Other Property Details

Garage
Yes
55+/Senior Community
No
MLS provider logo

Listings courtesy of Heartland MLS as distributed by MLS GRID

All information deemed reliable but not guaranteed and should be independently verified. All properties are subject to prior sale, change or withdrawal. Neither listing broker(s) nor The Kenney Team shall be responsible for any typographical errors, misinformation, misprints and shall be held totally harmless. Properties displayed may be listed or sold by various participants in the MLS.

Based on information submitted to the MLS GRID as of 6:12 PM UTC on 10/10/2026. All data is obtained from various sources and may not have been verified by broker or MLS GRID. Supplied Open House Information is subject to change without notice. All information should be independently reviewed and verified for accuracy. Properties may or may not be listed by the office/agent presenting the information.

©2026 Heartland MLS. All rights reserved.

Powered by Luxury Presence
