Property photo 1
Property photo 2
Property photo 3
Property photo 4
Property photo 5
4 Beds
4 Baths
4,349 sqft

$995,000

26320 W 108th Street, Olathe KS, 66061

Price per sqft$228.79
Built in1990
Property size4,349 sqft
Property typeResidential
Courtesy of Platinum Realty LLC, Valerie Paterson Listing Contact:

Overview

Active

Listed Sep 10, 2026

Updated 4 days ago

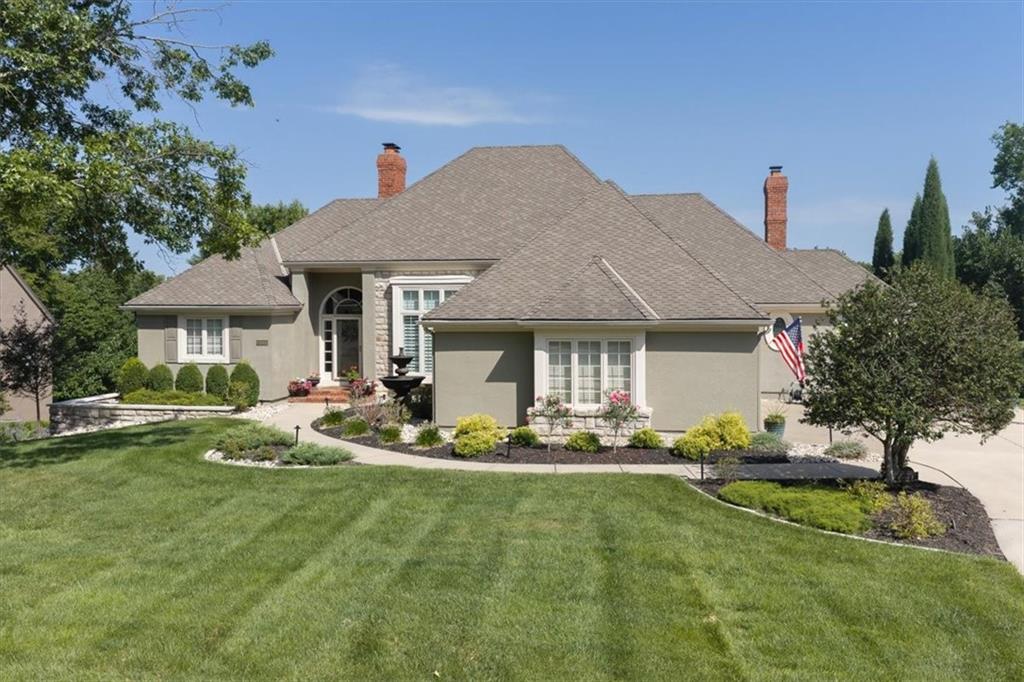
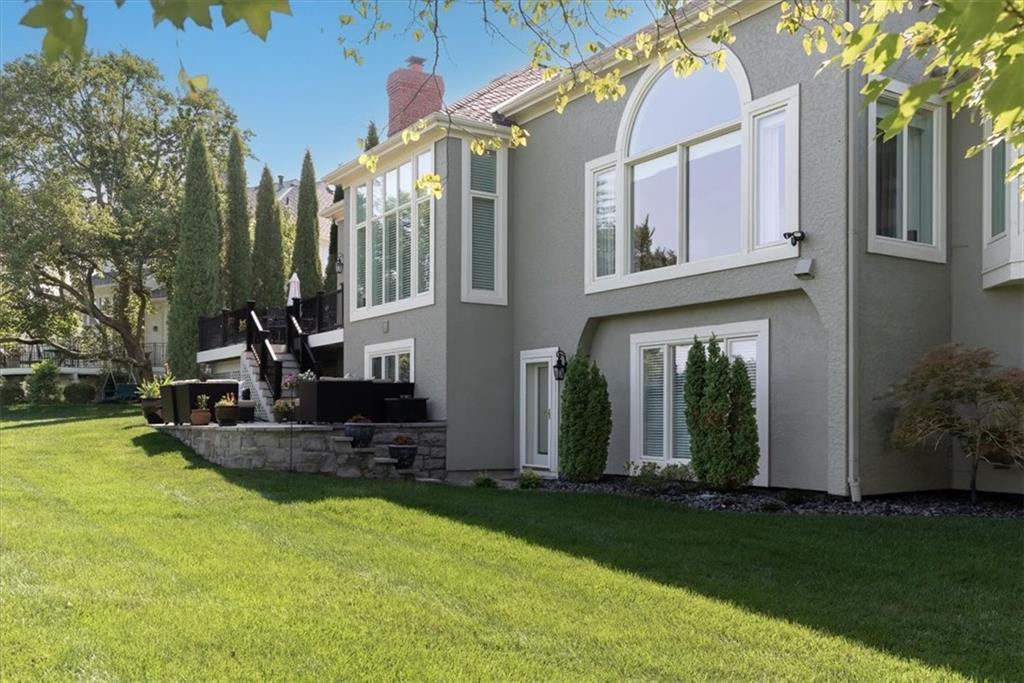
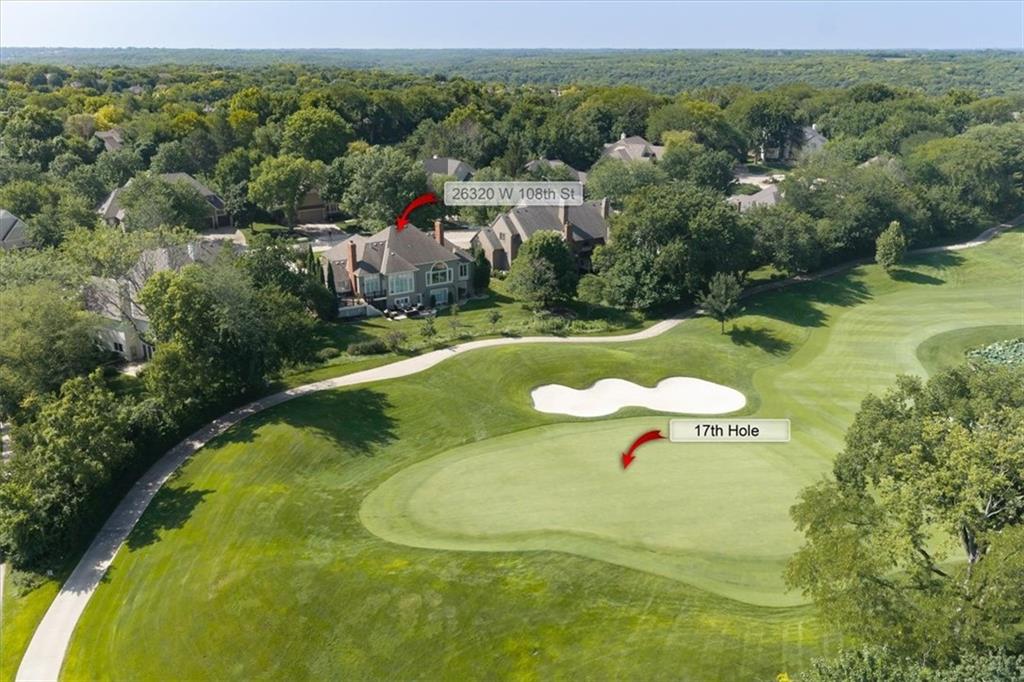
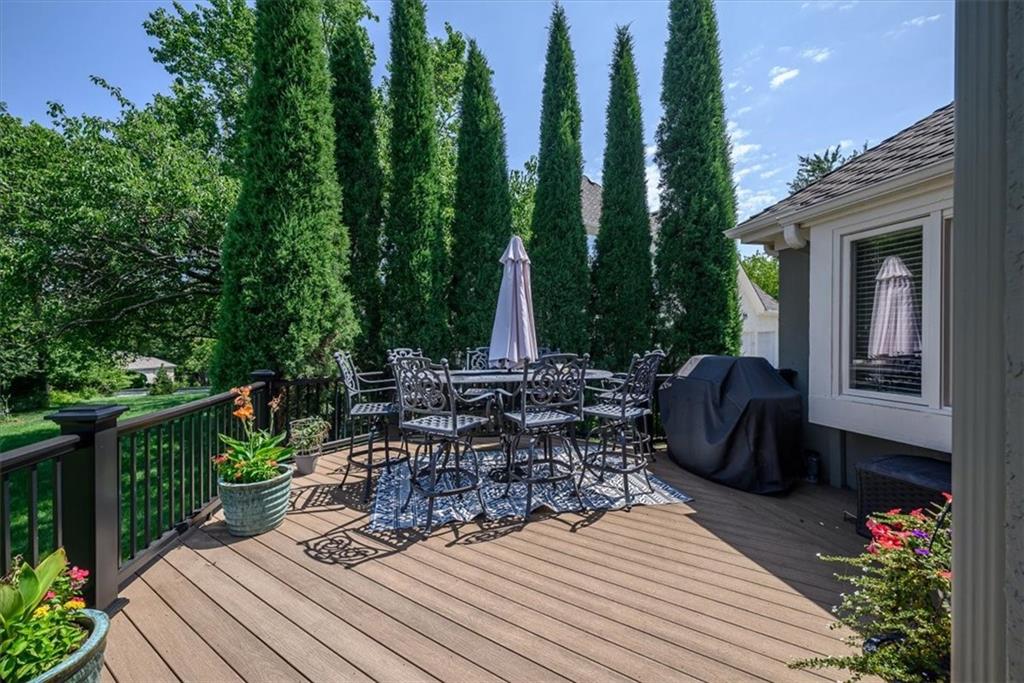
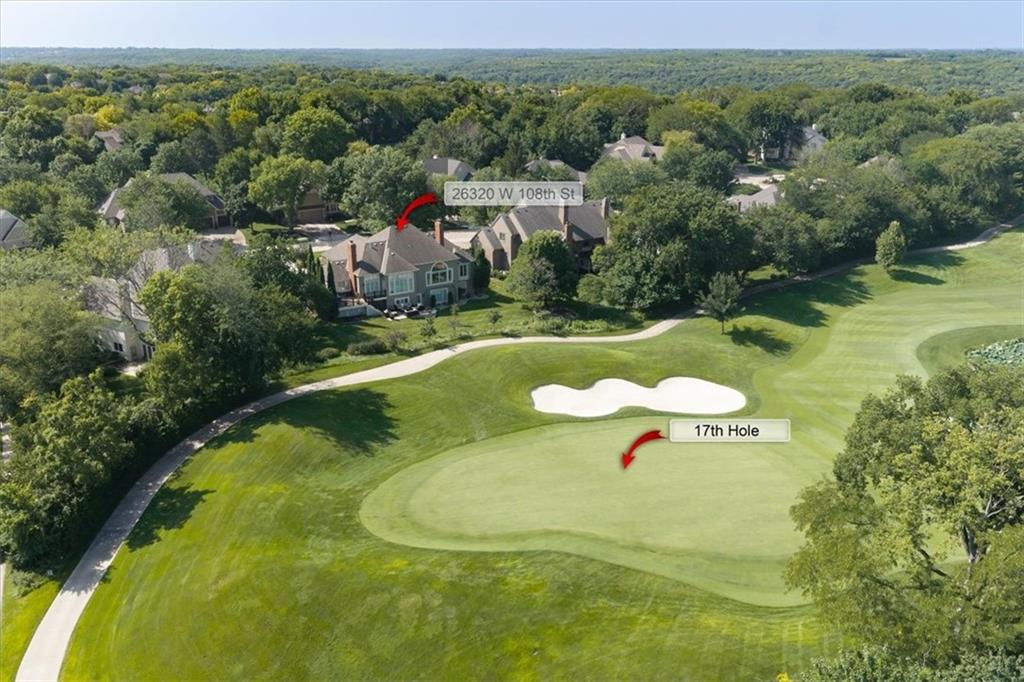
STUNNING Reverse 1.5-Story on the Coveted 17th Hole of Shadow Glen Golf Course! Experience exceptional golf course living in this beautifully designed 4-bedroom, 3.5-bath reverse 1.5-story home with a 3-car garage, perfectly situated on the 17th hole of Shadow Glen Golf Course. Thoughtfully designed for both everyday living and entertaining, this home offers two spacious primary suites on the main level and an inviting open layout filled with natural light. The finished walkout lower level provides generous additional living space, ideal for entertaining, relaxing, or accommodating guests. Step outside to enjoy the expansive composite deck overlooking the golf course, a private patio, and a professionally maintained yard with an in-ground sprinkler system. The picturesque setting creates a true “wow” factor you’ll appreciate year-round. Located in one of West Olathe’s most desirable communities and served by the highly regarded Olathe School District, Cedar Creek offers an outstanding lifestyle with resort-style amenities, including multiple swimming pools, pickleball and tennis courts, Shadow Lake, scenic walking trails, neighborhood events, and more. Golf memberships at Shadow Glen Golf Club are available separately. Conveniently located with easy access to 119th Street, K-10 Highway, and the greater Kansas City metro, this exceptional home combines luxury, comfort, and convenience. Schedule your private tour today and experience this remarkable home and its spectacular golf course setting firsthand.

$6,620/mo

Est. mortgage payment based on a $995,000 home price.

All estimates are provided by Luxury Presence for informational purposes only. Actual amounts may vary.

Additional information

MLS® ID
2638371

Interior Features

Bedrooms
4
Bathrooms
4
Fireplace
Yes
Cooling
Yes
Heating
Yes
Basement
Yes

Exterior Features

Lot Size
0 Acres

Other Property Details

Association Fee Frequency
Bi-Annually
Garage
Yes
55+/Senior Community
No
MLS provider logo

Listings courtesy of Heartland MLS as distributed by MLS GRID

All information deemed reliable but not guaranteed and should be independently verified. All properties are subject to prior sale, change or withdrawal. Neither listing broker(s) nor The Kenney Team shall be responsible for any typographical errors, misinformation, misprints and shall be held totally harmless. Properties displayed may be listed or sold by various participants in the MLS.

Based on information submitted to the MLS GRID as of 1:10 AM UTC on 10/11/2026. All data is obtained from various sources and may not have been verified by broker or MLS GRID. Supplied Open House Information is subject to change without notice. All information should be independently reviewed and verified for accuracy. Properties may or may not be listed by the office/agent presenting the information.

©2026 Heartland MLS. All rights reserved.

Powered by Luxury Presence
