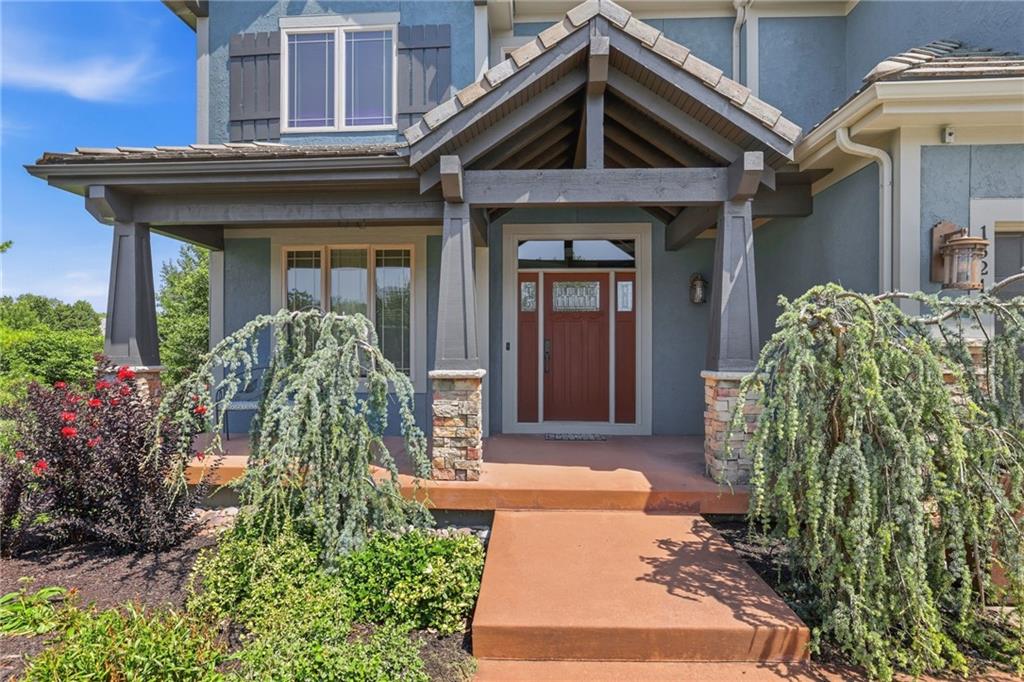
Property photo 1
Property photo 2
Property photo 3
Property photo 4
Property photo 5
5 Beds
5 Baths
4,432 sqft

$785,000

16211 Overbrook Lane, Stilwell KS, 66085

Price per sqft$177.12
Built in2007
Property size4,432 sqft
Property typeResidential
Courtesy of Lettiann & Associates Real Estate Services, LLC, Lettiann Southerland Listing Contact:

Overview

Active

Listed Aug 21, 2026

Updated 4 days ago

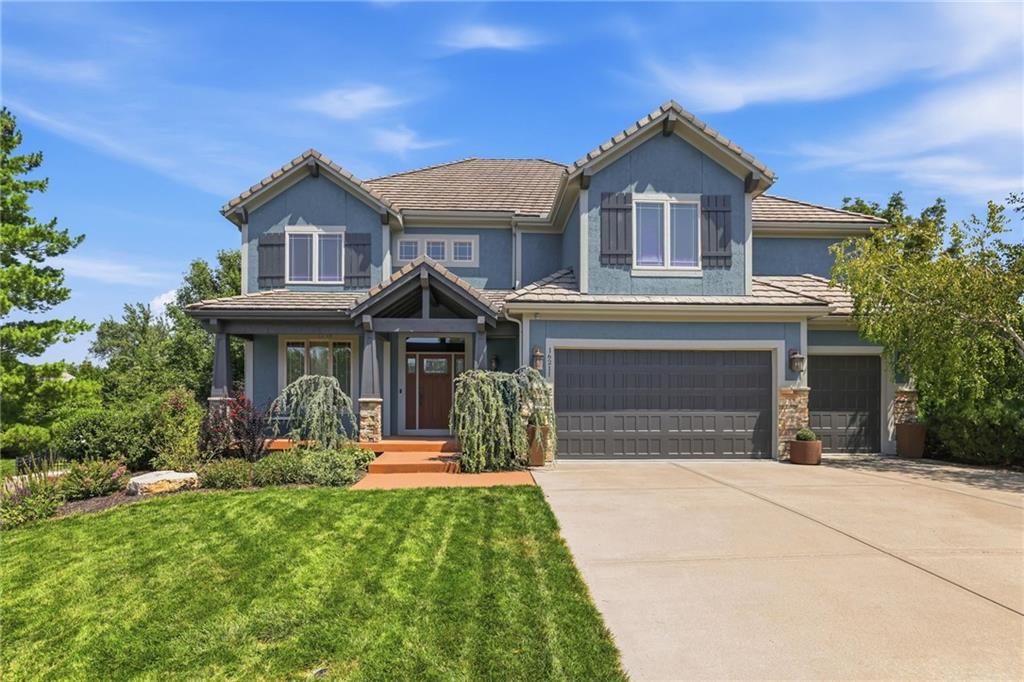
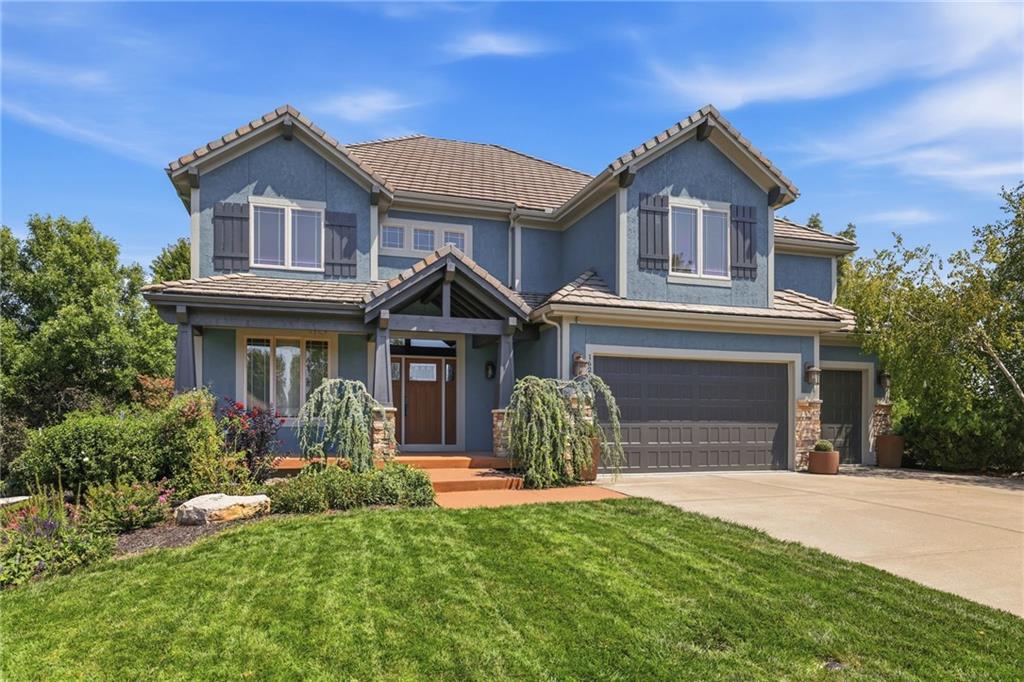
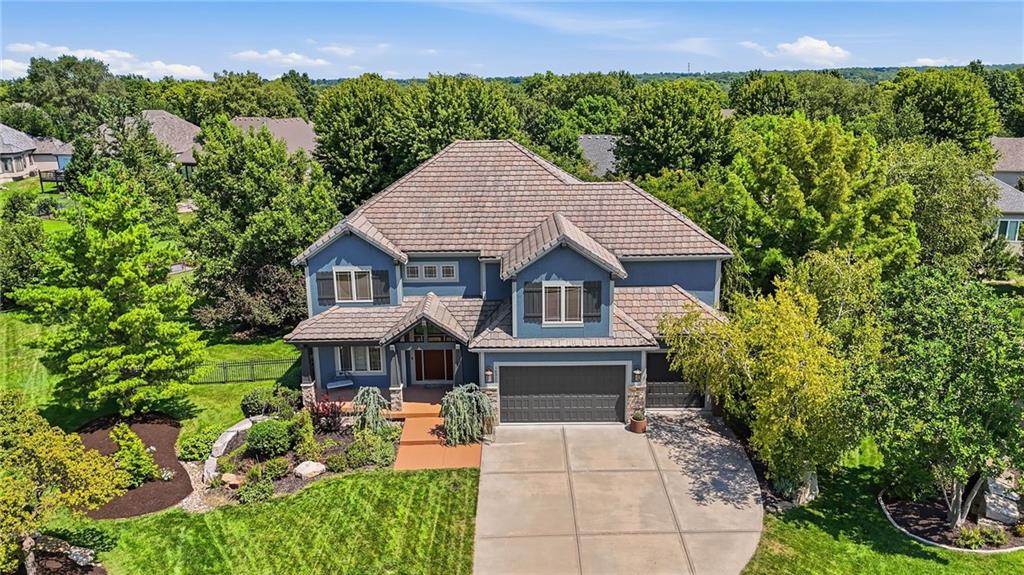
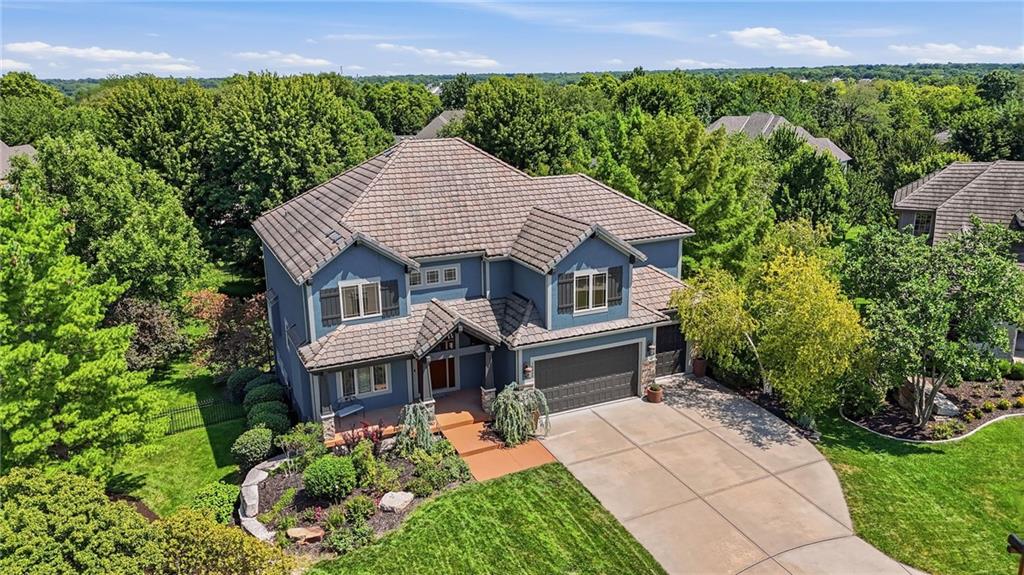
Custom two-story home tucked into a quiet cul-de-sac, where craftsmanship greets you at the door with stunning wood front entry with leaded glass panels and a transom window opens into a dramatic two-story foyer. Knotty pine floors flow across the main level, paired with custom trim, arched doorways, bullnose corners, and barrel roll ceiling details throughout. The dining room is anchored by a beautiful built-in hutch, while the Great Room impresses with box beam and coffered ceilings, custom millwork, and a gas fireplace wrapped in stone and wood. The kitchen features custom walnut cabinetry, a large center island, premium countertops with abundant workspace, under-cabinet lighting, a wall oven with built-in convection/microwave above, and a spacious walk-in pantry. The primary suite offers a box beam ceiling and its own fireplace with a lovely wood mantle, plus an en-suite bath with tile flooring, a separate tub with see-through fireplace, and a curved, custom tiled walk-in shower. The finished lower level is a showstopper, framed by dramatic river log columns and timber beams, with a wet bar featuring slate flooring, built-ins, a dishwasher, wine cooler, and a striking see-through fireplace, plus a fifth bedroom and full bath. Outside, enjoy a composite deck off the kitchen, lighted stairs down to a brick paver patio, a decorative stone wall, and a soothing water fountain, all set within impeccably landscaped grounds. Additional features include geothermal heating & cooling, WIFI controlled irrigation system, surround sound, new garage doors, freshly painted exterior, central vacuum, and a new water heater. The community pool, tennis & pickleball courts, playground and fishing ponds are just a short stroll from the house! A truly custom home offering craftsmanship and comfort at every turn. Homes with this level of craftsmanship deserve to be seen in person.

$5,223/mo

Est. mortgage payment based on a $785,000 home price.

All estimates are provided by Luxury Presence for informational purposes only. Actual amounts may vary.

Additional information

MLS® ID
2637843

Interior Features

Bedrooms
5
Bathrooms
5
Fireplace
Yes
Cooling
Yes
Heating
Yes
Basement
Yes

Exterior Features

Lot Size
0.45 Acres

Other Property Details

Association Fee Frequency
Yearly
Garage
Yes
MLS provider logo

Listings courtesy of Heartland MLS as distributed by MLS GRID

All information deemed reliable but not guaranteed and should be independently verified. All properties are subject to prior sale, change or withdrawal. Neither listing broker(s) nor The Kenney Team shall be responsible for any typographical errors, misinformation, misprints and shall be held totally harmless. Properties displayed may be listed or sold by various participants in the MLS.

Based on information submitted to the MLS GRID as of 7:36 PM UTC on 10/10/2026. All data is obtained from various sources and may not have been verified by broker or MLS GRID. Supplied Open House Information is subject to change without notice. All information should be independently reviewed and verified for accuracy. Properties may or may not be listed by the office/agent presenting the information.

©2026 Heartland MLS. All rights reserved.

Powered by Luxury Presence
