Property photo 1
Property photo 2
Property photo 3
Property photo 4
Property photo 5
3 Beds
4 Baths
2,793 sqft

$610,000

2546 Tracy Avenue, Kansas City MO, 64108

Price per sqft$218.40
Built in2017
Property size2,793 sqft
Property typeResidential
Courtesy of ReeceNichols - Country Club Plaza, Jessica Dressler Listing Contact:

Overview

Active

Listed Jun 2, 2026

Updated 2 days ago

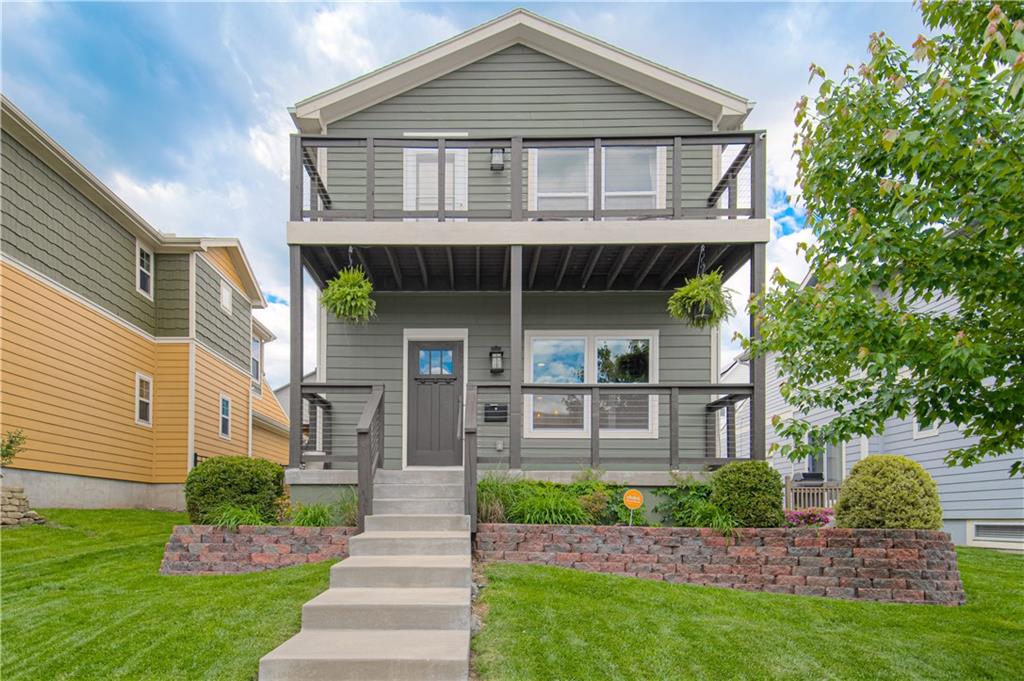
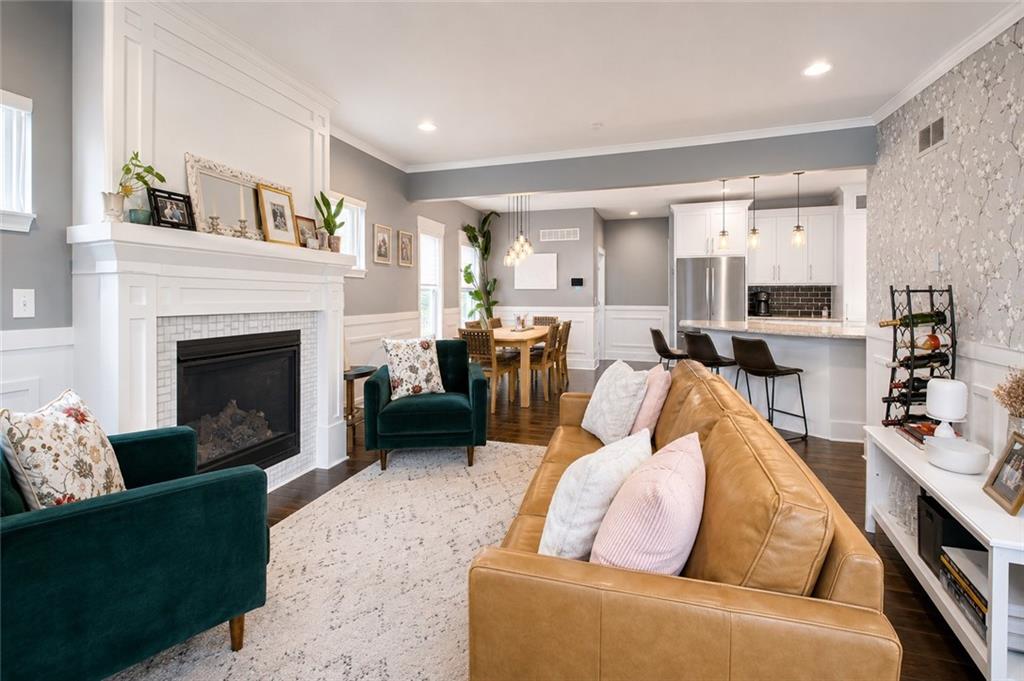
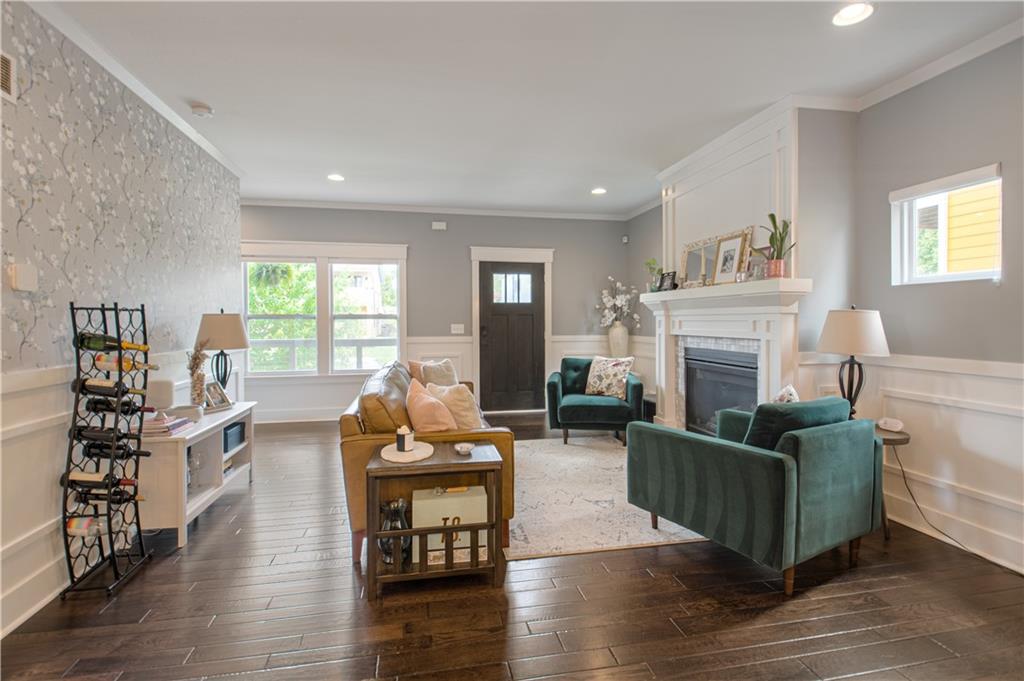
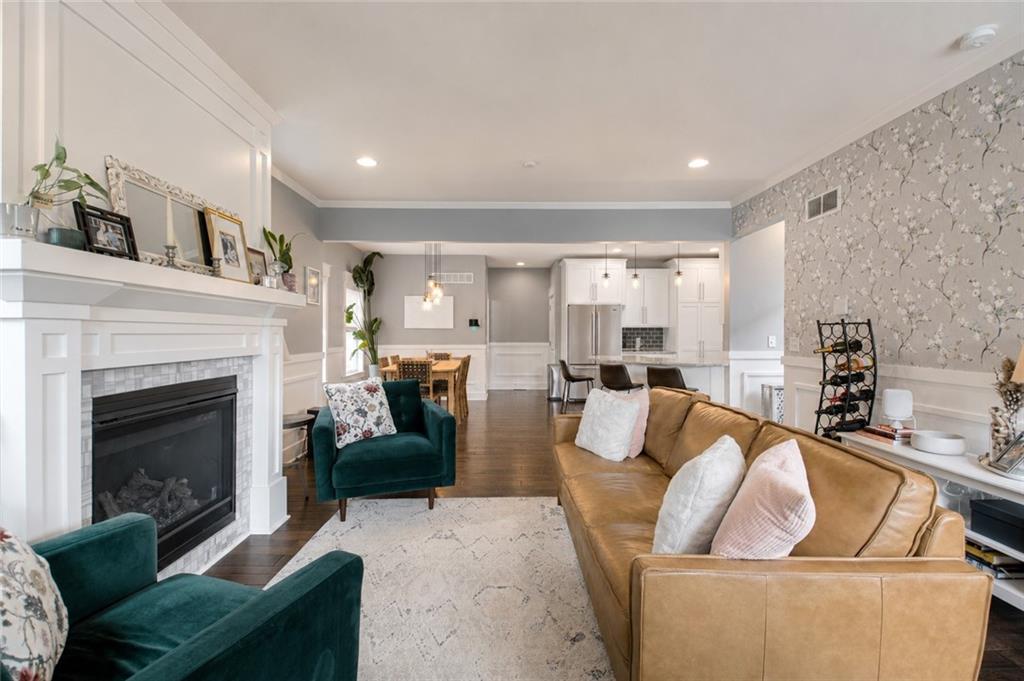
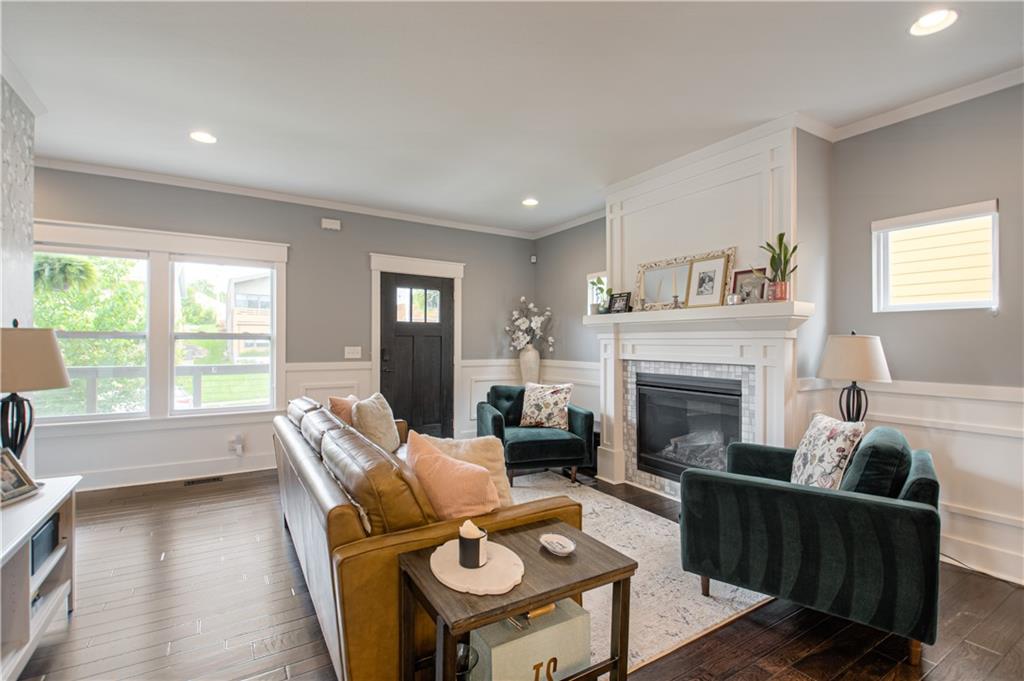
Experience modern urban living in the heart of Beacon Hill, one of Kansas City's most exciting and rapidly evolving neighborhoods. Just minutes from Downtown, Hospital Hill, Crossroads, Crown Center, and some of the city's best dining, entertainment, and cultural destinations, this beautifully maintained home offers the space, style, and convenience today's professionals are searching for. This gorgeous home blends modern upgrades with effortless style. Spacious and well maintained 3-bedroom, 3.5 bath home with rear-entry garage, features rich wood floors on the main level, a cozy living room with upgraded fireplace, and a chef-ready kitchen with stainless appliances, granite counters, custom soft-close cabinets, and under-cabinet lighting. Thoughtful upgrades continue with designer lighting, premium carpeting on the second and lower levels, and a luxurious primary suite with walk-in closet, ensuite bath, and private deck—perfect for morning coffee. A versatile second bedroom with built-ins currently serves as an office, but is large enough for full second or guest bedroom. The finished lower level offers a family room with wet bar and wine fridge, third bedroom, and another full bath. Outside, the professionally landscaped, fully fenced yard includes a solar-powered security gate, fire pit, and added built-in garage storage. Plus, enjoy significant tax abatements— frozen at land value through 2027, and 50% assessed value for the next 15 years beginning Jan. 2028. This home is move-in ready and designed for comfortable, stylish living.

$4,058/mo

Est. mortgage payment based on a $610,000 home price.

All estimates are provided by Luxury Presence for informational purposes only. Actual amounts may vary.

Additional information

MLS® ID
2623797

Interior Features

Bedrooms
3
Bathrooms
4
Fireplace
Yes
Cooling
Yes
Heating
Yes
Basement
Yes

Exterior Features

Lot Size
0.14 Acres

Other Property Details

Association Fee Frequency
Yearly
Garage
Yes
55+/Senior Community
No
MLS provider logo

Listings courtesy of Heartland MLS as distributed by MLS GRID

All information deemed reliable but not guaranteed and should be independently verified. All properties are subject to prior sale, change or withdrawal. Neither listing broker(s) nor The Kenney Team shall be responsible for any typographical errors, misinformation, misprints and shall be held totally harmless. Properties displayed may be listed or sold by various participants in the MLS.

Based on information submitted to the MLS GRID as of 7:19 PM UTC on 10/10/2026. All data is obtained from various sources and may not have been verified by broker or MLS GRID. Supplied Open House Information is subject to change without notice. All information should be independently reviewed and verified for accuracy. Properties may or may not be listed by the office/agent presenting the information.

©2026 Heartland MLS. All rights reserved.

Powered by Luxury Presence
