Property photo 1
Property photo 2
Property photo 3
Property photo 4
Property photo 5
4 Beds
4 Baths
3,361 sqft

$435,000

1013 SE Greenridge Drive, Lee s Summit MO, 64081

Price per sqft$129.43
Built in1987
Property size3,361 sqft
Property typeResidential
Courtesy of ReeceNichols - Leawood, Alison Zimmerlin Listing Contact:

Overview

Pending

Listed Sep 11, 2026

Updated 3 weeks ago

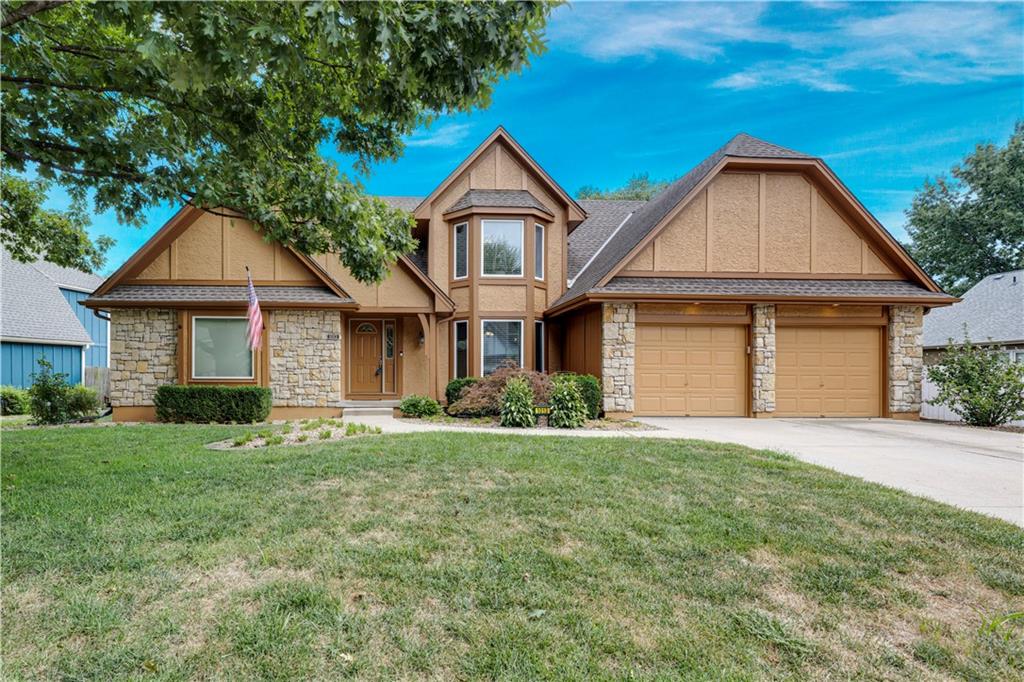
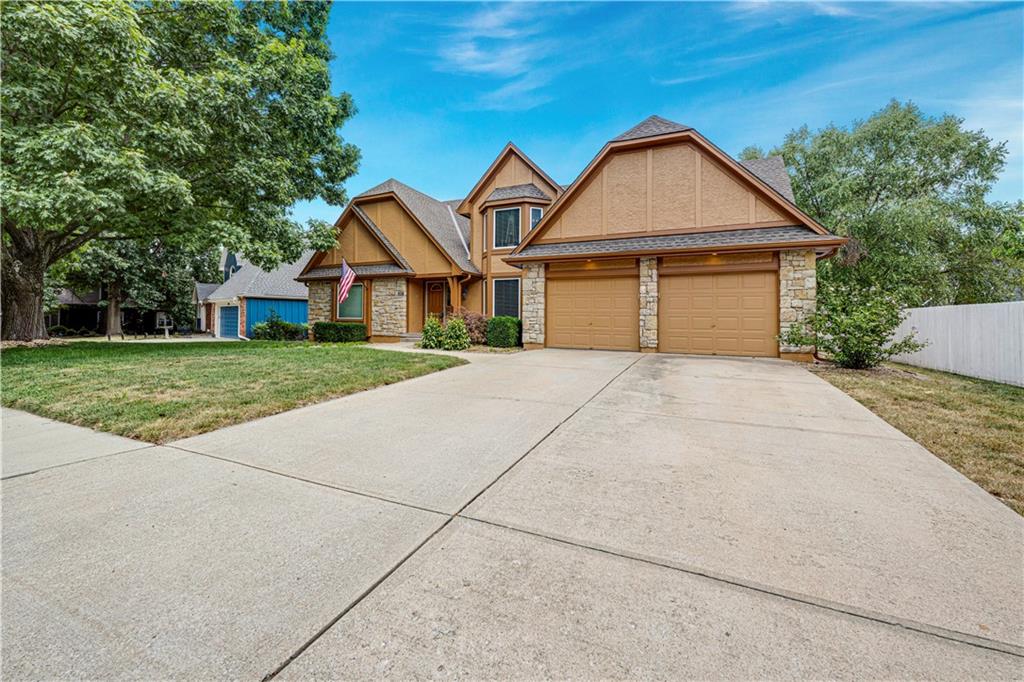
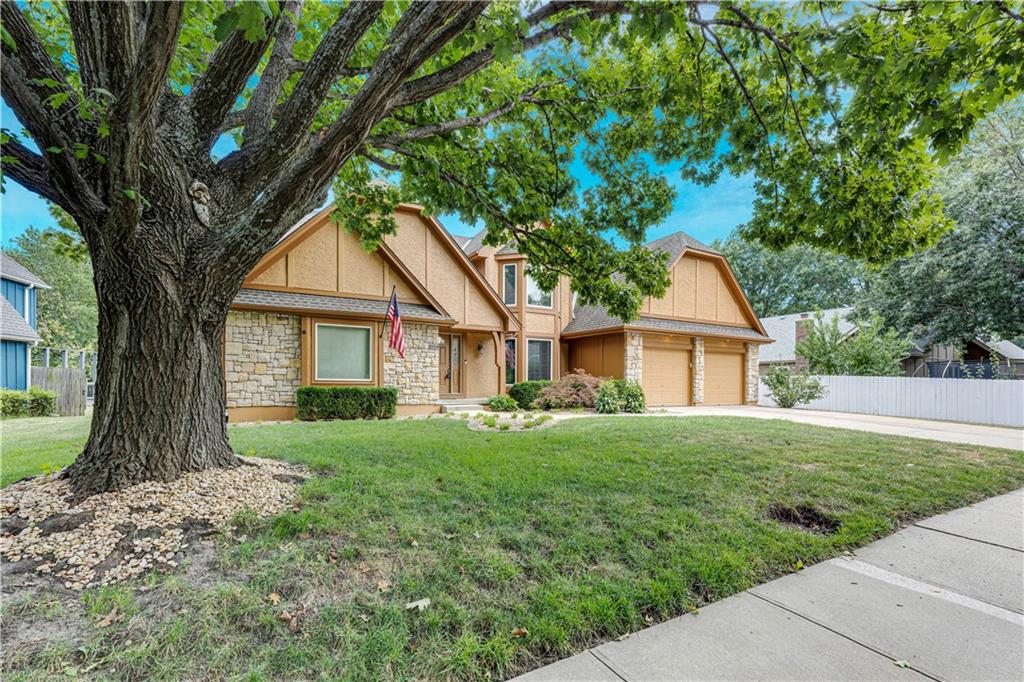
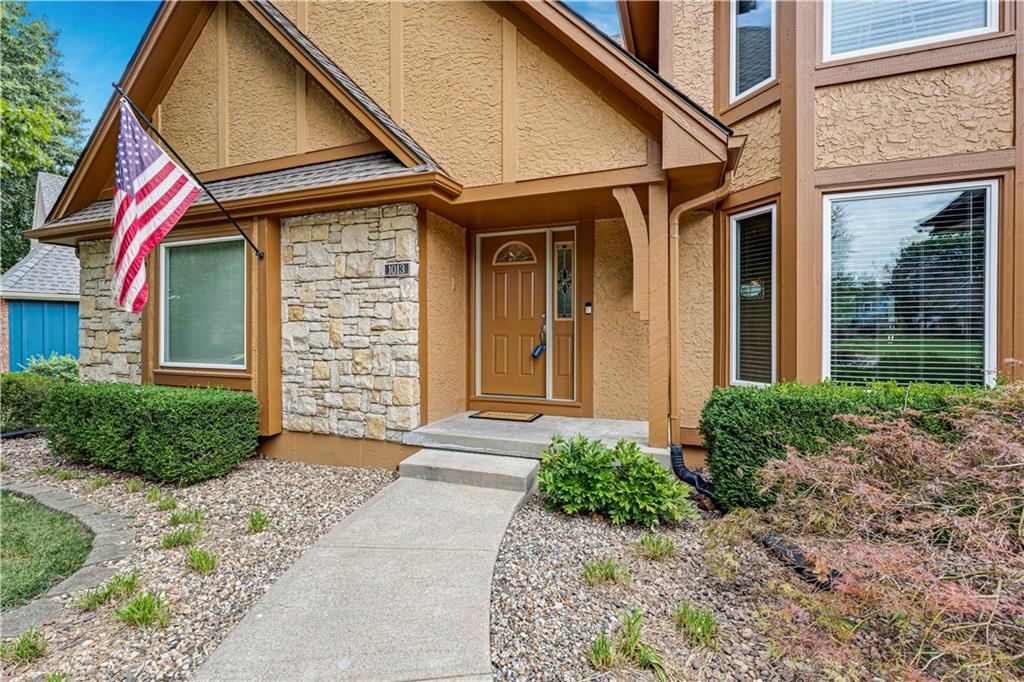
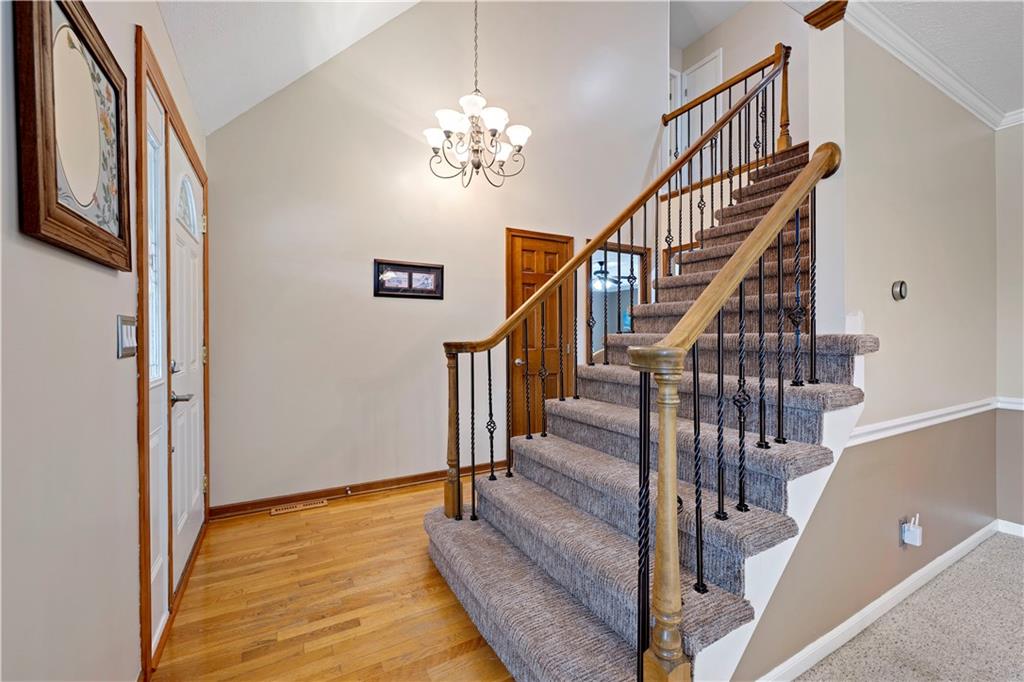
Welcome to this beautifully updated 1.5-story home in coveted Oak Hill Estates! From the stunning backyard oasis to the thoughtfully renovated interior, this home offers an exceptional blend of style, comfort, and functionality. The spacious great room is warm and inviting, featuring a vaulted ceiling and impressive Texas-sized stone fireplace. The formal dining room offers flexibility as a dining space or home office. The remodeled kitchen is a true standout with crisp white cabinetry, quartz countertops, newer stainless-steel appliances, gas cooktop, and pantry. The main-level primary suite provides a peaceful retreat with a spacious bedroom and large primary bath featuring his-and-hers closets. Upstairs, enjoy new luxury vinyl plank flooring, along with a beautifully updated staircase featuring designer carpet and elegant iron spindles. Fresh exterior paint and mostly new exterior siding panels add to the home's exceptional curb appeal. Step outside to your private backyard paradise! The gorgeous inground saltwater pool features a new liner and is surrounded by beautiful landscaping and a maintenance-free white composite fence. The amazing stamped-concrete covered patio is perfect for entertaining or relaxing, complete with a vaulted wood-plank ceiling that creates an inviting outdoor living space. The finished lower level is designed for fun and entertaining, featuring a dedicated media/theater room with projector, screen, theater seating, and all equipment included. A fifth non-conforming bedroom or office and convenient half bath complete the lower level. Located in the award-winning Lee's Summit school district and conveniently close to shopping, dining, major highways, and everyday amenities, this exceptional Oak Hill Estates home truly has it all—beautiful updates, incredible outdoor living, and spaces designed for making memories!

$2,894/mo

Est. mortgage payment based on a $435,000 home price.

All estimates are provided by Luxury Presence for informational purposes only. Actual amounts may vary.

Additional information

MLS® ID
2640622

Interior Features

Bedrooms
4
Bathrooms
4
Fireplace
Yes
Cooling
Yes
Heating
Yes
Basement
Yes

Exterior Features

Lot Size
0.27 Acres

Other Property Details

Association Fee Frequency
Yearly
Garage
Yes
Pool
Yes
55+/Senior Community
No
MLS provider logo

Listings courtesy of Heartland MLS as distributed by MLS GRID

All information deemed reliable but not guaranteed and should be independently verified. All properties are subject to prior sale, change or withdrawal. Neither listing broker(s) nor The Kenney Team shall be responsible for any typographical errors, misinformation, misprints and shall be held totally harmless. Properties displayed may be listed or sold by various participants in the MLS.

Based on information submitted to the MLS GRID as of 1:33 PM UTC on 10/10/2026. All data is obtained from various sources and may not have been verified by broker or MLS GRID. Supplied Open House Information is subject to change without notice. All information should be independently reviewed and verified for accuracy. Properties may or may not be listed by the office/agent presenting the information.

©2026 Heartland MLS. All rights reserved.

Powered by Luxury Presence
