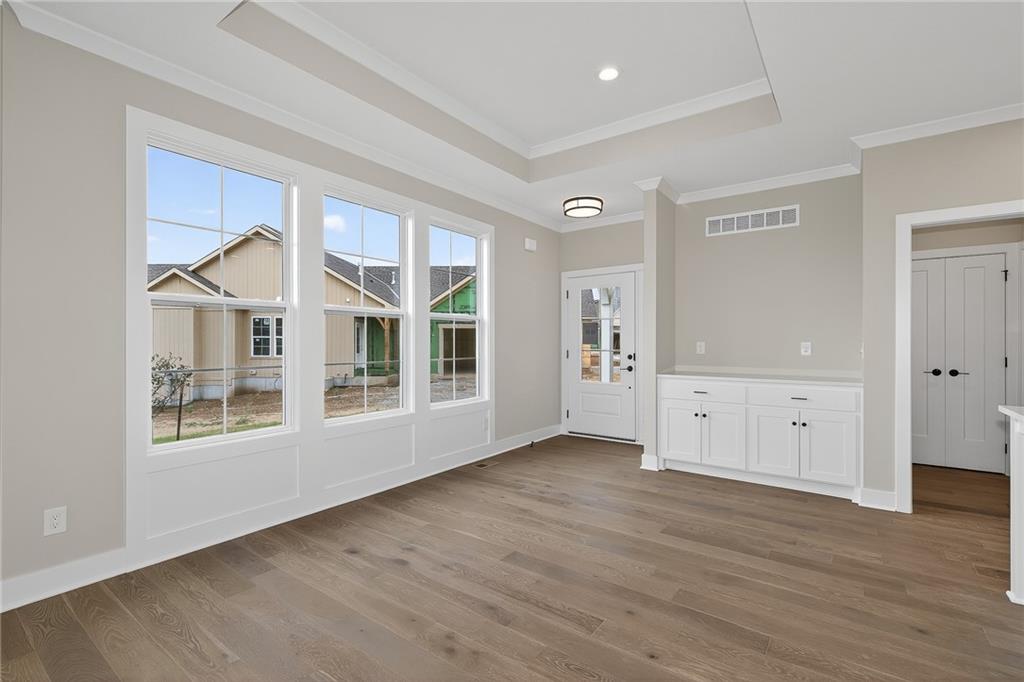
Property photo 1
Property photo 2
Property photo 3
Property photo 4
Property photo 5
3 Beds
3 Baths
2,133 sqft

$550,000

8281 Brockway Street, Lenexa KS, 66220

Price per sqft$257.85
Built in2026
Property size2,133 sqft
Property typeResidential
Courtesy of Weichert, Realtors Welch & Co., Hope Russell Listing Contact:

Overview

Active

Listed Sep 19, 2026

Updated 20h ago

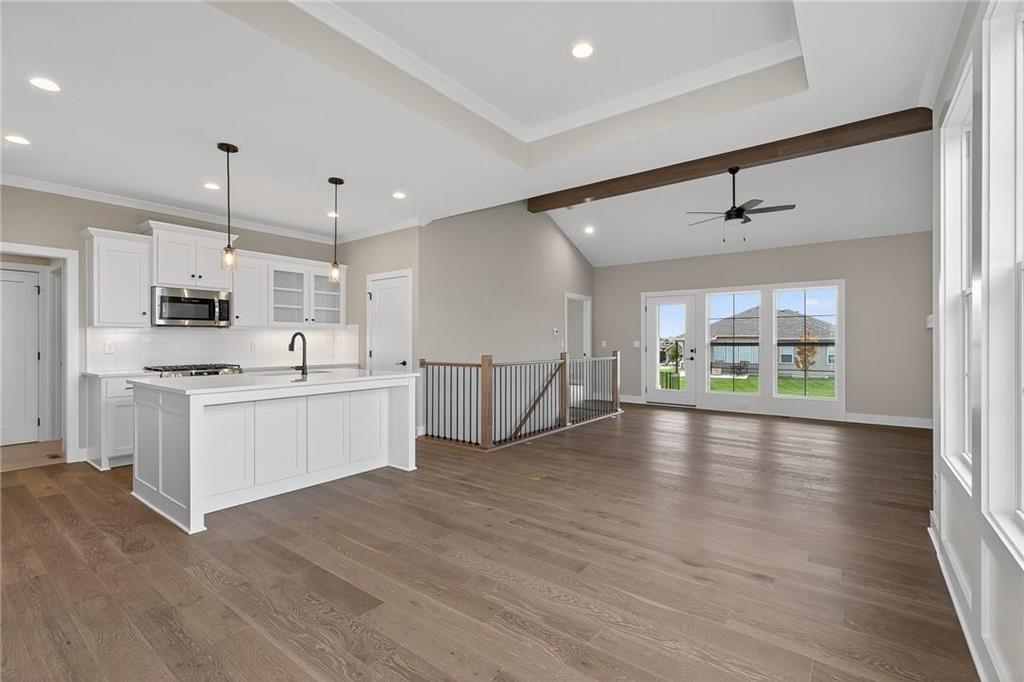
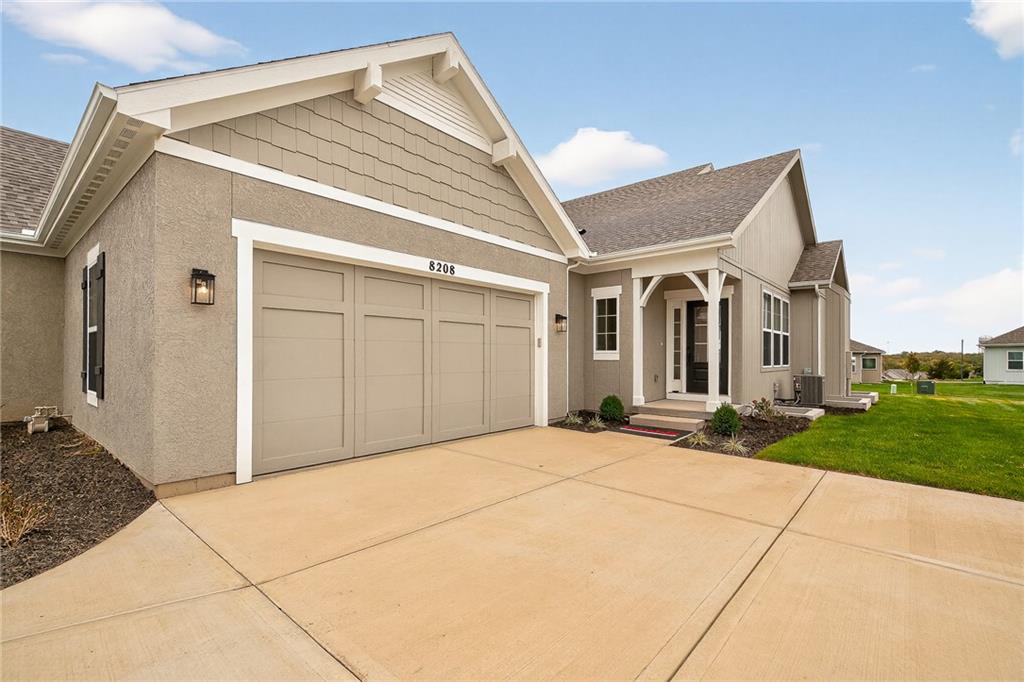
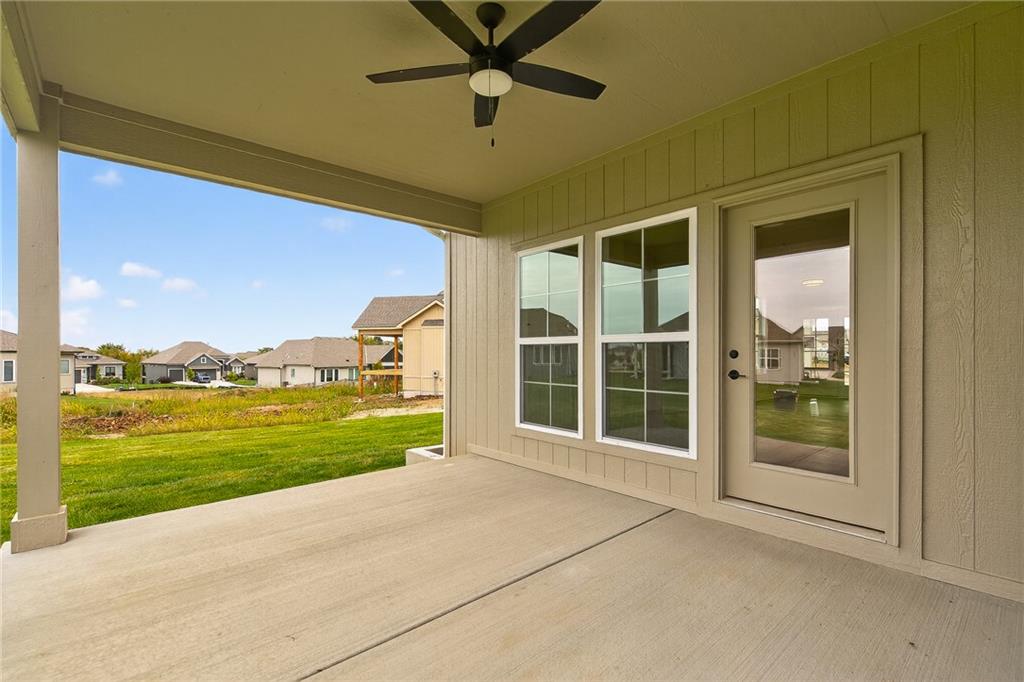
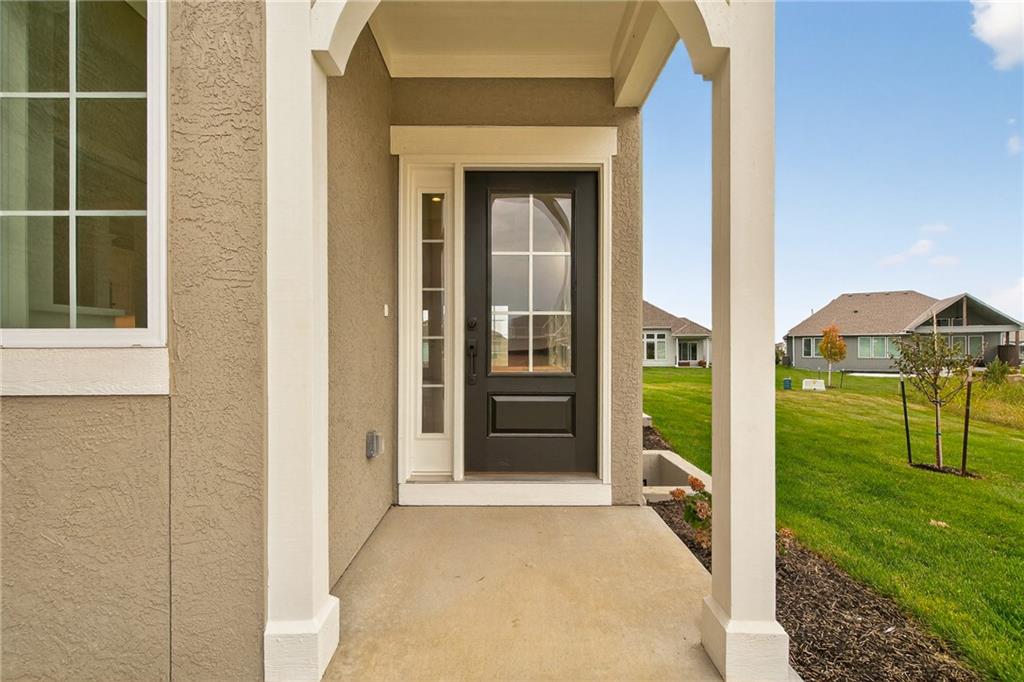
Haven by SAB homes on Lot 49R. This great lot is a cul de sac. Under construction! This Twin Villa offers a stylish, low-maintenance living in a desirable setting in Bristol Highlands Villas community. This thoughtfully designed villa combines true main-level living with modern finishes, functional spaces, and exceptional comfort. The open-concept floor plan is filled with natural light and seamlessly connects the kitchen, dining, and living areas to a covered deck—perfect for relaxing, entertaining, or enjoying the views. A private home office, conveniently tucked behind a pocket door, provides a dedicated workspace without compromising the home's open feel. The well-appointed kitchen is designed for both everyday living and entertaining, featuring abundant cabinetry, a coffee bar/appliance garage, walk-in pantry, and a 5-burner gas range. The spacious primary suite serves as a private retreat, complete with a spa-inspired bath showcasing dual quartz vanities, an oversized walk-in shower, and direct access to the expansive walk-in closet and laundry room for ultimate convenience. The finished lower level significantly expands the living space with 2 additional bedrooms, full bathroom and a large recreation room, offering flexibility for guests, hobbies, fitness, or multi-generational living. Enjoy a generously sized backyard, quick highway access, and an unbeatable location just minutes from Lenexa City Center, Shawnee Mission Park, and Black Hoof Park. Maintenance-provided living allows for more time to enjoy the things you love. Don't miss this opportunity to own a beautifully designed villa in one of Lenexa's most sought-after communities. Estimated completion: February 2027. Photos are of a previous model and may include optional upgrades and features not included in the purchase price.

$3,659/mo

Est. mortgage payment based on a $550,000 home price.

All estimates are provided by Luxury Presence for informational purposes only. Actual amounts may vary.

Additional information

MLS® ID
2643001

Interior Features

Bedrooms
3
Bathrooms
3
Fireplace
Yes
Cooling
Yes
Heating
Yes
Basement
Yes

Exterior Features

Lot Size
0.29 Acres

Other Property Details

Association Fee Frequency
Monthly
Garage
Yes
55+/Senior Community
No
MLS provider logo

Listings courtesy of Heartland MLS as distributed by MLS GRID

All information deemed reliable but not guaranteed and should be independently verified. All properties are subject to prior sale, change or withdrawal. Neither listing broker(s) nor The Kenney Team shall be responsible for any typographical errors, misinformation, misprints and shall be held totally harmless. Properties displayed may be listed or sold by various participants in the MLS.

Based on information submitted to the MLS GRID as of 10:17 PM UTC on 10/10/2026. All data is obtained from various sources and may not have been verified by broker or MLS GRID. Supplied Open House Information is subject to change without notice. All information should be independently reviewed and verified for accuracy. Properties may or may not be listed by the office/agent presenting the information.

©2026 Heartland MLS. All rights reserved.

Powered by Luxury Presence
