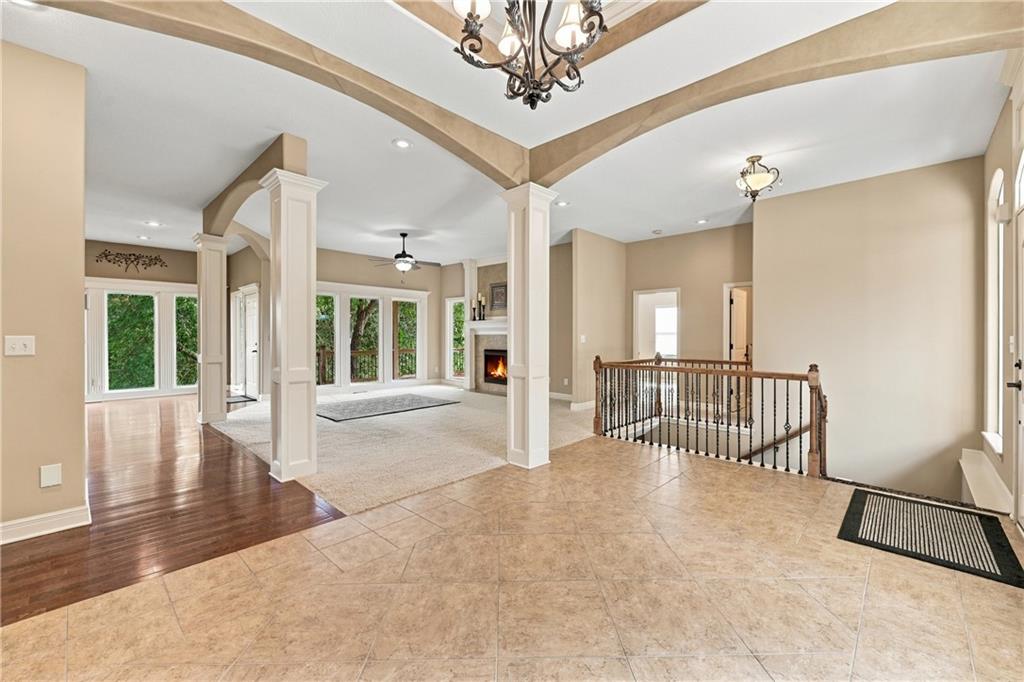
Property photo 1
Property photo 2
Property photo 3
Property photo 4
Property photo 5
4 Beds
4 Baths
4,480 sqft

$575,000

4957 S Park Ridge Drive, Independence MO, 64015

Price per sqft$128.35
Built in2007
Property size4,480 sqft
Property typeResidential
Courtesy of ReeceNichols - Lees Summit, Kelly Tucker Listing Contact:

Overview

Active

Listed Sep 17, 2026

Updated 30h ago

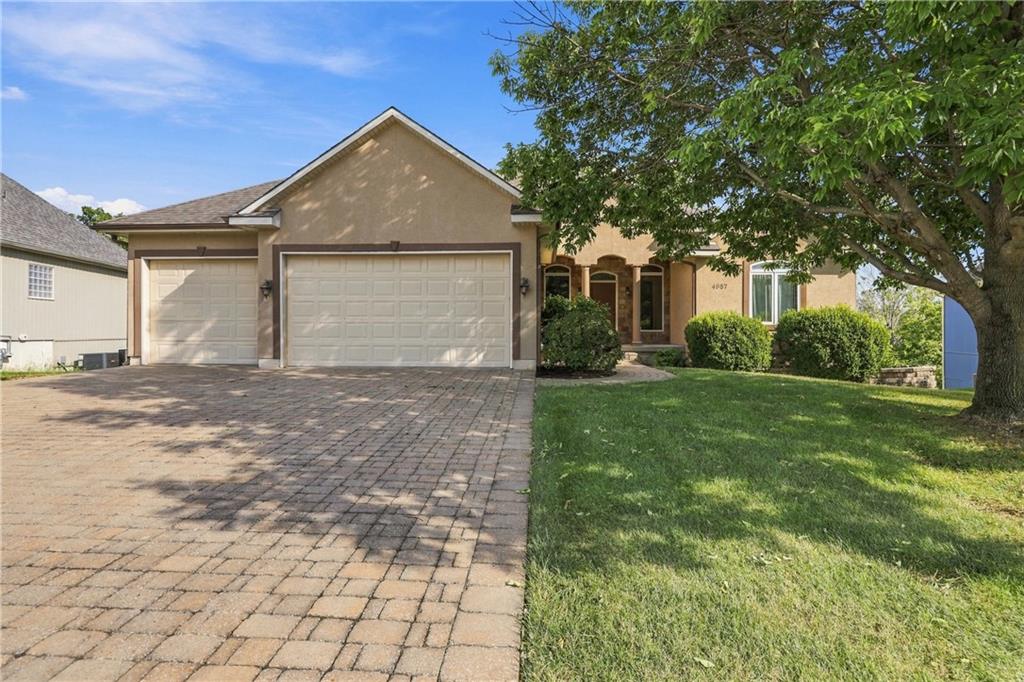
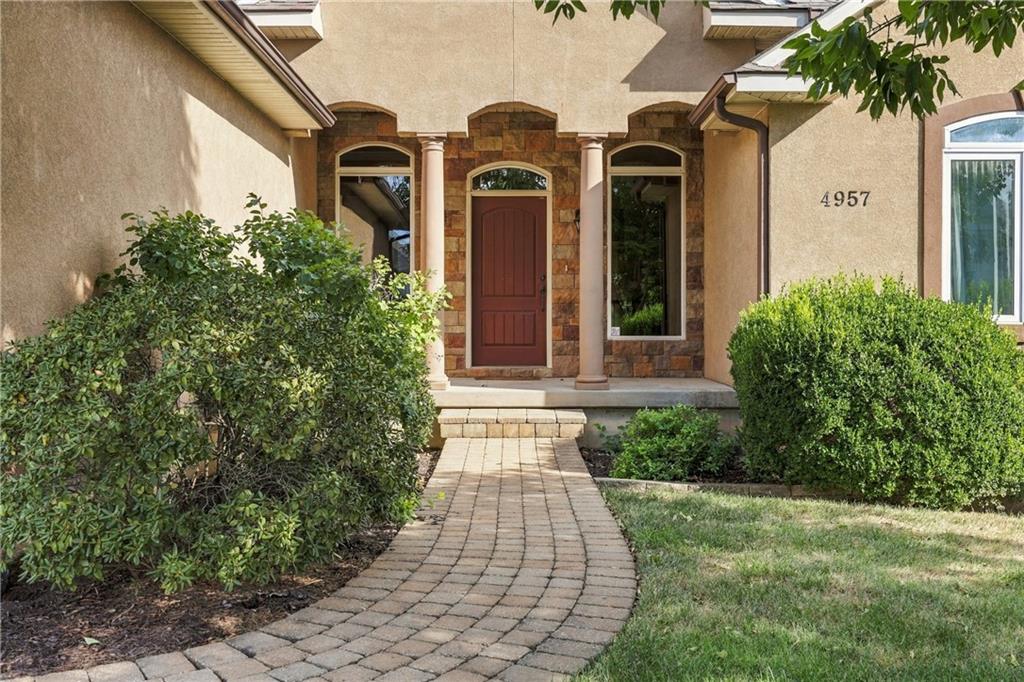
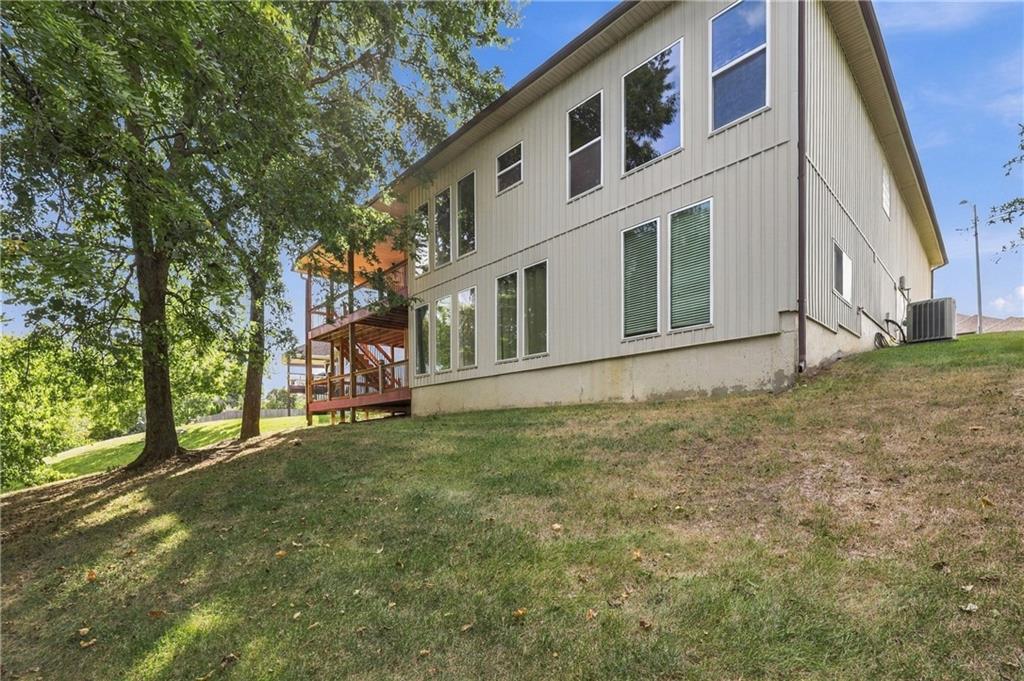
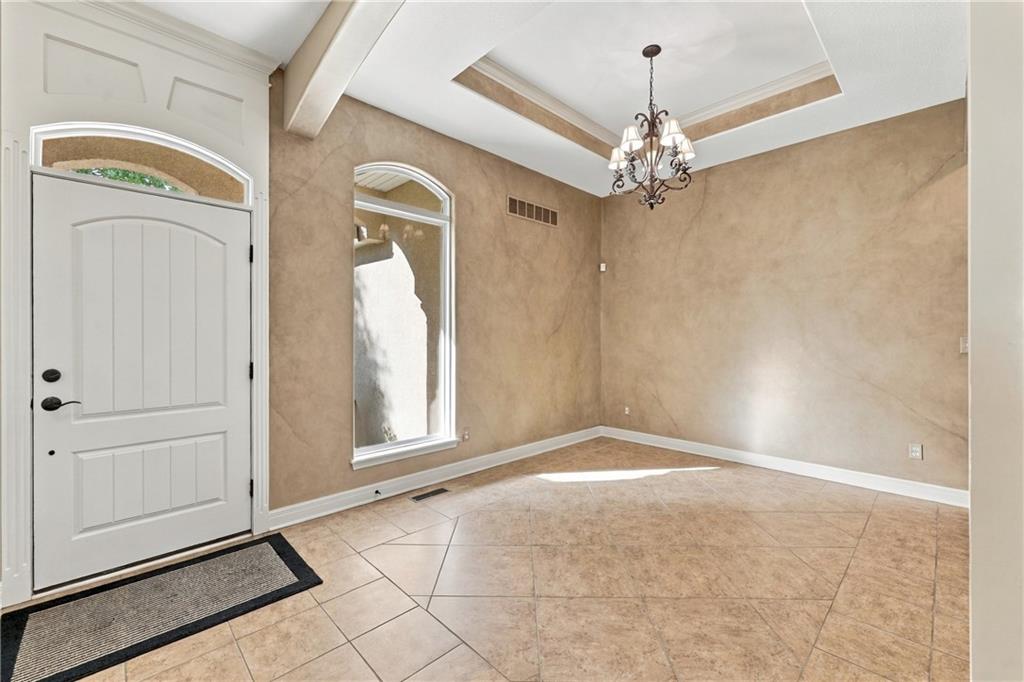
Welcome to where space, comfort, and impressive entertaining areas come together in approximately 4,500 square feet of finished living space. The main level features an open, light-filled layout with soaring ceilings, architectural columns and arches, hardwood and tile flooring, a fireplace, and large windows overlooking the mature trees behind the home. The spacious kitchen offers abundant cabinetry, granite countertops, a center island, pantry space, and an easy flow into the main living and dining areas. The primary suite provides a private retreat with a generous bath featuring dual vanities, a soaking tub, separate shower, and ample storage. The finished daylight walkout lower level is a major highlight, offering an expansive recreation and living area, wet bar/kitchenette, extensive cabinetry, granite countertops, additional appliances, and plenty of room for entertaining, guests, hobbies, or a separate living area. Outside, multiple covered decks create exceptional outdoor living space overlooking the tree-lined backyard. Whether enjoying morning coffee, relaxing in the shade, or hosting friends, the setting feels private and peaceful. A three-car garage, expansive driveway, multiple living areas, finished walkout basement, and approximately 4,500 square feet make this home a rare combination of size, flexibility, and outdoor living in a beautiful Independence setting.

$3,825/mo

Est. mortgage payment based on a $575,000 home price.

All estimates are provided by Luxury Presence for informational purposes only. Actual amounts may vary.

Additional information

MLS® ID
2641261

Interior Features

Bedrooms
4
Bathrooms
4
Fireplace
Yes
Cooling
Yes
Heating
Yes
Basement
Yes

Exterior Features

Lot Size
0.38 Acres

Other Property Details

Association Fee Frequency
Yearly
Garage
Yes
MLS provider logo

Listings courtesy of Heartland MLS as distributed by MLS GRID

All information deemed reliable but not guaranteed and should be independently verified. All properties are subject to prior sale, change or withdrawal. Neither listing broker(s) nor The Kenney Team shall be responsible for any typographical errors, misinformation, misprints and shall be held totally harmless. Properties displayed may be listed or sold by various participants in the MLS.

Based on information submitted to the MLS GRID as of 8:39 AM UTC on 10/10/2026. All data is obtained from various sources and may not have been verified by broker or MLS GRID. Supplied Open House Information is subject to change without notice. All information should be independently reviewed and verified for accuracy. Properties may or may not be listed by the office/agent presenting the information.

©2026 Heartland MLS. All rights reserved.

Powered by Luxury Presence
