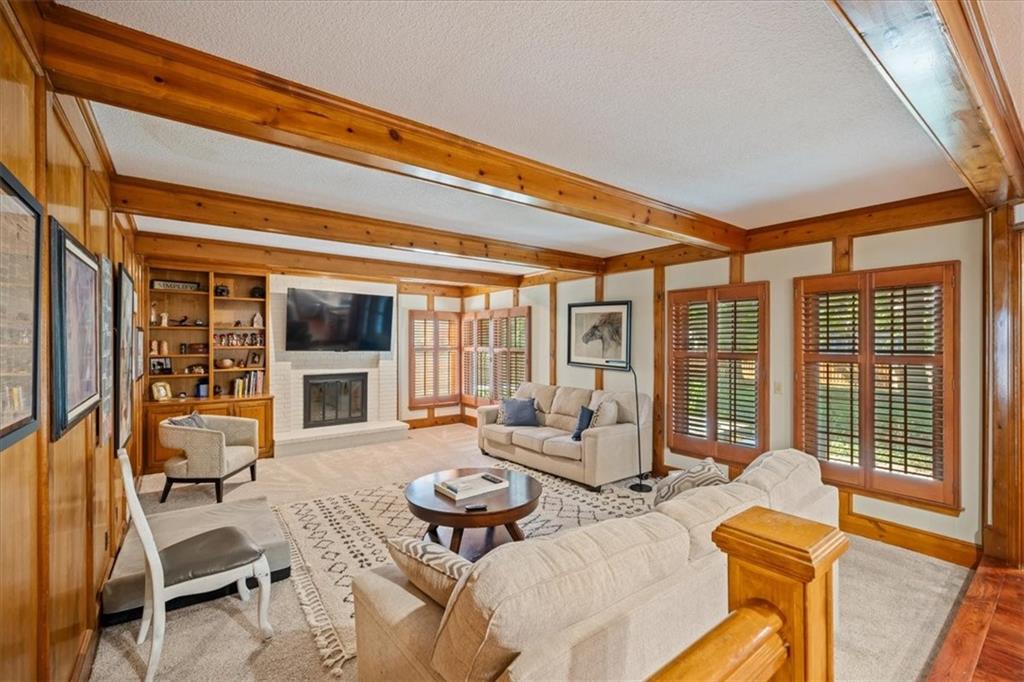
Property photo 1
Property photo 2
Property photo 3
Property photo 4
Property photo 5
4 Beds
5 Baths
3,314 sqft

$685,000

4401 W 128th Street, Leawood KS, 66209

Price per sqft$206.70
Built in1986
Property size3,314 sqft
Property typeResidential
Courtesy of BHG Kansas City Homes, Murray Davis Listing Contact:

Overview

Active

Listed Sep 11, 2026

Updated 2 days ago

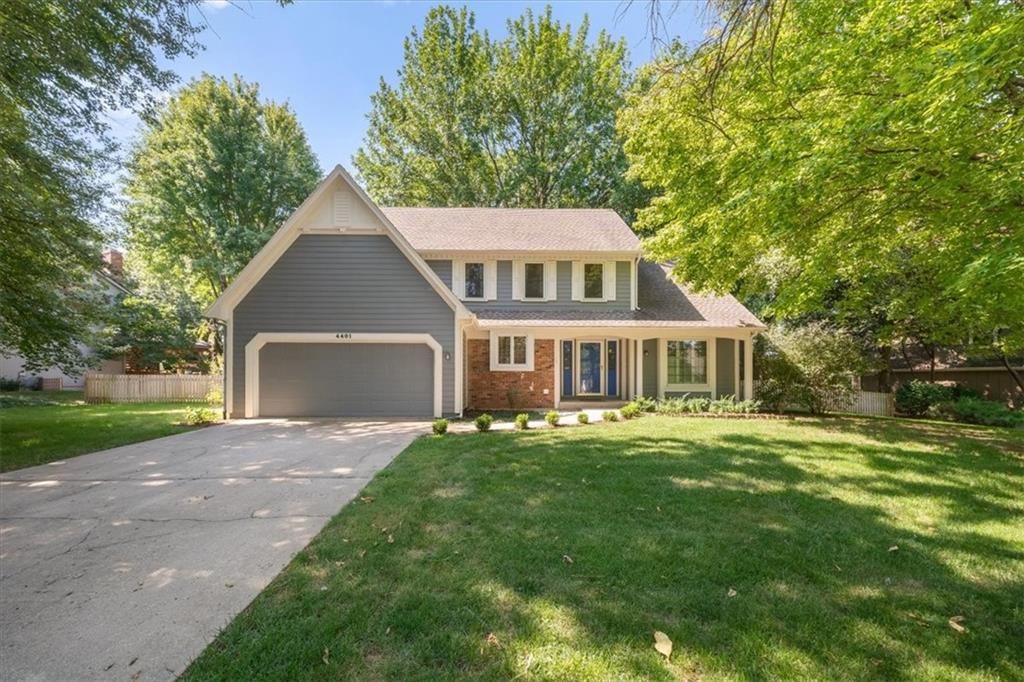
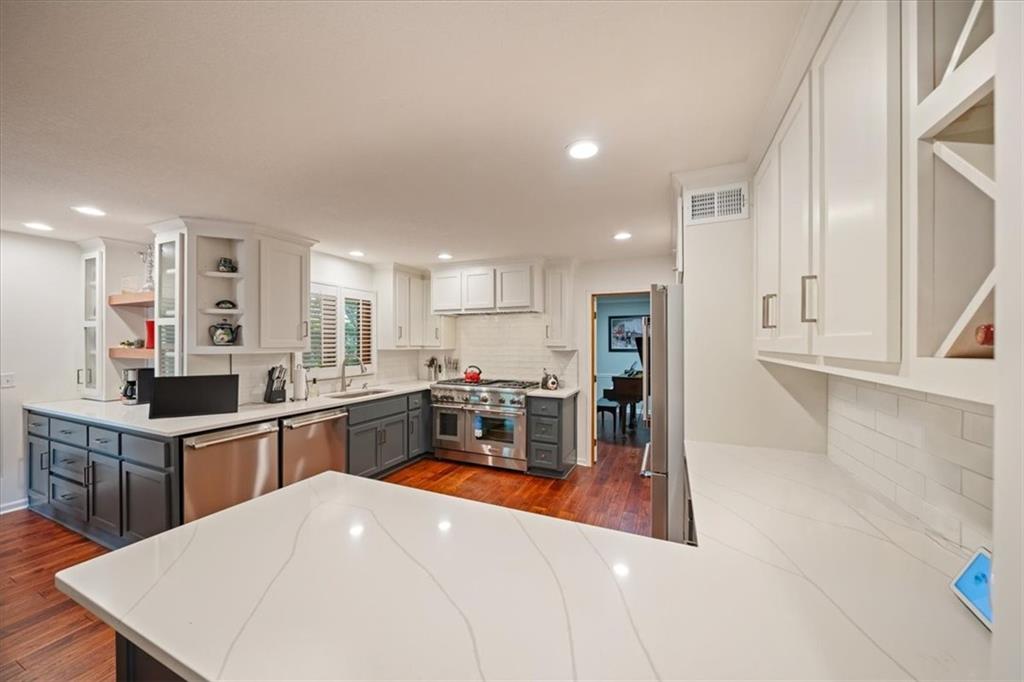
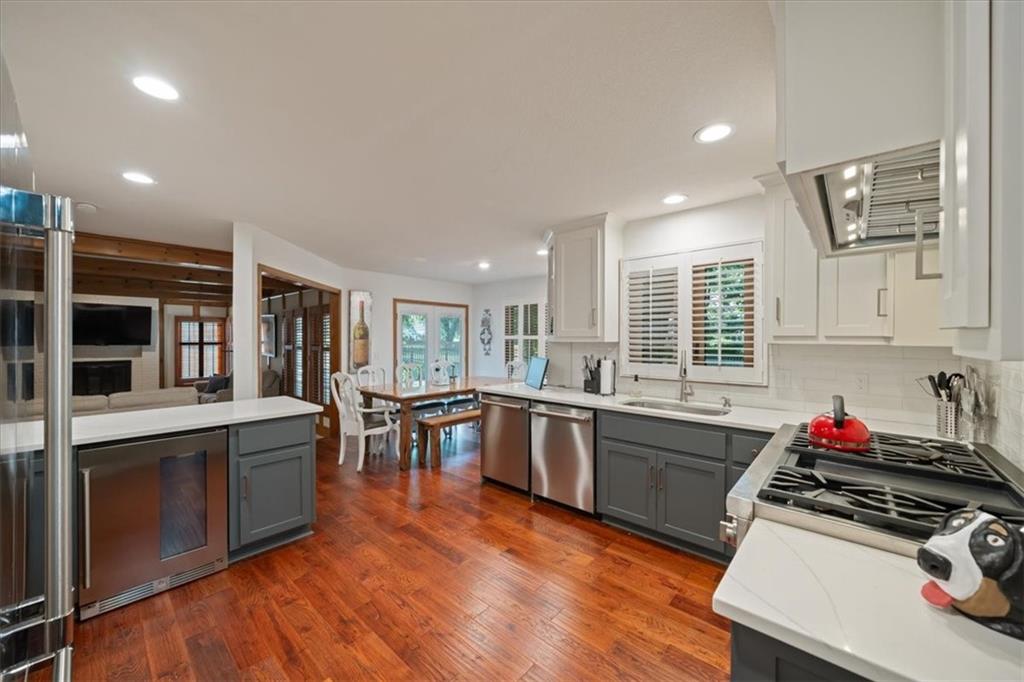
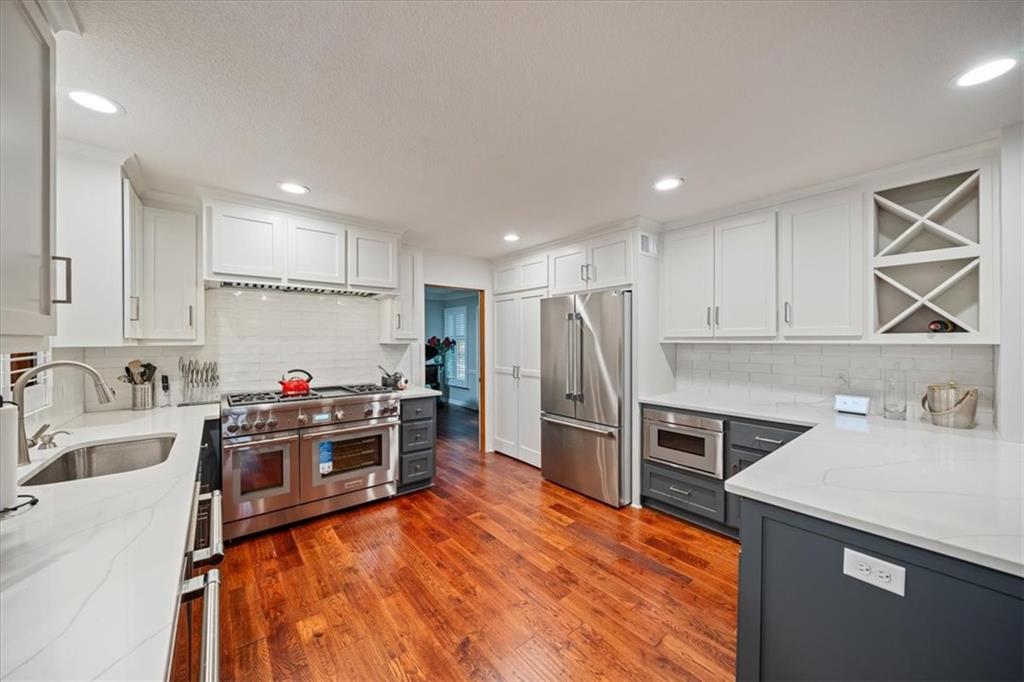
New price! And seller is offering up to a 2% interest rate buydown or closing cost credit. See your lender or listing agent for details. The Woodlands is one of Leawood's best communities located in the Blue Valley School District. Beautifully updated 2-story home offers 4 bedrooms, 4 full baths, and 1 half bath on a large lot. The centerpiece of the home is the completely remodeled kitchen with custom cabinetry, premium appliances including a Thermador chef's gas range with hood and double dishwashers that are great for entertaining. Walk out onto a very nice paver patio with a level treed lot. On the second level you will find 4 generously sized bedrooms. The primary bedroom has an updated bathroom with a large custom shower. The exterior has been repainted and has a Hardie Board type product on three sides for low maintenance. Virtually the entire interior has new paint, carpet and hardwoods. The lower level is largely finished with space for an office, recreation room and a shop/storage area. The Woodlands is known for its tree-lined streets, beautiful homes, and convenient access to award-winning Blue Valley schools, parks, shopping, dining, and major highways. This is a rare opportunity to own an exceptional home in one of Leawood's premier neighborhoods.

$4,557/mo

Est. mortgage payment based on a $685,000 home price.

All estimates are provided by Luxury Presence for informational purposes only. Actual amounts may vary.

Additional information

MLS® ID
2640295

Interior Features

Bedrooms
4
Bathrooms
5
Fireplace
Yes
Cooling
Yes
Heating
Yes
Basement
Yes

Exterior Features

Lot Size
0.34 Acres

Other Property Details

Association Fee Frequency
Yearly
Garage
Yes
55+/Senior Community
No
MLS provider logo

Listings courtesy of Heartland MLS as distributed by MLS GRID

All information deemed reliable but not guaranteed and should be independently verified. All properties are subject to prior sale, change or withdrawal. Neither listing broker(s) nor The Kenney Team shall be responsible for any typographical errors, misinformation, misprints and shall be held totally harmless. Properties displayed may be listed or sold by various participants in the MLS.

Based on information submitted to the MLS GRID as of 1:59 PM UTC on 10/10/2026. All data is obtained from various sources and may not have been verified by broker or MLS GRID. Supplied Open House Information is subject to change without notice. All information should be independently reviewed and verified for accuracy. Properties may or may not be listed by the office/agent presenting the information.

©2026 Heartland MLS. All rights reserved.

Powered by Luxury Presence
