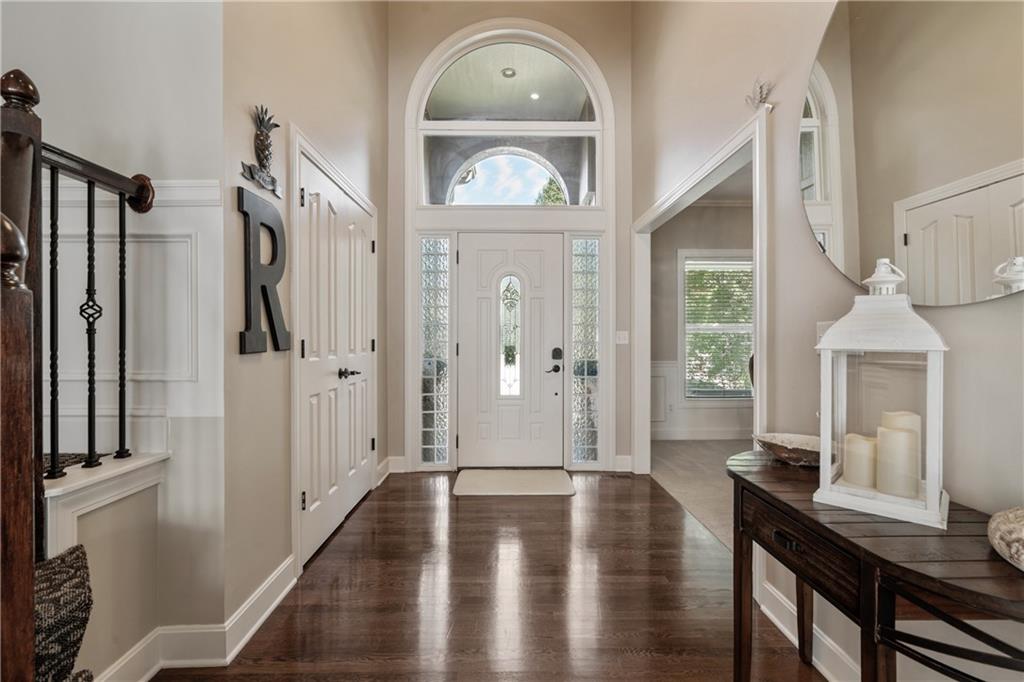
Property photo 1
Property photo 2
Property photo 3
Property photo 4
Property photo 5
4 Beds
6 Baths
4,212 sqft

$690,000

7913 W 155th Place, Overland Park KS, 66223

Price per sqft$163.82
Built in2001
Property size4,212 sqft
Property typeResidential
Courtesy of Real Broker, LLC, Dan O'Dell Listing Contact:

Overview

Active

Listed Sep 24, 2026

Updated 2 weeks ago

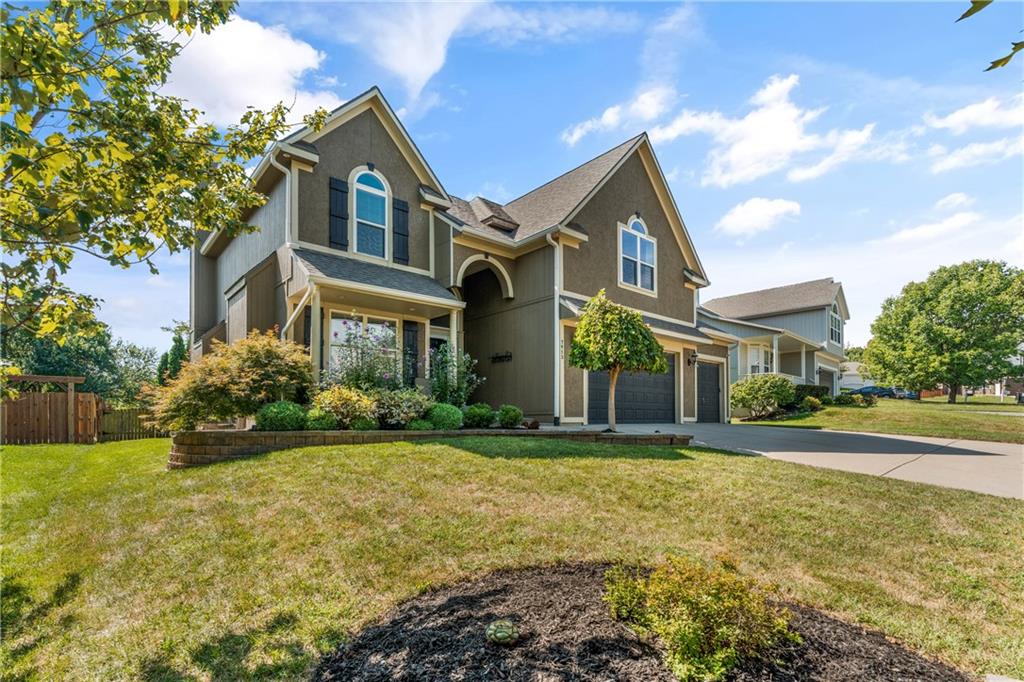
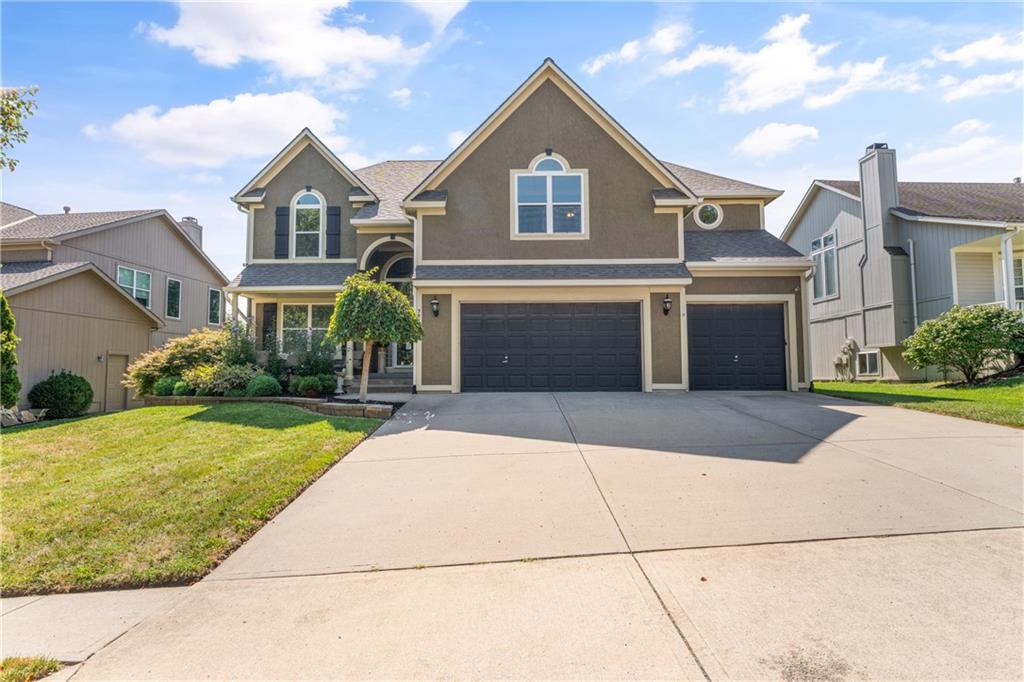
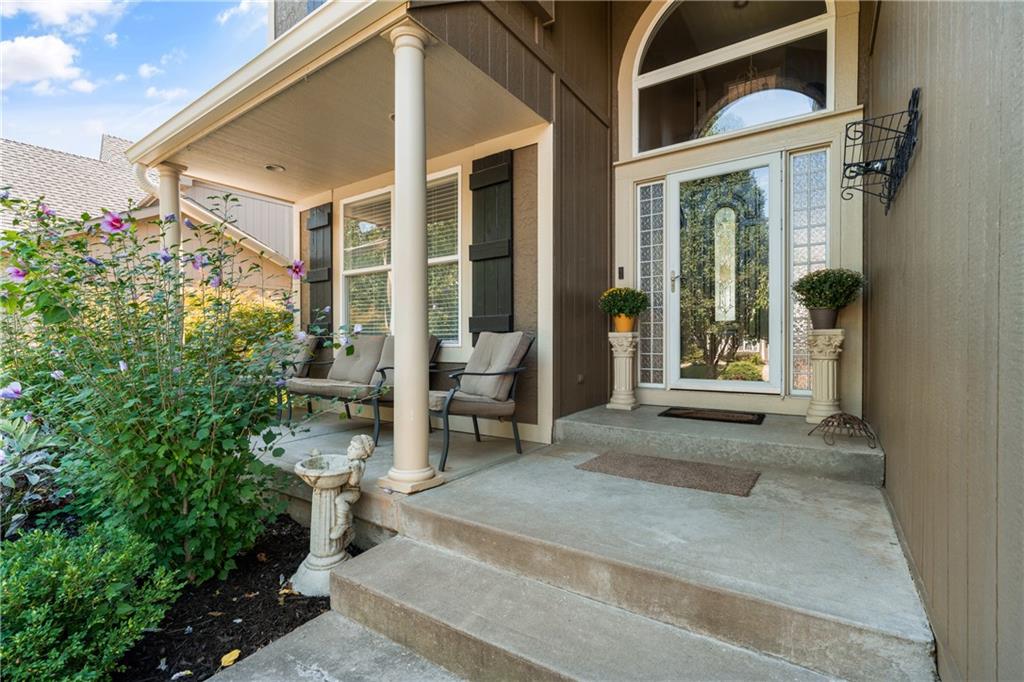
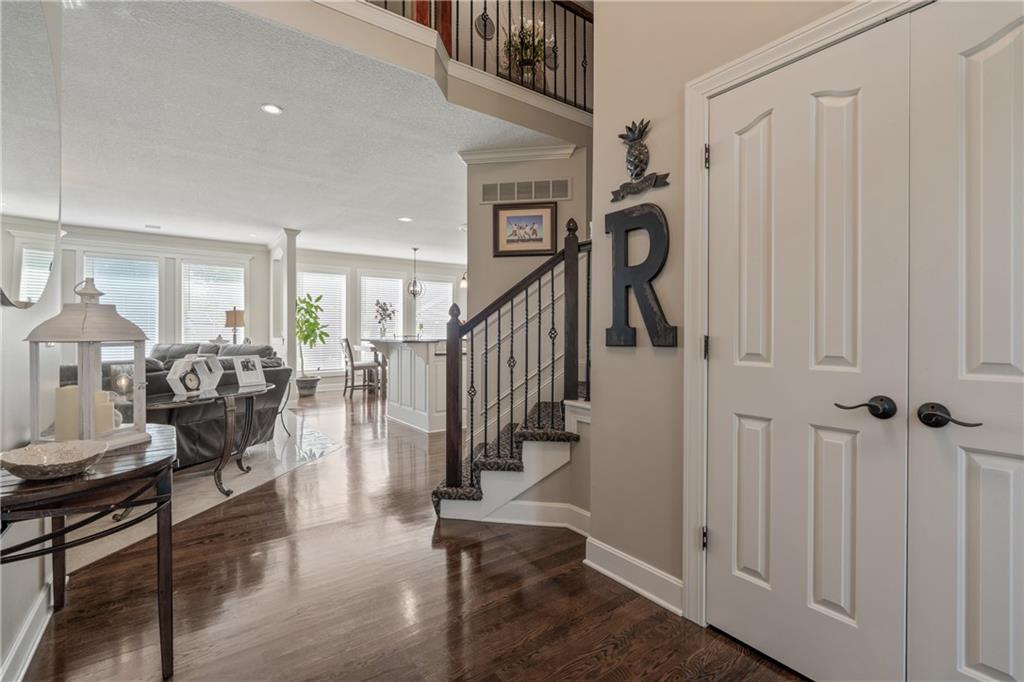
Spacious, updated, and designed for both everyday living and entertaining, this home offers approximately 4,200 square feet and an oversized three-car garage with nearly four-car capacity, providing additional room for a small boat, motorcycles, workshop space, or an extra compact vehicle. Recent improvements include a new roof, furnaces, air conditioners, carpet, and interior paint. Inside, a soaring entry welcomes you with hardwood floors and detailed millwork, while the adjoining formal dining room features built-in shelving and plenty of space for hosting. The main living area offers an open flow between the kitchen, breakfast area, and great room, with abundant windows bringing in natural light and a fireplace anchoring the space. The kitchen features granite countertops, an oversized island with seating, extensive cabinetry, stainless steel appliances, and plenty of room for gathering. Upstairs, the spacious primary suite features a tray ceiling, sitting area, and a large ensuite bath with dual vanities, jetted tub, and separate tiled shower. Three additional bedrooms provide plenty of space for family, guests, or a home office. The finished lower level expands the living space with a large recreation area, fireplace, and built-in bar, ideal for game days, movie nights, or entertaining. Outside, enjoy a covered patio overlooking the fenced backyard, mature shade trees, fire pit, and a large concrete sport area with basketball goal. Located in the Blue Valley West attendance area with convenient highway access, this home combines generous living space, substantial updates, and outdoor amenities, all with no HOA or HOA dues.

$4,591/mo

Est. mortgage payment based on a $690,000 home price.

All estimates are provided by Luxury Presence for informational purposes only. Actual amounts may vary.

Additional information

MLS® ID
2643761

Interior Features

Bedrooms
4
Bathrooms
6
Fireplace
Yes
Cooling
Yes
Heating
Yes
Basement
Yes

Exterior Features

Lot Size
0.3 Acres

Other Property Details

Garage
Yes
55+/Senior Community
No
MLS provider logo

Listings courtesy of Heartland MLS as distributed by MLS GRID

All information deemed reliable but not guaranteed and should be independently verified. All properties are subject to prior sale, change or withdrawal. Neither listing broker(s) nor The Kenney Team shall be responsible for any typographical errors, misinformation, misprints and shall be held totally harmless. Properties displayed may be listed or sold by various participants in the MLS.

Based on information submitted to the MLS GRID as of 1:31 PM UTC on 10/10/2026. All data is obtained from various sources and may not have been verified by broker or MLS GRID. Supplied Open House Information is subject to change without notice. All information should be independently reviewed and verified for accuracy. Properties may or may not be listed by the office/agent presenting the information.

©2026 Heartland MLS. All rights reserved.

Powered by Luxury Presence
