Property photo 1
Property photo 2
Property photo 3
Property photo 4
Property photo 5
4 Beds
3 Baths
1,797 sqft

$379,000

11904 N Charlotte Street, Kansas City MO, 64155

Price per sqft$210.91
Built in2003
Property size1,797 sqft
Property typeResidential
Courtesy of RE/MAX Heritage, Lainey Puglisi Listing Contact:

Overview

Active

Listed Oct 8, 2026

Updated 17h ago

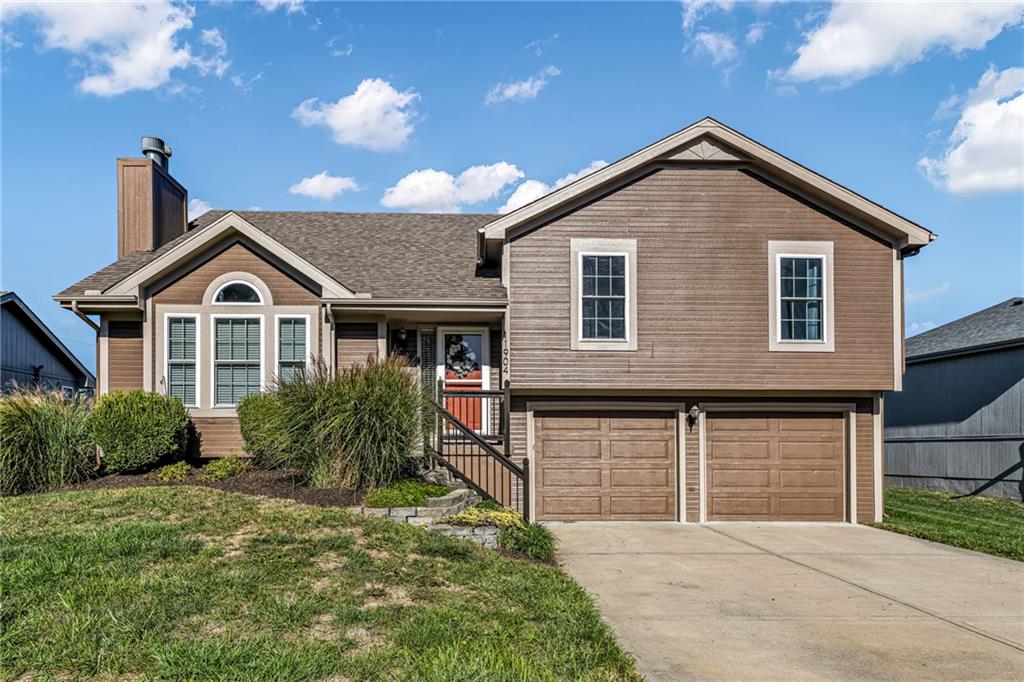
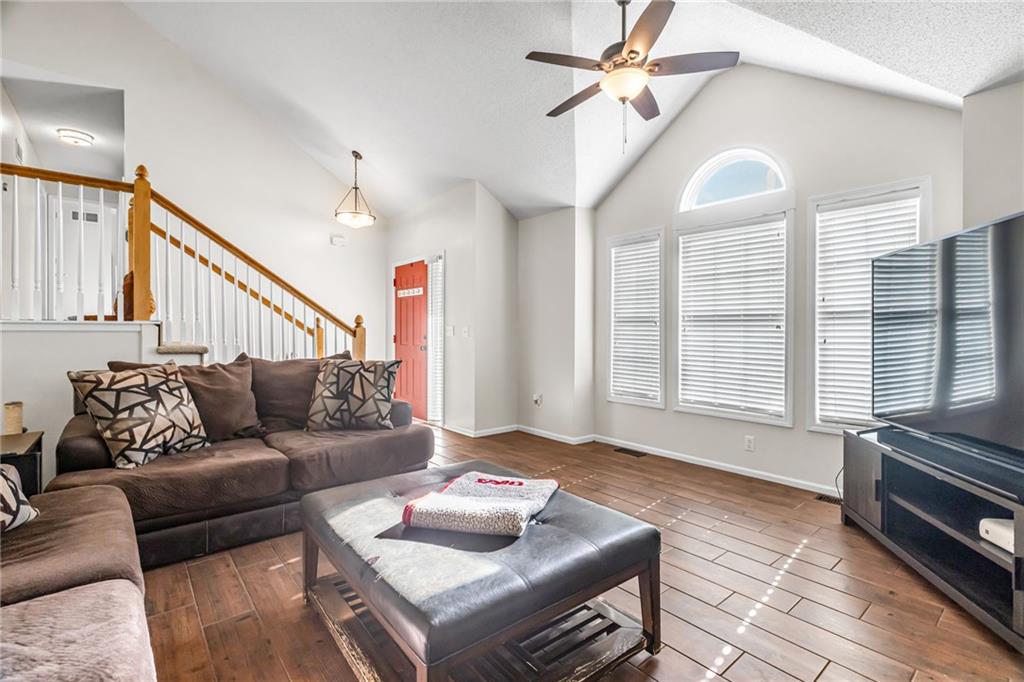
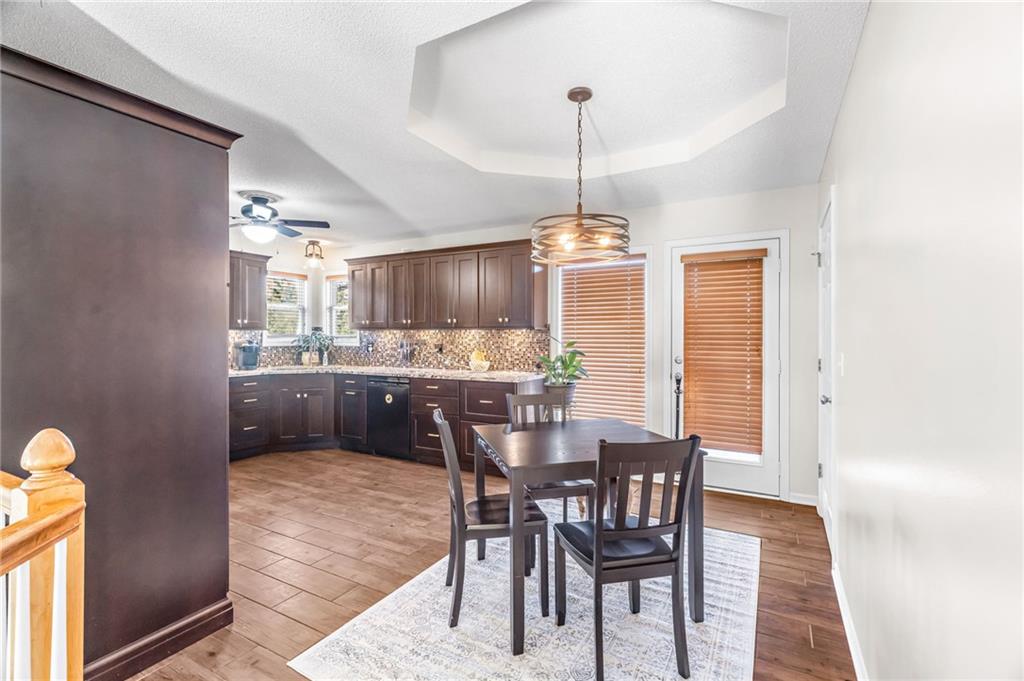
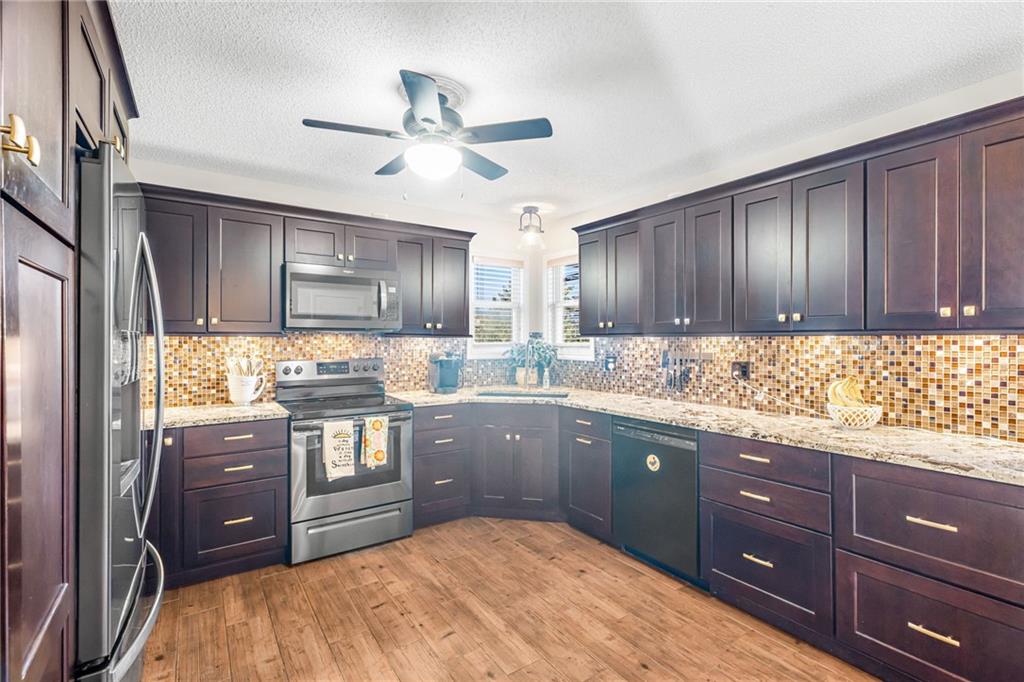
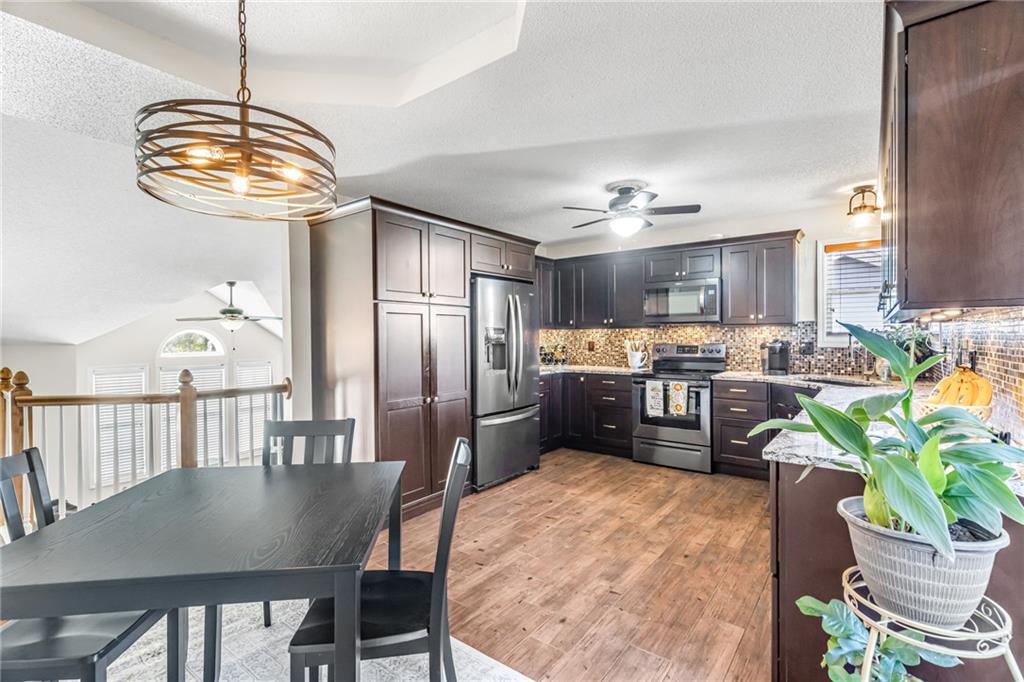
Welcome home to this beautifully updated front-to-back split tucked away on a quiet cul-de-sac in the desirable Fairfield subdivision! Thoughtful updates throughout make this home move-in ready, including durable wood-look tile throughout the main living areas, fresh carpet on the stairs and in the bedrooms, and fresh paint throughout much of the interior and exterior. At the heart of the home is a beautifully redesigned and upgraded kitchen featuring stainless steel appliances, stylish finishes and an inviting layout that flows easily into the surrounding living spaces. Upstairs, you’ll find three bedrooms and two full bathrooms, including a spacious primary suite with a private bath and walk-in closet. The finished walkout lower level adds even more flexibility with a family room that could also serve as an optional fourth bedroom, home office or guest space, plus a convenient half bath. An unfinished sub-basement provides plenty of additional storage. Enjoy the privacy of cul-de-sac living while staying conveniently connected to shopping, dining and the rest of the Kansas City metro with easy access to Highways 169 and 435. Updated, versatile and ready for its next chapter, 11904 N Charlotte Street is ready to welcome you home!

$2,521/mo

Est. mortgage payment based on a $379,000 home price.

All estimates are provided by Luxury Presence for informational purposes only. Actual amounts may vary.

Additional information

MLS® ID
2645679

Interior Features

Bedrooms
4
Bathrooms
3
Fireplace
Yes
Cooling
Yes
Heating
Yes
Basement
Yes

Exterior Features

Lot Size
0.2 Acres

Other Property Details

Association Fee Frequency
Yearly
Garage
Yes
55+/Senior Community
No
MLS provider logo

Listings courtesy of Heartland MLS as distributed by MLS GRID

All information deemed reliable but not guaranteed and should be independently verified. All properties are subject to prior sale, change or withdrawal. Neither listing broker(s) nor The Kenney Team shall be responsible for any typographical errors, misinformation, misprints and shall be held totally harmless. Properties displayed may be listed or sold by various participants in the MLS.

Based on information submitted to the MLS GRID as of 7:31 PM UTC on 10/10/2026. All data is obtained from various sources and may not have been verified by broker or MLS GRID. Supplied Open House Information is subject to change without notice. All information should be independently reviewed and verified for accuracy. Properties may or may not be listed by the office/agent presenting the information.

©2026 Heartland MLS. All rights reserved.

Powered by Luxury Presence
