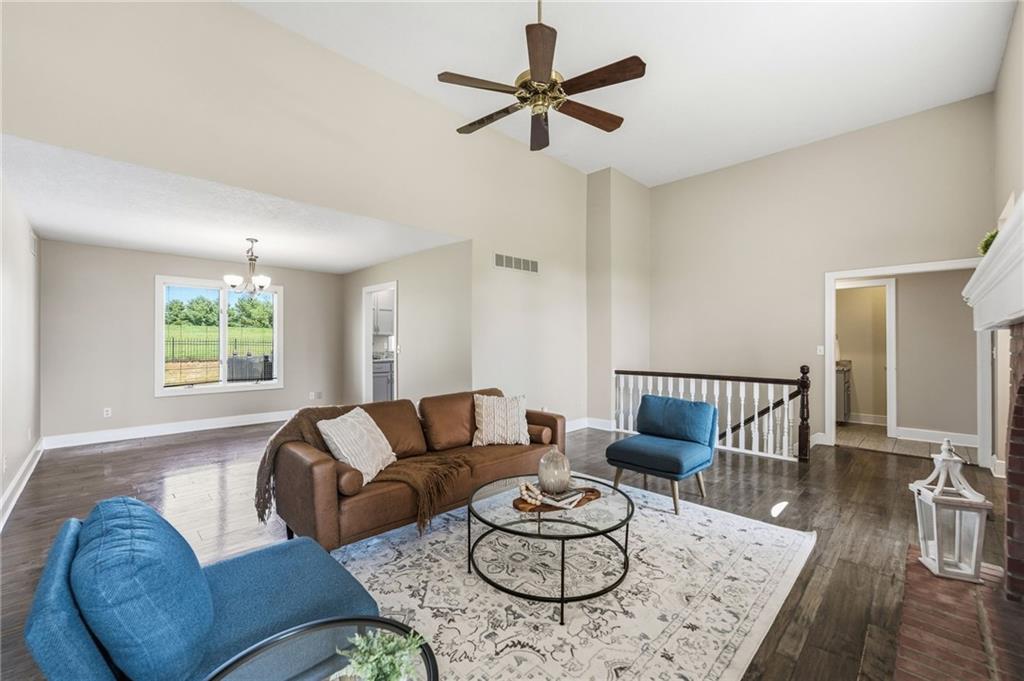
Property photo 1
Property photo 2
Property photo 3
Property photo 4
Property photo 5
3 Beds
4 Baths
2,229 sqft

$499,000

27290 Stephanie Lane, Weston MO, 64098

Price per sqft$223.87
Built in1989
Property size2,229 sqft
Property typeResidential
Courtesy of ReeceNichols- Leawood Town Center, Tammy Gros Listing Contact:

Overview

Active

Listed Aug 29, 2026

Updated 5 days ago

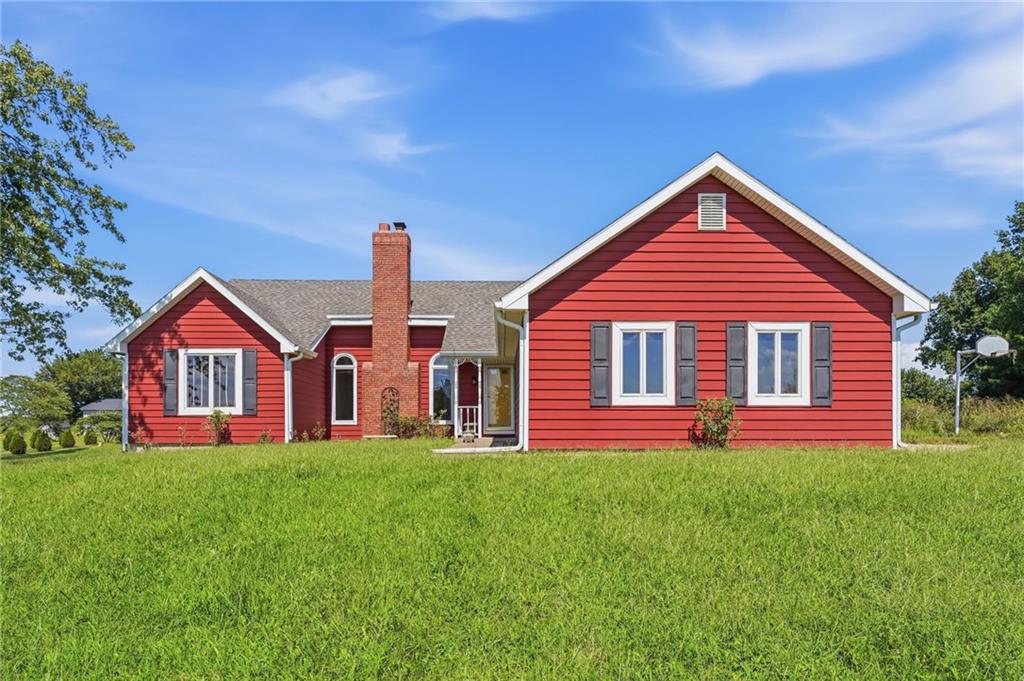
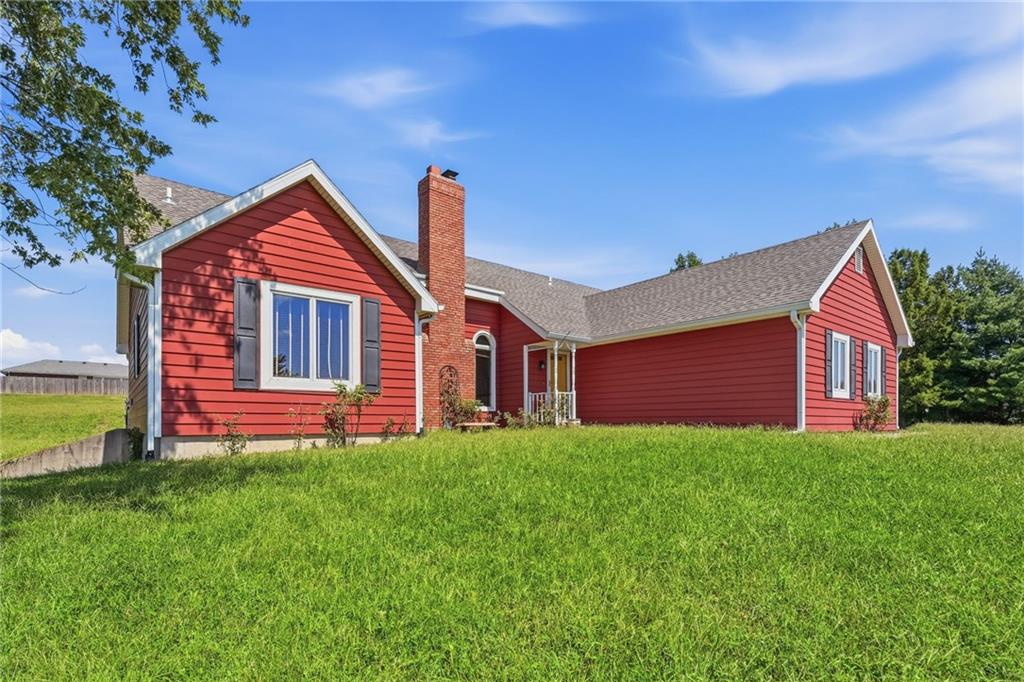
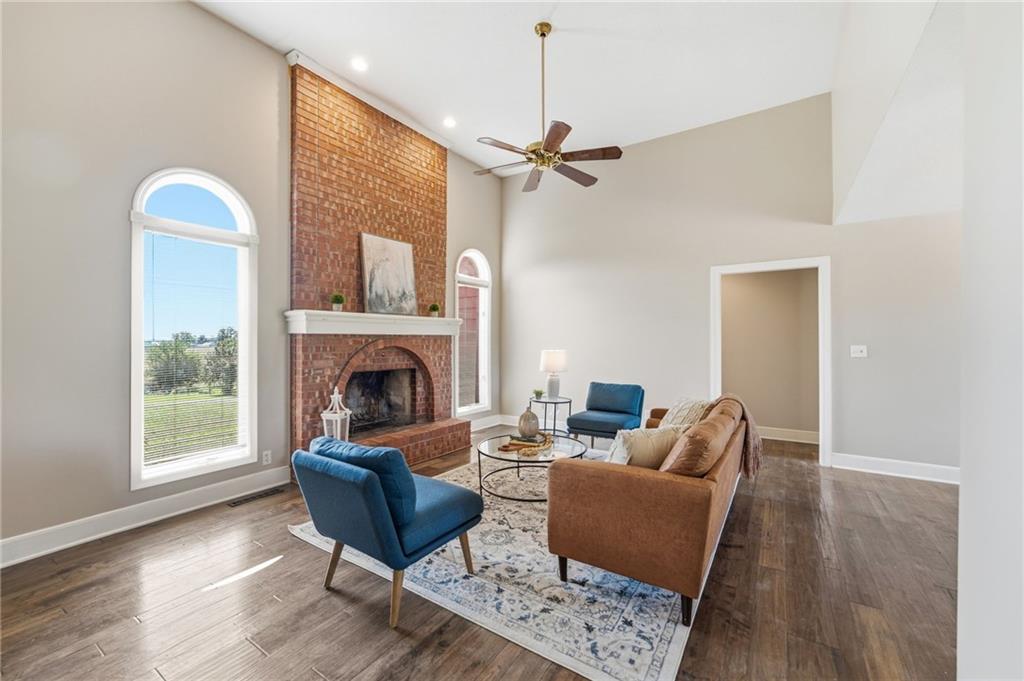
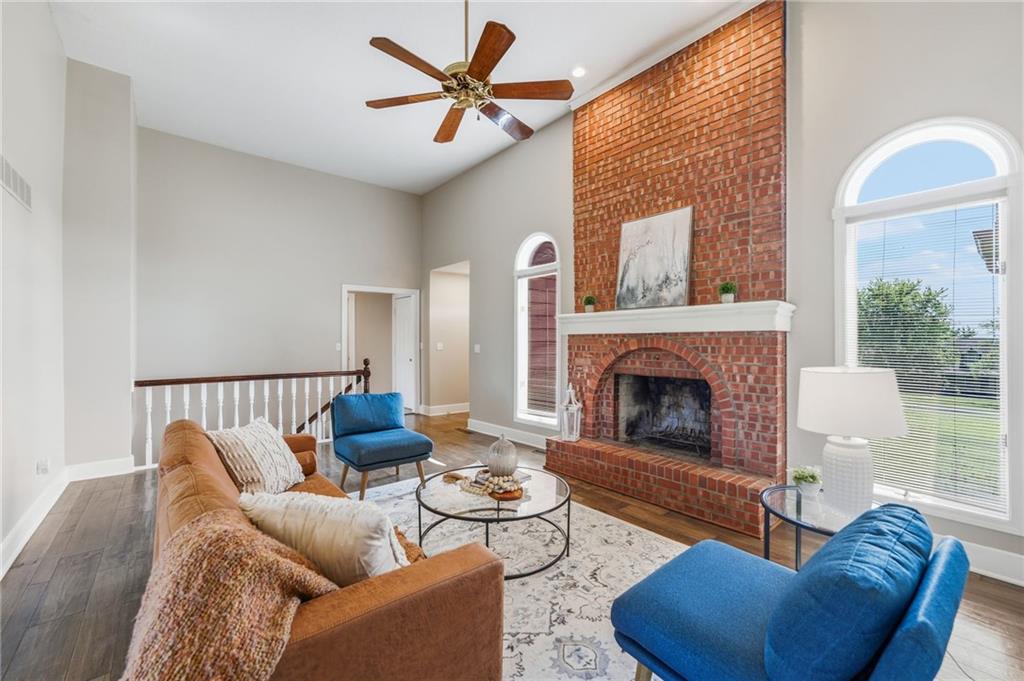
Imagine the possibilities at this spacious raised ranch home on a beautiful 0.99 acre lot, offering peaceful surroundings, scenic views and convenient access to historic Weston, MO. With solid bones, a functional layout, convenient updates, and room to personalize, this property is ready for your vision. The main level floor plan includes all bedrooms and laundry for effortless one level living. Fresh new interior paint, new carpet in the bedrooms, LVP flooring and two wood burning fireplaces add character while the thoughtful improvements, fresh finishes and modern updates create warm and welcoming gathering spaces. The kitchen offers a strong starting point with painted cabinets, granite countertops, stainless steel appliances, a large island and a huge pantry. Outside, the spacious deck and inground pool provide the foundation for a private outdoor retreat. Enjoy the scenic views, host summer gatherings or reimagine the nearly 1 acre lot with room to create gardens, play areas, firepit spaces or additional outdoor amenities. The unfinished area adds valuable flexibility with built-in shelving and a workshop already in place. The possibilities are limited only by your needs and imagination. This property offers the opportunity to create a home that reflects your style while enjoying privacy, space and proximity to historic Weston. With its acreage, views, pool, fireplaces, updates, workshop, and potential for meaningful reimagination, this is an exciting opportunity to bring your vision to life.

$3,320/mo

Est. mortgage payment based on a $499,000 home price.

All estimates are provided by Luxury Presence for informational purposes only. Actual amounts may vary.

Additional information

MLS® ID
2639019

Interior Features

Bedrooms
3
Bathrooms
4
Fireplace
Yes
Cooling
Yes
Heating
Yes
Basement
Yes

Exterior Features

Lot Size
0.99 Acres

Other Property Details

Garage
Yes
Pool
Yes
MLS provider logo

Listings courtesy of Heartland MLS as distributed by MLS GRID

All information deemed reliable but not guaranteed and should be independently verified. All properties are subject to prior sale, change or withdrawal. Neither listing broker(s) nor The Kenney Team shall be responsible for any typographical errors, misinformation, misprints and shall be held totally harmless. Properties displayed may be listed or sold by various participants in the MLS.

Based on information submitted to the MLS GRID as of 11:44 AM UTC on 10/10/2026. All data is obtained from various sources and may not have been verified by broker or MLS GRID. Supplied Open House Information is subject to change without notice. All information should be independently reviewed and verified for accuracy. Properties may or may not be listed by the office/agent presenting the information.

©2026 Heartland MLS. All rights reserved.

Powered by Luxury Presence
