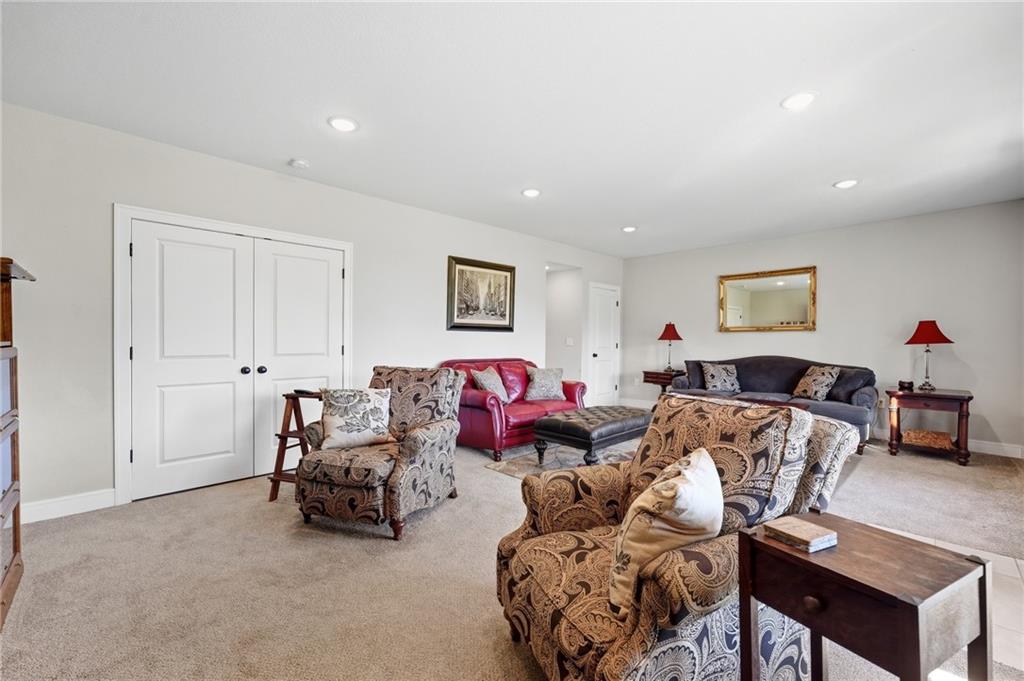
Property photo 1
Property photo 2
Property photo 3
Property photo 4
Property photo 5
3 Beds
4 Baths
2,171 sqft

$330,000

7369 Griffey Street, Parkville MO, 64152

Price per sqft$152.00
Built in2020
Property size2,171 sqft
Property typeTownhomes
Courtesy of Keller Williams KC North, Dani Beyer Team Listing Contact:

Overview

Active

Listed Oct 8, 2026

Updated 6h ago

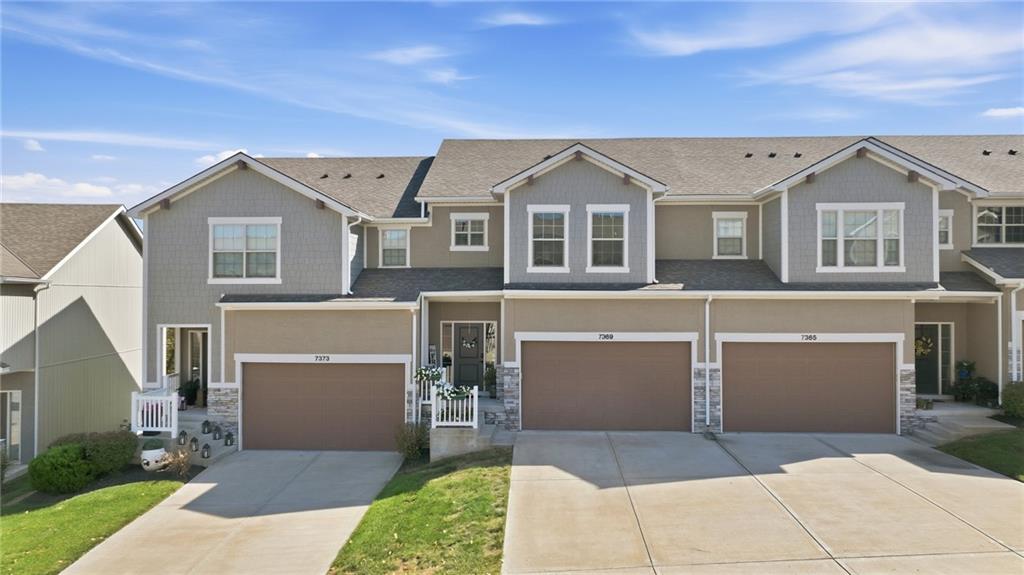
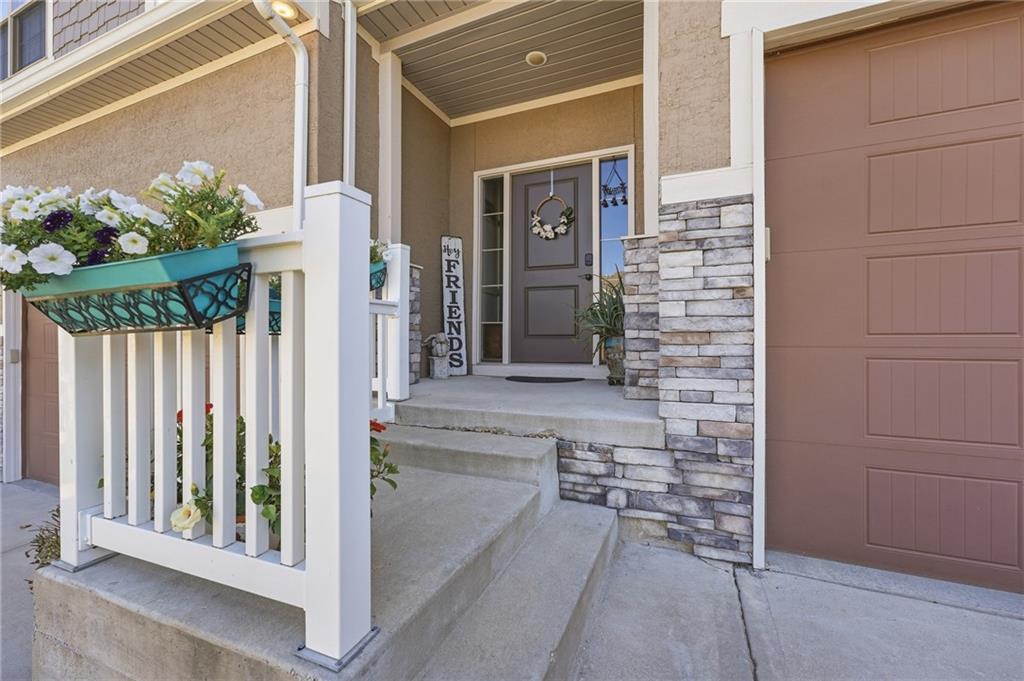
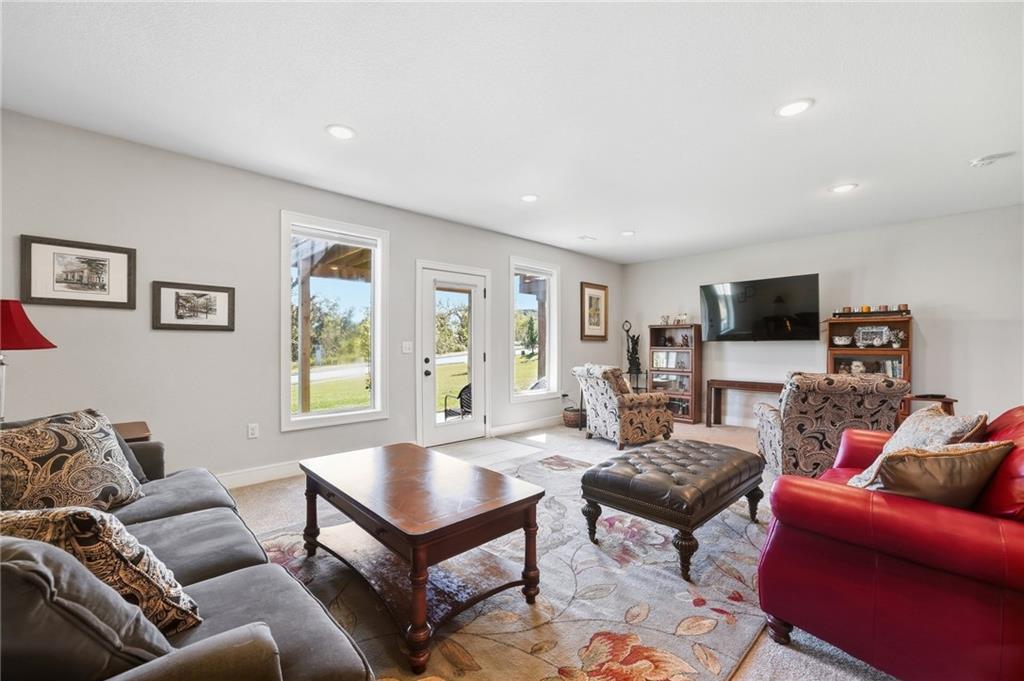
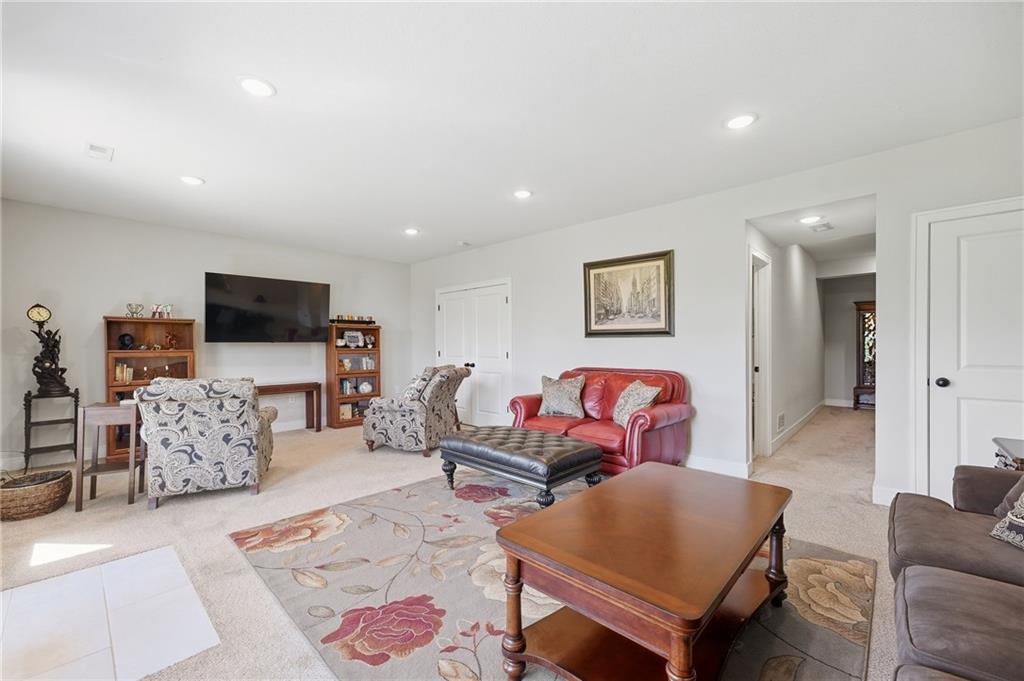
Enjoy low-maintenance living, beautiful natural light and a fantastic location in the Park Hill School District! This inviting 3-bedroom, 2-full and 2-half-bath townhome features an open-concept main level designed for easy everyday living and entertaining. The spacious kitchen offers quartz countertops, stainless steel appliances, a gas range, a large center island with seating, pantry and plenty of cabinetry. The kitchen flows seamlessly into the dining and living areas, creating a bright, connected space with large windows and access to the deck. Upstairs, the primary suite features a tray ceiling, walk-in closet and private bath with double vanities and a walk-in shower. Two additional bedrooms and a full bath complete the upper level. The finished walkout lower level provides a generous second living area, perfect for movie nights, a home office, hobbies or entertaining, along with a convenient half bath. Enjoy outdoor living on the deck overlooking a tree-lined setting, plus the convenience of an attached two-car garage. Located in the growing Creekside area of Parkville, this home offers easy access to shopping, dining, entertainment and major highways, with Kansas City International Airport and downtown Kansas City within convenient reach.

$2,195/mo

Est. mortgage payment based on a $330,000 home price.

All estimates are provided by Luxury Presence for informational purposes only. Actual amounts may vary.

Additional information

MLS® ID
2646154

Interior Features

Bedrooms
3
Bathrooms
4
Cooling
Yes
Heating
Yes
Basement
Yes

Exterior Features

Lot Size
0.04 Acres

Other Property Details

Association Fee Frequency
Monthly
Garage
Yes
55+/Senior Community
No
MLS provider logo

Listings courtesy of Heartland MLS as distributed by MLS GRID

All information deemed reliable but not guaranteed and should be independently verified. All properties are subject to prior sale, change or withdrawal. Neither listing broker(s) nor The Kenney Team shall be responsible for any typographical errors, misinformation, misprints and shall be held totally harmless. Properties displayed may be listed or sold by various participants in the MLS.

Based on information submitted to the MLS GRID as of 10:18 AM UTC on 10/11/2026. All data is obtained from various sources and may not have been verified by broker or MLS GRID. Supplied Open House Information is subject to change without notice. All information should be independently reviewed and verified for accuracy. Properties may or may not be listed by the office/agent presenting the information.

©2026 Heartland MLS. All rights reserved.

Powered by Luxury Presence
