Property photo 1
Property photo 2
Property photo 3
Property photo 4
Property photo 5
7 Beds
7 Baths
5,059 sqft

$1,282,540

12311 W 183 Terrace, Overland Park KS, 66013

Price per sqft$253.52
Built in2024
Property size5,059 sqft
Property typeResidential
Courtesy of Weichert, Realtors Welch & Co., Jenni Reecht Listing Contact:

Overview

Active

Listed Sep 21, 2025

Updated 5h ago

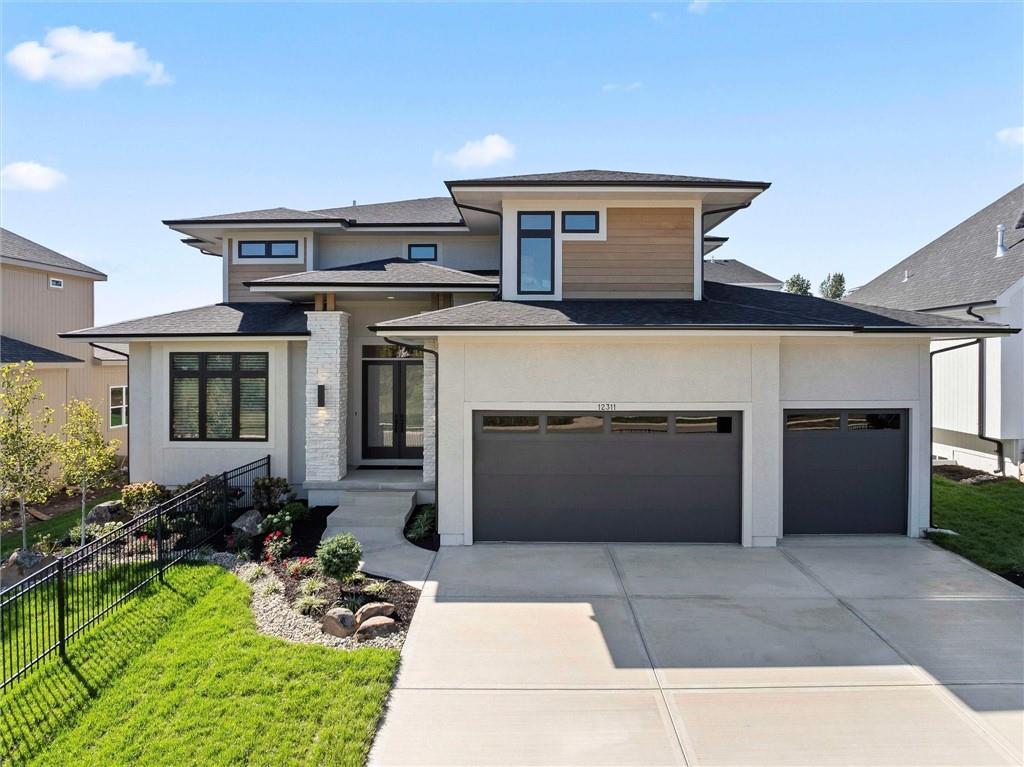
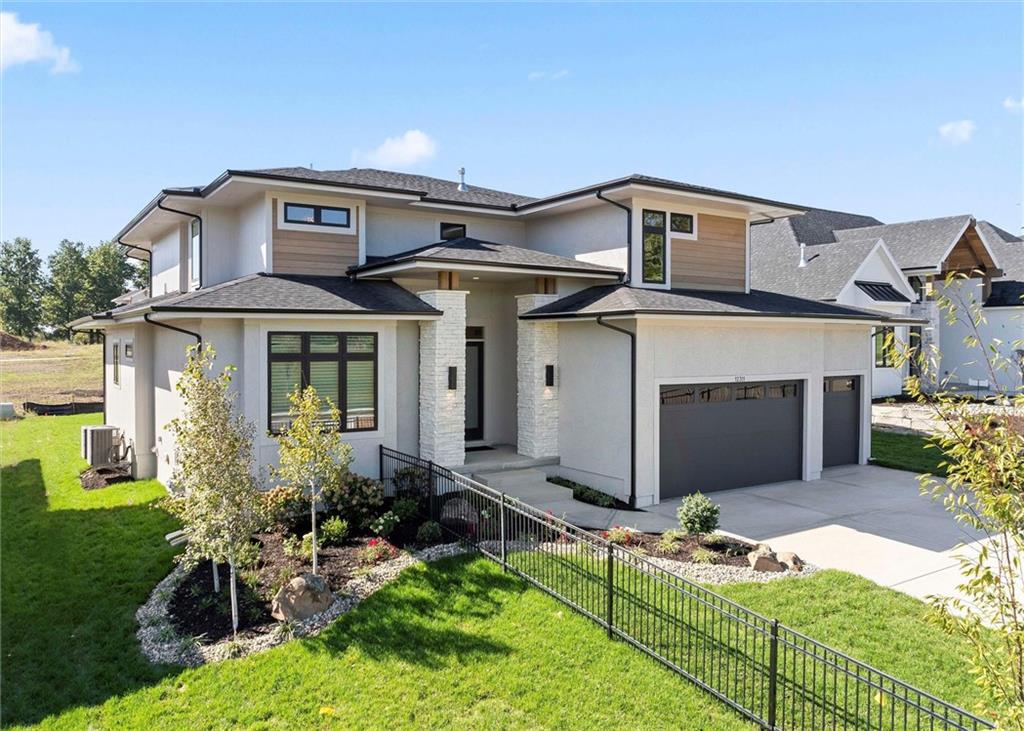
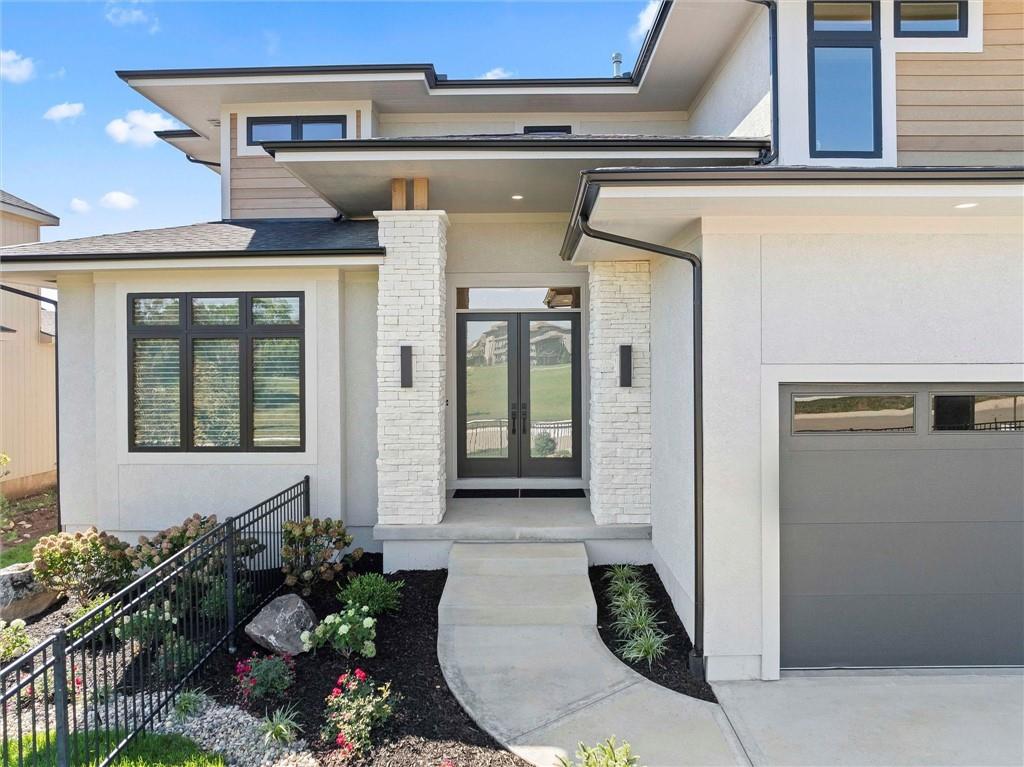
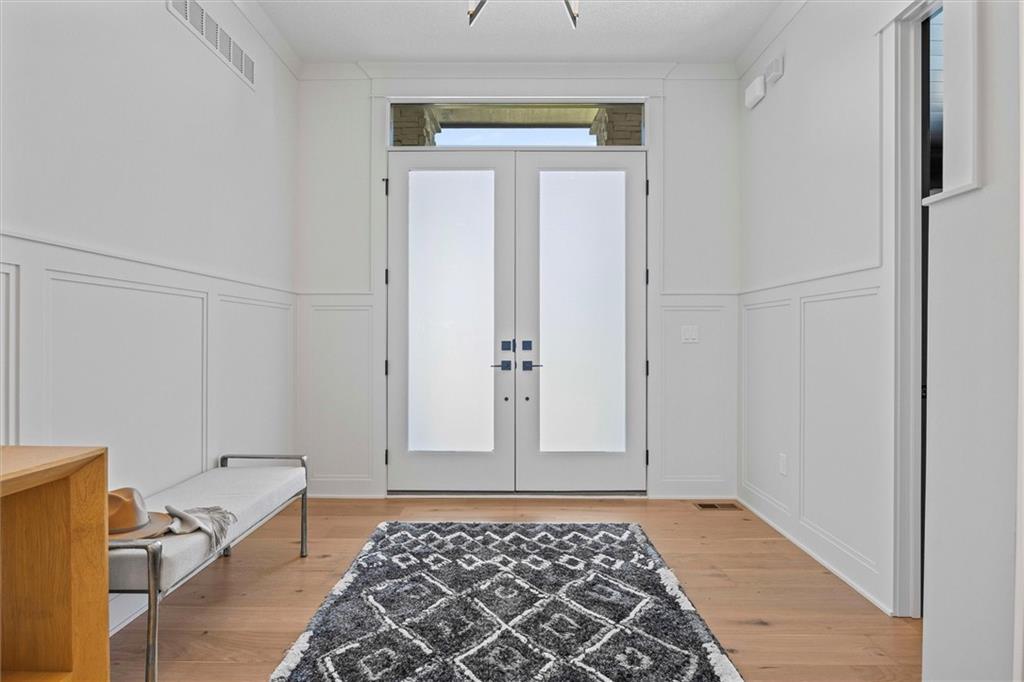
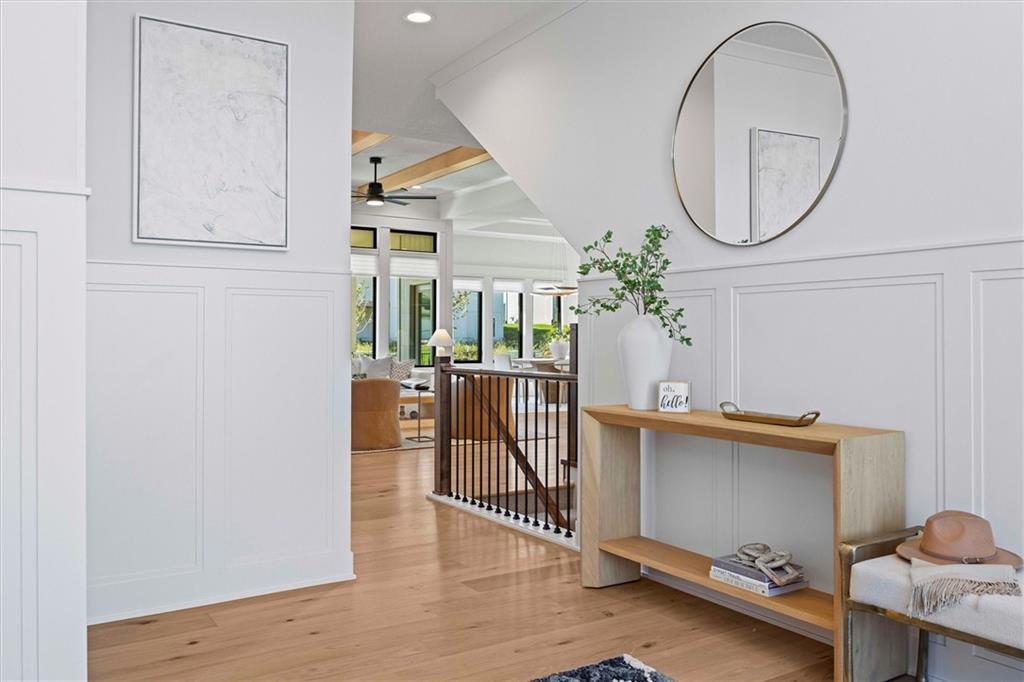
Introducing The Santa Barbara, Hilmann Home Building’s breathtaking new 1.5-story design, prominently showcased on Lot 49 along Model Row. This exceptional floor plan offers 7 bedrooms and 6.5 baths, delivering an unparalleled combination of luxury, comfort, and functionality. The open-concept main level features a stunning great room with hardwood flooring, a vaulted ceiling, a floor-to-ceiling fireplace, and seamless views of the covered outdoor living area—ideal for year-round entertaining. The gourmet kitchen highlights beautifully crafted cabinetry, a large island with granite countertops, and a spacious walk-in pantry that can double as a prep kitchen. The primary suite is thoughtfully designed with a spa-inspired bathroom featuring a large vanity, walk-in shower, freestanding soaking tub, and two expansive walk-in closets. A private door leads directly from the primary bedroom to the covered porch for added convenience. The main-level laundry room includes a utility sink, cabinetry, and dual access from both the primary suite and the main living area. A fifth bedroom on this level serves perfectly as an office or study and includes access to a full bath. Each bedroom throughout the home boasts its own private bathroom and walk-in closet, ensuring comfort and privacy for all. The second floor offers a generous loft area complete with a fireplace, custom built-ins, and shelving, as well as an additional laundry hookup for ease of use.The fully finished walkout basement is an entertainer’s dream, featuring two additional bedrooms, a Hollywood-style bathroom, a half bath, a large wet bar with an island, a cozy fireplace, and expansive recreational space. Come explore this beautifully crafted home, loaded with upgrades and situated in a truly exceptional neighborhood. Taxes are estimated. THIS IS A MODEL HOME AND NOT FOR SALE AT THIS TIME. Note: Beginning fall of 2026, students in Riverstone Valley will attend the new Blue Valley Middle School: Wolf Springs

$8,533/mo

Est. mortgage payment based on a $1,282,540 home price.

All estimates are provided by Luxury Presence for informational purposes only. Actual amounts may vary.

Additional information

MLS® ID
2575629

Interior Features

Bedrooms
7
Bathrooms
7
Fireplace
Yes
Cooling
Yes
Heating
Yes
Basement
Yes

Exterior Features

Lot Size
0.2 Acres

Other Property Details

Association Fee Frequency
Yearly
Garage
Yes
55+/Senior Community
No
MLS provider logo

Listings courtesy of Heartland MLS as distributed by MLS GRID

All information deemed reliable but not guaranteed and should be independently verified. All properties are subject to prior sale, change or withdrawal. Neither listing broker(s) nor The Kenney Team shall be responsible for any typographical errors, misinformation, misprints and shall be held totally harmless. Properties displayed may be listed or sold by various participants in the MLS.

Based on information submitted to the MLS GRID as of 7:32 AM UTC on 10/10/2026. All data is obtained from various sources and may not have been verified by broker or MLS GRID. Supplied Open House Information is subject to change without notice. All information should be independently reviewed and verified for accuracy. Properties may or may not be listed by the office/agent presenting the information.

©2026 Heartland MLS. All rights reserved.

Powered by Luxury Presence
