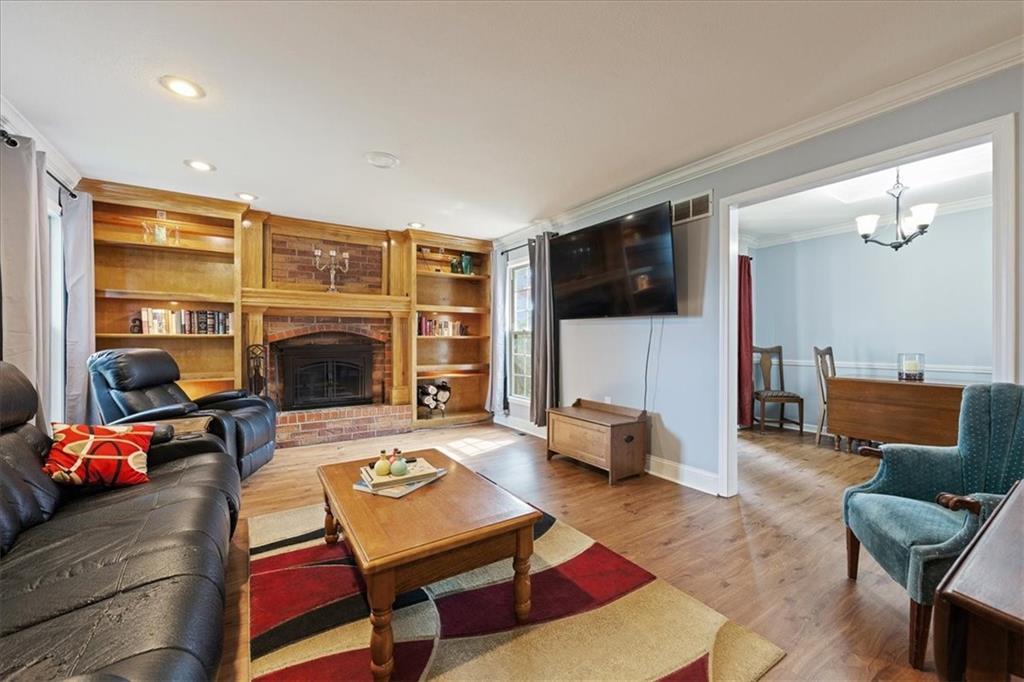
Property photo 1
Property photo 2
Property photo 3
Property photo 4
Property photo 5
3 Beds
2 Baths
1,536 sqft

$345,000

1101 E Northview Street, Olathe KS, 66061

Price per sqft$224.61
Built in1982
Property size1,536 sqft
Property typeResidential
Courtesy of Redfin Corporation, Mikki Sander Listing Contact:

Overview

Active

Listed Sep 15, 2026

Updated 13h ago

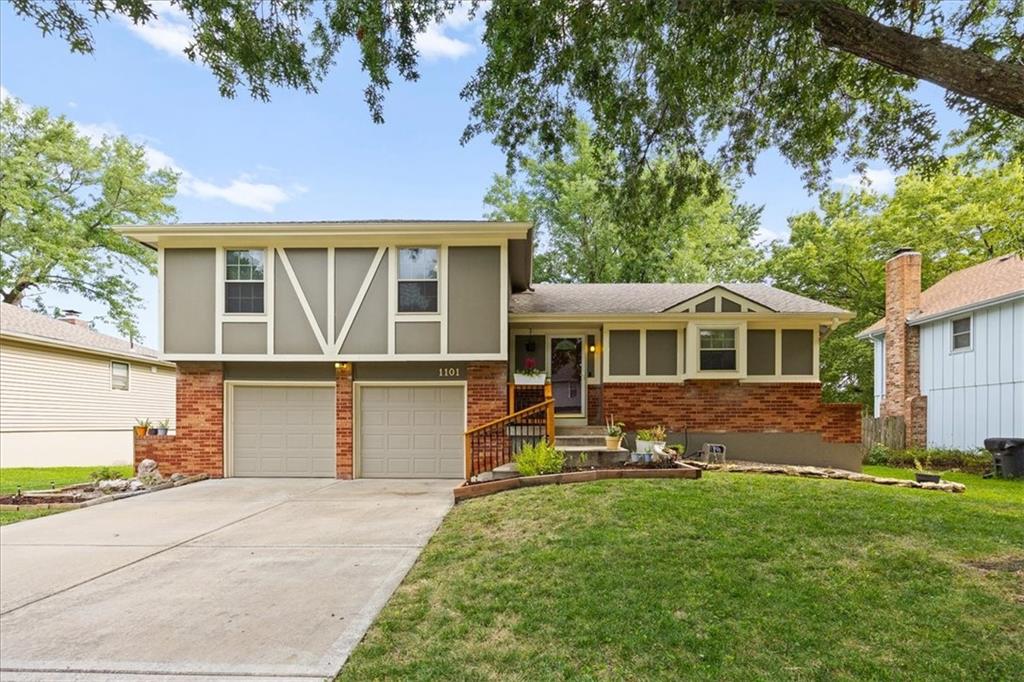
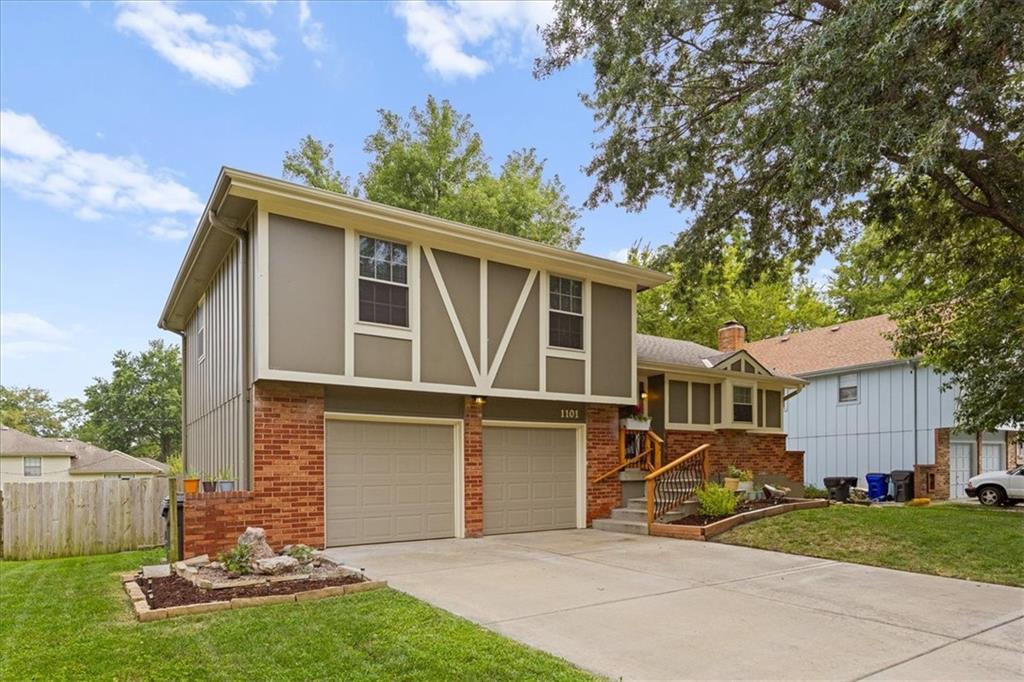
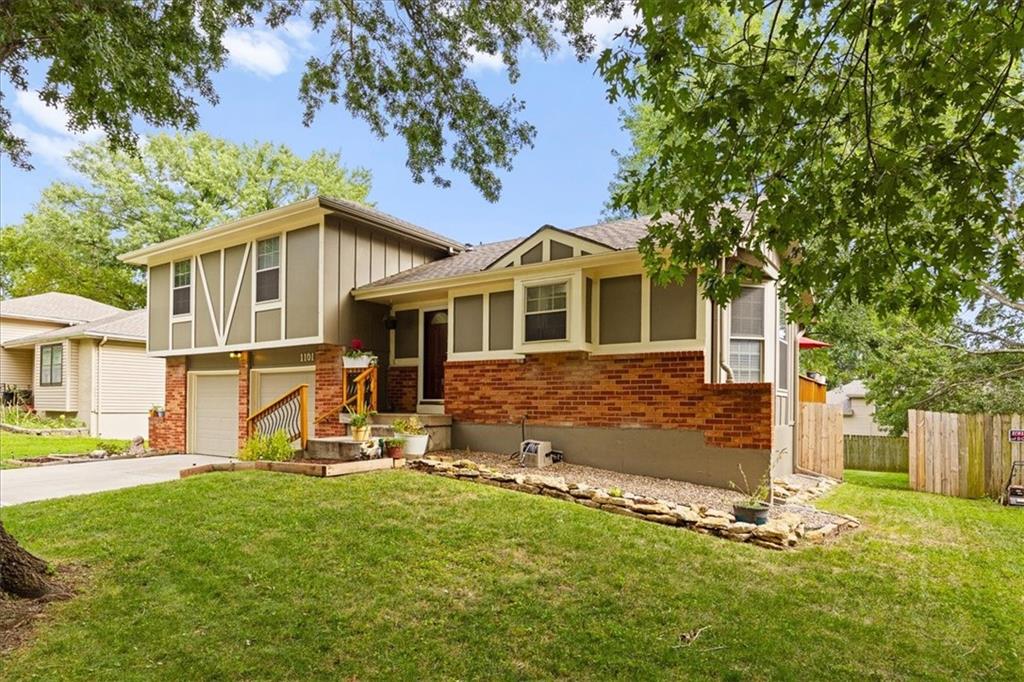
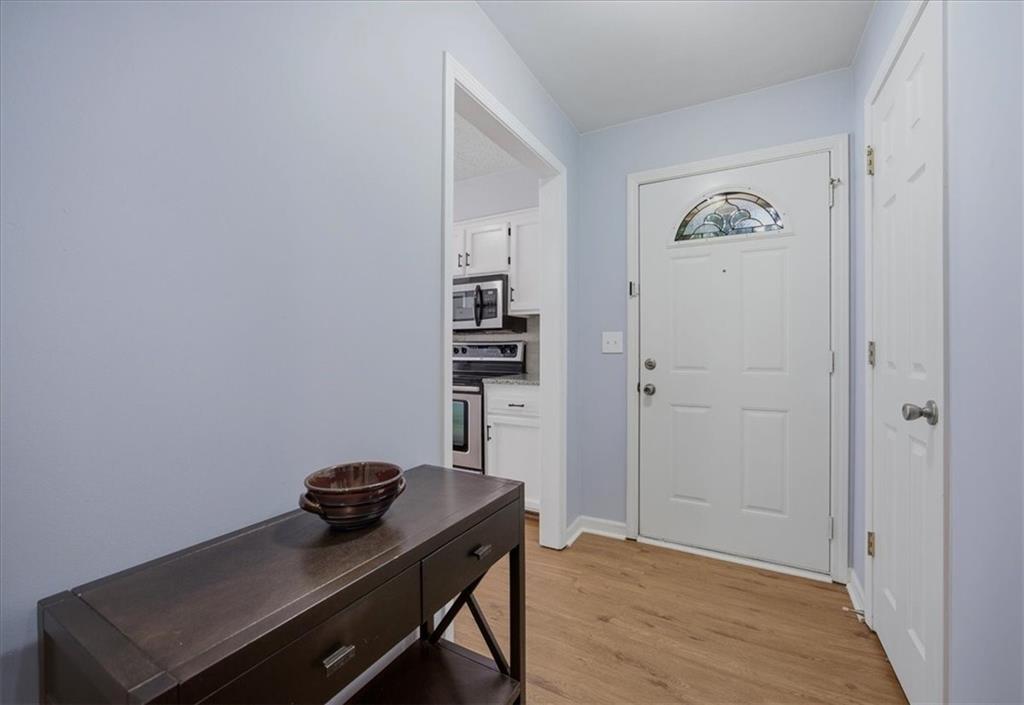
MOVE-IN READY with updates already done! Welcome to 1101 E Northview St, a spacious 3-bedroom, 2-bath split-level offering 1,853 square feet, multiple living areas, a fenced backyard, and an impressive list of improvements. Since 2020, this home has received a new garage floor, new gutters, new LVP flooring throughout the first and second floors, fresh interior and exterior paint, and exterior chimney repairs—giving buyers the benefit of major updates without the hassle. Inside, you’ll love the bright and inviting living spaces, including a cozy brick fireplace and plenty of room to relax or entertain. The kitchen features abundant cabinetry, stainless steel appliances, generous counter space, and a sunny breakfast area, while the separate dining space is perfect for everyday meals or gatherings. Three generously sized bedrooms, two full baths, and flexible lower-level living space provide plenty of room to spread out. Use the lower level as a family room, home office, workout space, playroom, or whatever best fits your lifestyle. Step outside to the large elevated deck overlooking a spacious fenced backyard surrounded by mature trees—an ideal setting for pets, play, gardening, cookouts, and entertaining. A two-car garage and wide driveway complete the package. With 1,853 square feet, thoughtful updates, flexible living space, and a fantastic backyard, this one checks all the boxes. Come see it before it’s gone!

$2,295/mo

Est. mortgage payment based on a $345,000 home price.

All estimates are provided by Luxury Presence for informational purposes only. Actual amounts may vary.

Additional information

MLS® ID
2638642

Interior Features

Bedrooms
3
Bathrooms
2
Fireplace
Yes
Cooling
Yes
Heating
Yes
Basement
Yes

Exterior Features

Lot Size
0.19 Acres

Other Property Details

Garage
Yes
MLS provider logo

Listings courtesy of Heartland MLS as distributed by MLS GRID

All information deemed reliable but not guaranteed and should be independently verified. All properties are subject to prior sale, change or withdrawal. Neither listing broker(s) nor The Kenney Team shall be responsible for any typographical errors, misinformation, misprints and shall be held totally harmless. Properties displayed may be listed or sold by various participants in the MLS.

Based on information submitted to the MLS GRID as of 4:57 PM UTC on 10/11/2026. All data is obtained from various sources and may not have been verified by broker or MLS GRID. Supplied Open House Information is subject to change without notice. All information should be independently reviewed and verified for accuracy. Properties may or may not be listed by the office/agent presenting the information.

©2026 Heartland MLS. All rights reserved.

Powered by Luxury Presence
